By Area
By Type
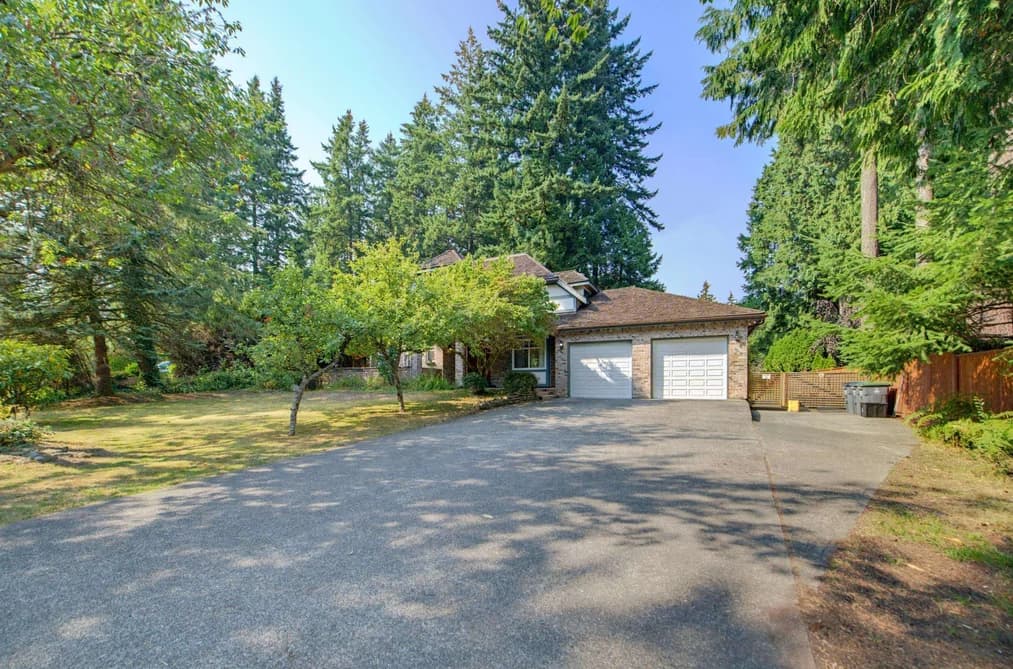
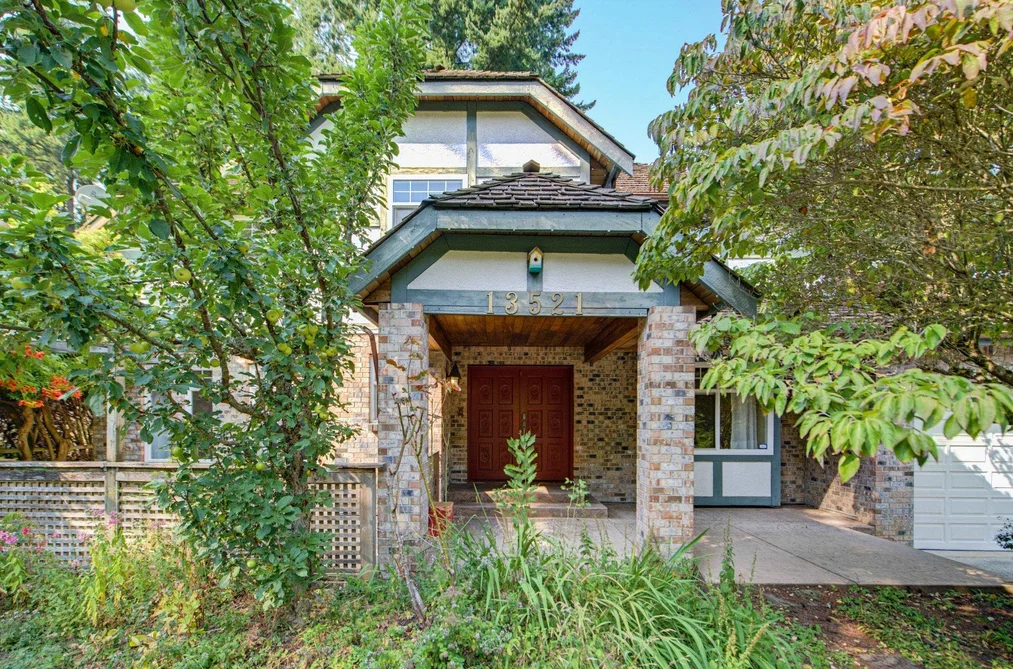
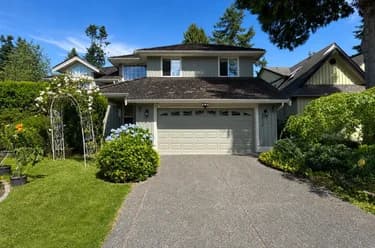
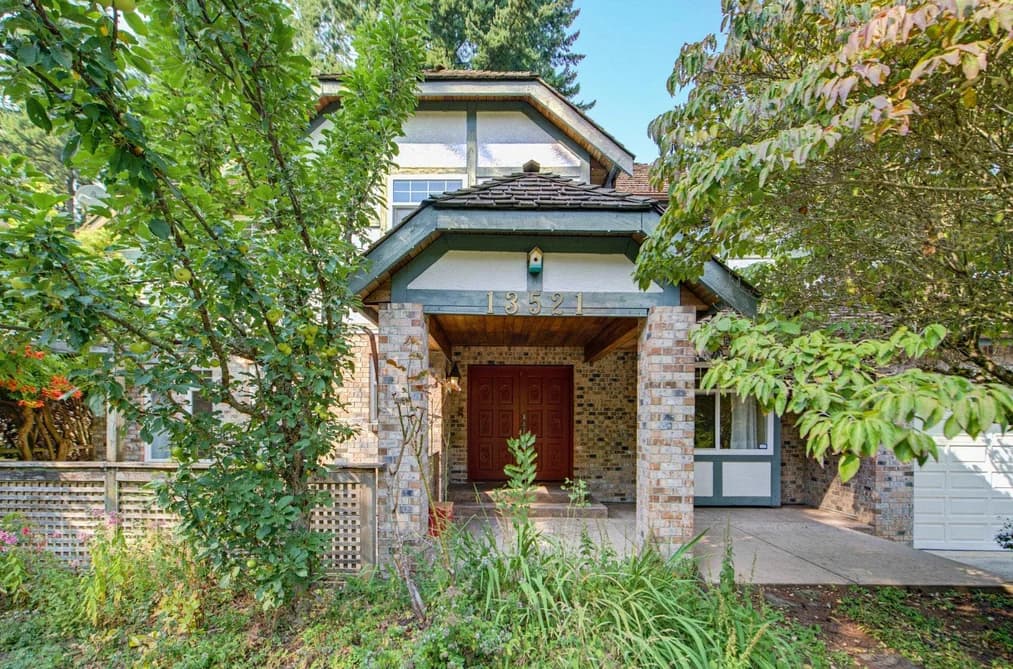
13521 19 AVENUE, Surrey, BC — Residential for Sale - Main Photo
26

13521 19 AVENUE

Address13521 19 AVENUE, Surrey BC V4A 6B3
List Price$1,999,900Est. $9,353/month
Beds3
Baths5
Sq Ft3,286
TypeSingle Family Residence
StructureResidential Detached
Year Built1981
Size3,286 sqft
Lot Size12,632 sq ft
Parking6 parking spots
Taxes$7,557.49 /yr (2026)
StatusFor Sale
MLS®#R3155580
Walk Score46
Added
Updated
Listed BySutton Group-West Coast Realty (Surrey/24)
MLS RECIPROCITY

Property Description13521 19 AVENUE, Surrey, BC

Amble Green! Well maintained 3 level renovated home. Antique White Kitchen, large backyard deck. Spacious living & dining room, separate family room on the main. Upper level master bdrm with reno'd ensuite, quartz countertop & oversized seamless shower. Another 2 bdrms on upper level too, reno'd main bath with double sinks, quartz counter, shower. Basement supply workshop, storage. House shows very well. Within Elgin high school catchment. Open House August 23, Sun 2-4pm.

This Single Family Residence home located at 13521 19 Avenue, Surrey is currently for sale and has been available on Strawhomes.com for 6 days. This property is listed at $1,999,900 with an estimated mortgage of $9,353* per month. It has 3 beds, 5 bathrooms, and is 3,286 square feet. The property was built in 1981. 13521 19 Avenue, Surrey BC V4A 6B3 is in the Crescent Bch Ocean Pk. Houses neighbourhood Surrey. Sunnyside Park Surrey, White Rock and King George Corridor are nearby neighborhoods.

Facts & FeaturesProperty facts for 13521 19 AVENUE, Surrey

Property

Area Minor
Crescent Bch Ocean Pk.
Postal Code
V4A 6B3
Property Sub Type
Single Family Residence
Year Built
1,981
Size (Interior)
3,286 sqft
Building Area Total
4,030 sqft
Area Major
South Surrey White Rock
Property Type
Residential
Status
Active
Last Modified
2026-08-18

Inside

Bathrooms
3
Main Level Bathrooms
Flooring
Hardwood, Carpet
Fireplace
2
Rooms
Above Grade Finished Area
Below Grade Finished Area
Kitchen Appliances
Washer/Dryer, Dishwasher, Refrigerator, Stove
Bedrooms
3
Half Bathrooms
2
Patio And Porch Features
Patio, Deck
Fireplace Features
Gas

Building

Roof
Wood
Floor Area Below Grade
Basement
Partially Finished, Exterior Entry
Heating
Forced Air
Foundation
Concrete Perimeter
Structure
Residential Detached
Levels
Two
Construction
Frame Wood, Brick (Exterior), Stucco

Parking

Parking Space (A)
6
Parking Features
Garage Double, Front Access
Garage
Yes

Fees

Taxes
$7,557.49
Tax Year
2,026

Utilities

Utilities
Electricity Connected, Natural Gas Connected, Water Connected
Sewer
Public Sewer, Sanitary Sewer
Water Source
Public

Land

Lot Size Units
Square Feet
Lot Size (sq ft)
12,632
Lot Size (acres)
0.29
Fencing
Fenced
Frontage
105
Lot Size Dimensions
105 x
Lot Size Area
12,632

Listing Details

MLS® Number
R3155580
Ownership
Freehold NonStrata
Age
45 years
Main Floor Finished Area
1,656 sqft
Listing Source
GVR – FVREB – CADREB – BCNREB – Resi

Additional Property Details

Above Grade Finished Area
Below Grade Finished Area
Basement Finished Area
Main Floor Finished Area
Main Level Bathrooms
Age of Building
Legal Description
Distance to Transit
Fireplace Features
Patio & Porch
Fencing
Covered Parking Places

Rooms

Sign in to view room details

Sold HistoryListing records and last sold date for 13521 19 AVENUE, Surrey

MLS® #DateEventPrice
XXXXXXXXXXXxx XX, XXXXListed
Join or Sign In • Real estate boards need a verified account to see listing features & sold data

Tax history for 13521 19 Ave - BC Assessment

YearLand + ImprovementsAssessment
Current$1,790,000 + $154,000$1,944,000

Location

Similar HomesShop homes for sale similar to 13521 19 AVENUE, Surrey

  • 12674 19 Avenue, Surrey, BC

    Crescent Bch Ocean Pk.
    HouseFor Sale
    9 days
    • $1,998,000
    • 4 bed
    • 3 bath
    • 2780 sqft
    • Built in 1980
    MLS® R3155977
    Macdonald Realty (White Rock)
    House for sale at 12674 19 Avenue Surrey British Columbia - MLS: R3155977
  • 1429 133a Street, Surrey, BC

    Crescent Bch Ocean Pk.
    HouseFor Sale
    33 days
    • $1,980,000
    • 5 bed
    • 4 bath
    • 2904 sqft
    • Built in 1982
    MLS® R3148422
    Angell, Hasman & Associates Realty Ltd.
    House for sale at 1429 133a Street Surrey British Columbia - MLS: R3148422
  • 12632 25 Avenue, Surrey, BC

    Crescent Bch Ocean Pk.
    HouseFor Sale
    37 days
    • $2,050,000
    • 3 bed
    • 1 bath
    • 1408 sqft
    • Built in 1954
    MLS® R3147710
    Royal LePage Global Force Realty
    House for sale at 12632 25 Avenue Surrey British Columbia - MLS: R3147710
  • 2430 127b Street, Surrey, BC

    Crescent Bch Ocean Pk.
    HouseFor Sale
    54 days
    • $1,949,000
    • 5 bed
    • 3 bath
    • 3224 sqft
    • Built in 1986
    MLS® R3141315
    Regent Park Realty Inc.
    House for sale at 2430 127b Street Surrey British Columbia - MLS: R3141315
  • 1834 Ocean Park Road, Surrey, BC

    Crescent Bch Ocean Pk.
    HouseFor Sale
    48 days
    • $2,083,000
    • 7 bed
    • 4 bath
    • 4513 sqft
    • Built in 1991
    MLS® R3142393
    Homelife Benchmark Realty Corp.
    House for sale at 1834 Ocean Park Road Surrey British Columbia - MLS: R3142393
  • 12564 25 Avenue, Surrey, BC

    Crescent Bch Ocean Pk.
    HouseFor Sale
    132 days
    • $1,899,000
    • 3 bed
    • 2 bath
    • 1528 sqft
    • Built in 1961
    MLS® R3111311
    Macdonald Realty
    House for sale at 12564 25 Avenue Surrey British Columbia - MLS: R3111311
  • 2140 127a Street, Surrey, BC

    Crescent Bch Ocean Pk.
    HouseFor Sale
    95 days
    • $1,897,000
    • 5 bed
    • 3 bath
    • 3306 sqft
    • Built in 1980
    MLS® R3126369
    Royal LePage Global Force Realty
    House for sale at 2140 127a Street Surrey British Columbia - MLS: R3126369
  • 12931 18 Avenue, Surrey, BC

    Crescent Bch Ocean Pk.
    HouseFor Sale
    97 days
    • $1,850,000
    • 4 bed
    • 3 bath
    • 2988 sqft
    • Built in 1986
    MLS® R3125245
    Sutton Group-West Coast Realty
    House for sale at 12931 18 Avenue Surrey British Columbia - MLS: R3125245
  • 13473 14 Avenue, Surrey, BC

    Crescent Bch Ocean Pk.
    HouseFor Sale
    5 days
    • $1,850,000
    • 4 bed
    • 3 bath
    • 3085 sqft
    • Built in 1992
    MLS® R3156691
    Sutton Group-West Coast Realty (Surrey/24)
    House for sale at 13473 14 Avenue Surrey British Columbia - MLS: R3156691
  • 13386 18a Avenue, Surrey, BC

    Crescent Bch Ocean Pk.
    HouseFor Sale
    47 days
    • $2,188,000
    • 5 bed
    • 3 bath
    • 2985 sqft
    • Built in 1985
    MLS® R3143854
    Homelife Benchmark Realty Corp.
    House for sale at 13386 18a Avenue Surrey British Columbia - MLS: R3143854

NeighbourhoodNearby Amenities, Schools, Commute and Travel Times near - 13521 19 Avenue, Surrey

AreaAvg. PriceUpdated
This Home$1,999,900Aug 13, 2026
Surrey$1,354,939Aug 17, 2026
Crescent Bch Ocean Pk.$2,455,462Aug 17, 2026

Amenities

Grocery Stores

  • Save-On-Foods3.30 km
  • White Rock Liquor Store3.34 km
  • White Rock Supermarket Ltd3.54 km

Malls

  • Ocean Park Shopping Centre1.42 km
  • Semiahmoo Shopping Centre3.34 km
  • Windsor Square Shopping Centre3.34 km

Pharmacy

  • Pharmasave Bayview 135th and 16th Pharmacy0.60 km

Liquor

  • Payal Liquor Mart1.09 km

Libraries

  • Surrey Libraries - Ocean Park Library1.43 km
  • Surrey Public Library, Semiahmoo Branch3.36 km

Entertainment & Sports

Movie Theaters

  • Rialto Twin Theatre3.44 km
  • Caprice White Rock3.98 km

Restaurants

  • Delrios Restaurant1.58 km
  • Belle's Restaurant2.82 km
  • Fong's Eatery3.03 km

Nightlife

  • Ocean Park Pizza1.53 km
  • CLUB 240 @ Crescent Beach Legion2.13 km
  • Diamond 5 Clubhouse Restaurant At Softball City2.44 km

Arenas

  • Cloverdale Arena11.83 km
  • Planet Ice - Delta14.18 km

Health and Fitness

Fitness

  • BlueWave Fitness1.06 km
  • Thrive Movement Studio1.59 km

Golf

  • Nico-Wynd Golf Course3.66 km
  • Riverside Golf3.73 km
  • The Golf Park Company3.93 km

Hospitals

  • Peace Arch Hospital4.00 km
  • Surrey Memorial Hospital15.62 km

Parks

Parks Nearby

  • Dogwood Park0.24 km
  • Frank Hurt Park0.52 km
  • Laronde Park1.05 km

Trails Nearby

  • 1001 Steps2.01 km
  • Sunnyside Acres Urban Forest2.21 km
  • Centennial Park2.37 km

Public Recreation Center

  • Centennial Park Leisure Centre and Arena2.31 km
  • South Surrey Indoor Pool2.36 km
  • South Surrey Recreation Centre2.60 km

Museum

  • White Rock Museum and Archives3.37 km
  • Surrey Museum11.30 km

University & College

  • Kwantlen Polytechnic University11.02 km
  • CDI College - South Surrey11.96 km
  • Boucher Institute of Naturopathic Medicine13.35 km

Preschools

  • Maison Montessori Child Care0.30 km

Downtown

  • Downtown Surrey17.14 km

Skytrain Station

  • King George Station Skytrain16.25 km

Bus Stations

  • Southbound 160 St @ 26 Ave1.36 km
  • Westbound 16 Ave @ Kent St1.49 km
  • Westbound Russell Ave @ Lee St2.35 km
  • Westbound Russell Ave @ Stayte Rd2.39 km
  • Westbound Sullivan St @ Kidd Rd3.06 km

Airports

  • Boundary Bay Airport (CZBB)12.43 km

BC Ferries

  • BC Ferries Tsawwassen Ferry Terminal20.75 km

Elementary

  • Ray Shepherd Elementary0.52 km
  • Ray Shepherd0.54 km
  • Laronde0.71 km

Secondary

  • Elgin Park0.92 km
  • Elgin Park Secondary1.00 km
  • Crescent Park Elementary1.82 km

About: 13521 19 AVENUE, Surrey

If this detached house isn't quite what you're looking for, view the other 4,566 houses for sale in Surrey

This freehold detached house was built in 1981 and is currently listed at $609 per square foot. The property sits on a 12,632 sq ft lot with 105 feet of frontage. The property offers 6 parking spaces, a garage, 2 fireplaces. Annual property taxes were assessed at $7,557 in 2026.

13521 19 AVENUE is in the city of Surrey, British Columbia and found in the community of Crescent Bch Ocean Pk. in Surrey.

Neighboring communities include Sunnyside Park Surrey, Elgin Chantrell and King George Corridor. 19 has 15 homes currently on the market, while the district of Crescent Bch Ocean Pk. has 133 postings on the market. This is roughly 2.9% of Surrey's total 4,566 listings on the market. The average listed price of a detached house in Crescent Bch Ocean Pk. is $2,422,342, with an estimated mortgage of $11,329 per month.* That is 1.8 the average list price of $1,355,674 for a detached house in Surrey.

Crescent Bch Ocean Pk. listed detached houses average 3,232 sq ft, 4 beds, and 4 baths.

The majority of properties for sale in the community around 13521 19 AVENUE are detached houses, not townhouses.

Monthly payments are an estimate based on a mortgage with 20% down @ 5% with a 5-yr mortgage rate

MLS®#: R3155580 · $1,999,900 · 3 bedroom detached house in Crescent Bch Ocean Pk. Surrey.

FAQs About 13521 19 Avenue, Surrey

What is the square footage of this house?
13521 19 Avenue, MLS® R3155580 has a size of 3,286 sqft and a lot size of 12,632 sqft. This is below the average square footage for house in the Crescent Bch Ocean Pk. neighbourhood, which is 3,521 sqft.
What are nearby schools to 13521 19 Avenue, Surrey?
Nearby secondary schools include Elgin Park, Semiahmoo and White Rock Christian Academy. Nearby elementary schools include Ray Shepherd, Laronde and Chantrell Creek.
How many bedrooms and bathrooms does this home have?
There are 3 bedrooms and 5 bathrooms in this house at 13521 19 Avenue, MLS® R3155580.
Does this house have parking available?
Yes, there is parking available for the house at 13521 19 Avenue with 6 spots.
What are annual taxes for 13521 19 Avenue, Surrey, BC?
Annual taxes for this home are estimated at $7,557 per year based on 2026 tax year reports.
Is 13521 19 Avenue, Surrey, walkable?
With a Walk Score™ of 46, this home is considered car-dependent with most errands require a car.
Does 13521 19 Avenue, MLS® R3155580 have any upcoming open houses?
Yes, there are scheduled open houses for 13521 19 Avenue at Sun Aug 23 2026 21:00:00 GMT+0000 (Coordinated Universal Time) August 23, 2026
How does 13521 19 Avenue compare to other homes selling in Crescent Bch Ocean Pk., Surrey?
This home is listed at 22.9% below average house prices for Crescent Bch Ocean Pk. and has been on the market for 64 days fewer than the typical home in that neighbourhood.