By Area
By Type
13386 MARINE DRIVE, Surrey, BC — Residential for Sale - Main Photo
40

13386 MARINE DRIVE

Address13386 MARINE DRIVE, Surrey BC V4A 1G2
List Price$7,880,000Est. $36,853/month
Beds3
Baths6
Sq Ft6,119
TypeSingle Family Residence
StructureResidential Detached
Year Built2022
Size6,119 sqft
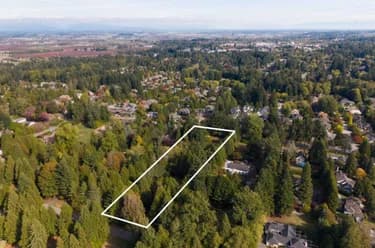
Lot Size14,229 sq ft
Parking12 parking spots
Taxes$15,139.95 /yr (2026)
StatusFor Sale
MLS®#R3155701
Walk Score38
Added
Updated
Listed ByLaboutique Realty
MLS RECIPROCITY

Property Description13386 MARINE DRIVE, Surrey, BC

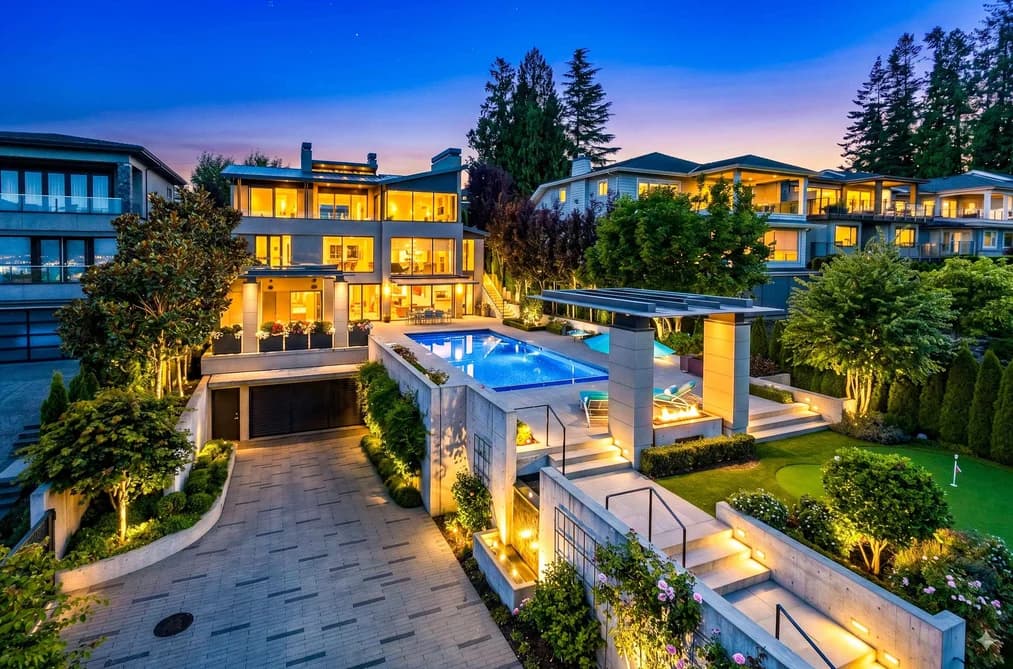
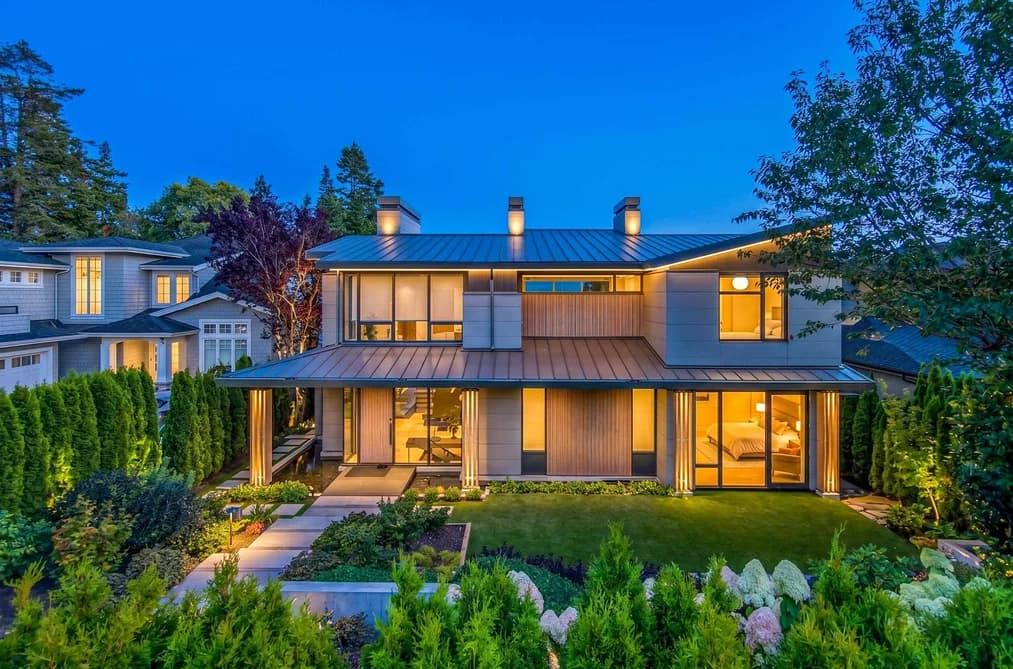
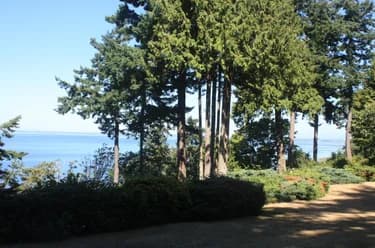
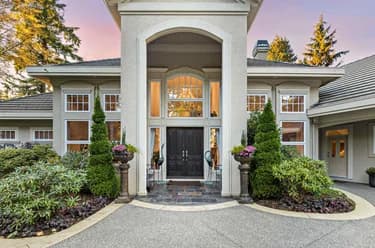
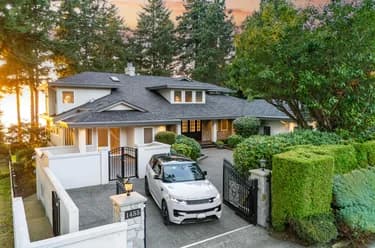
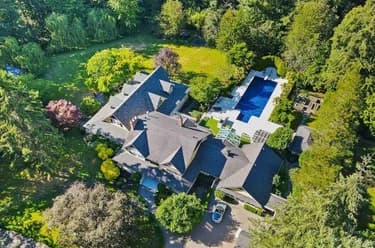
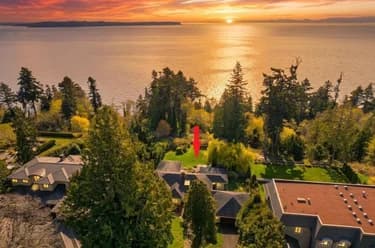
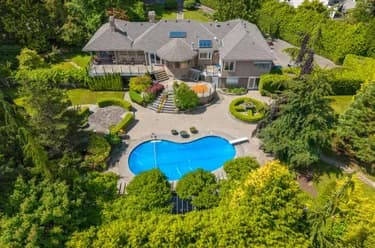
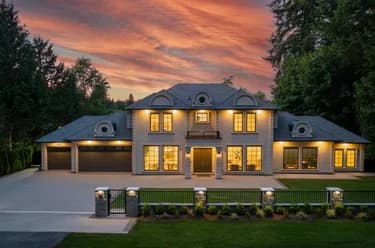
An Architectural Masterpiece of Coastal Luxury. Perched above the coast, this custom-built luxury estate offers unparalleled ocean views and modern elegance. Flawless craftsmanship is evident throughout the open, light-filled living spaces, which feature a state-of-the-art chef’s kitchen and a fully equipped wok kitchen. Expansive windows ensure a seamless transition to the outdoors. Entertain effortlessly in the private home theatre and billiards lounge, or unwind in your dedicated indoor sauna. The resort-inspired grounds boast a sparkling swimming pool, hot tub, and pristine landscaping. Complete with a remarkable 9-car garage for collectors.

This Single Family Residence home located at 13386 Marine Drive, Surrey is currently for sale and has been available on Strawhomes.com for 10 days. This property is listed at $7,880,000 with an estimated mortgage of $36,853* per month. It has 3 beds, 6 bathrooms, and is 6,119 square feet. The property was built in 2022. 13386 Marine Drive, Surrey BC V4A 1G2 is in the Crescent Bch Ocean Pk. Houses neighbourhood Surrey. Sunnyside Park Surrey, White Rock and King George Corridor are nearby neighborhoods.

Facts & FeaturesProperty facts for 13386 MARINE DRIVE, Surrey

Property

Area Minor
Crescent Bch Ocean Pk.
Postal Code
V4A 1G2
Property Sub Type
Single Family Residence
Year Built
2,022
Size (Interior)
6,119 sqft
Building Area Total
6,119 sqft
Area Major
South Surrey White Rock
Property Type
Residential
Status
Active
Last Modified
2026-08-21

Inside

Bathrooms
3
Main Level Bathrooms
Flooring
Hardwood, Tile, Carpet
Fireplace
3
Rooms
Above Grade Finished Area
Below Grade Finished Area
Kitchen Appliances
Washer/Dryer, Dishwasher, Refrigerator, Stove
Bedrooms
3
Half Bathrooms
3
Patio And Porch Features
Patio, Deck, Rooftop Deck
Fireplace Features
Gas

Building

Roof
Metal
Floor Area Below Grade
Basement
Finished
Heating
Forced Air, Heat Pump, Natural Gas
Foundation
Concrete Perimeter
Structure
Residential Detached
Levels
Three Or More
View
Yes
View Description
MOUNTAIN & OCEAN
Other Equipment
Swimming Pool Equip.
Spa Features
Swirlpool/Hot Tub
Construction
Concrete Frame, Frame Wood, Aluminum Siding, Concrete (Exterior), Fibre Cement (Exterior)
Exterior Features
Balcony

Parking

Parking Space (A)
12
Parking Features
Underground
Garage
Yes

Fees

Taxes
$15,139.95
Tax Year
2,026
Central A/C Included
No

Utilities

Utilities
Electricity Connected, Natural Gas Connected, Water Connected
Sewer
Public Sewer, Sanitary Sewer
Water Source
Public

Land

Lot Size Units
Square Feet
Lot Size (sq ft)
14,229
Lot Size (acres)
0.33
Fencing
Fenced
Frontage
65.81
Lot Size Dimensions
65.81 x
Lot Size Area
14,229

Listing Details

MLS® Number
R3155701
Ownership
Freehold NonStrata
Age
4 years
Main Floor Finished Area
1,794 sqft
Listing Source
GVR – FVREB – CADREB – BCNREB – Resi

Additional Property Details

Above Grade Finished Area
Below Grade Finished Area
Basement Finished Area
Main Floor Finished Area
Main Level Bathrooms
Age of Building
Legal Description
Distance to Transit
Fireplace Features
Patio & Porch
Fencing
Covered Parking Places

Rooms

Sign in to view room details

Sold HistoryListing records and last sold date for 13386 MARINE DRIVE, Surrey

Selling

MLS® #DateEventPrice
XXXXXXXXXXXxx XX, XXXXListed
XXXXXXXXXXXxx XX, XXXXXxxxxx$X,XXX,XXX
Xxx XX, XXXXXxxxxx$X,XXX,XXX
XXXXXXXXXXXxx XX, XXXXXxxxxxx$X,XXX,XXX
Xxx XX, XXXXXxxxxx$X,XXX,XXX
Join or Sign In • Real estate boards need a verified account to see listing features & sold data

Tax history for 13386 Marine Dr - BC Assessment

YearLand + ImprovementsAssessment
Current$2,220,000 + $1,314,000$3,534,000

Location

Similar HomesShop homes for sale similar to 13386 MARINE DRIVE, Surrey

  • 13464 13a Avenue, Surrey, BC

    Crescent Bch Ocean Pk.
    HouseFor Sale
    27 days
    • $7,498,000
    • 4 bed
    • 7 bath
    • 7342 sqft
    • Built in 2000
    MLS® R3152689
    Oakwyn Realty Ltd.
    House for sale at 13464 13a Avenue Surrey British Columbia - MLS: R3152689
  • 13375 Crescent Road, Surrey, BC

    Crescent Bch Ocean Pk.
    HouseFor Sale
    571 days
    • $6,400,000
    • 5 bed
    • 8 bath
    • 8526 sqft
    • Built in 2000
    MLS® R2964401
    Sotheby's International Realty Canada
    House for sale at 13375 Crescent Road Surrey British Columbia - MLS: R2964401
  • 1455 126a Street, Surrey, BC

    Crescent Bch Ocean Pk.
    HouseFor Sale
    203 days
    • $6,388,000
    • 5 bed
    • 7 bath
    • 9500 sqft
    • Built in 1991
    MLS® R3088007
    Angell, Hasman & Associates Realty Ltd.
    House for sale at 1455 126a Street Surrey British Columbia - MLS: R3088007
  • 13685 30 Avenue, Surrey, BC

    Elgin Chantrell
    HouseFor Sale
    126 days
    • $7,888,000
    • 5 bed
    • 8 bath
    • 10085 sqft
    • Built in 1982
    MLS® R3117006
    Magsen Realty Inc.
    House for sale at 13685 30 Avenue Surrey British Columbia - MLS: R3117006
  • 13469 27 Avenue, Surrey, BC

    Elgin Chantrell
    HouseFor Sale
    89 days
    • $7,280,000
    • 4 bed
    • 5 bath
    • 6054 sqft
    • Built in 1987
    MLS® R3131962
    Pacific Evergreen Realty Ltd.
    House for sale at 13469 27 Avenue Surrey British Columbia - MLS: R3131962
  • 13909 28 Avenue, Surrey, BC

    Elgin Chantrell
    HouseFor Sale
    55 days
    • $8,488,800
    • 7 bed
    • 9 bath
    • 8463 sqft
    • Built in 2025
    MLS® R3142700
    LPT Realty ULC
    House for sale at 13909 28 Avenue Surrey British Columbia - MLS: R3142700
  • HouseFor Sale
    91 days
    • $8,500,000
    • 8 bed
    • 10 bath
    • 12364 sqft
    • Built in 2020
    MLS® R3130414
    Macdonald Realty (Surrey/152)
    House for sale at 18256 21a Avenue Surrey British Columbia - MLS: R3130414
  • 17300 26 Avenue, Surrey, BC

    Grandview Surrey
    HouseFor Sale
    161 days
    • $6,990,000
    • 6 bed
    • 4 bath
    • 1856 sqft
    • Built in 1973
    MLS® R3102500
    Royal LePage Little Oak Realty
    House for sale at 17300 26 Avenue Surrey British Columbia - MLS: R3102500
  • 13677 32 Avenue, Surrey, BC

    Elgin Chantrell
    HouseFor Sale
    231 days
    • $6,980,000
    • 5 bed
    • 6 bath
    • 7824 sqft
    • Built in 2013
    MLS® R3078247
    Angell, Hasman & Associates (Malcolm Hasman) Realty Ltd.
    House for sale at 13677 32 Avenue Surrey British Columbia - MLS: R3078247

NeighbourhoodNearby Amenities, Schools, Commute and Travel Times near - 13386 Marine Drive, Surrey

AreaAvg. PriceUpdated
This Home$6,998,000Jan 30, 2026
Surrey$1,341,989Jul 9, 2026
Crescent Bch Ocean Pk.$2,339,376Jul 9, 2026

Amenities

Grocery Stores

  • White Rock Liquor Store3.57 km
  • Save-On-Foods3.59 km
  • WR Bread Box3.64 km

Malls

  • Ocean Park Shopping Centre1.20 km
  • Semiahmoo Shopping Centre3.64 km
  • Windsor Square Shopping Centre3.80 km

Pharmacy

  • Pharmasave Bayview 135th and 16th Pharmacy0.64 km

Liquor

  • BC Liquor Stores1.18 km

Libraries

  • Surrey Libraries - Ocean Park Library1.27 km
  • Surrey Public Library, Semiahmoo Branch3.75 km

Entertainment & Sports

Movie Theaters

  • Rialto Twin Theatre3.77 km
  • Caprice White Rock4.61 km

Restaurants

  • Delrios Restaurant1.42 km
  • Cosmos Greek Restaurant3.02 km
  • Le Vol Au Vent3.21 km

Nightlife

  • Ocean Park Pizza1.24 km
  • CLUB 240 @ Crescent Beach Legion2.90 km
  • West Beach Bar & Grill3.00 km

Arenas

  • Cloverdale Arena12.82 km
  • Planet Ice - Delta15.05 km

Health and Fitness

Fitness

  • Thrive Movement Studio1.25 km
  • BlueWave Fitness1.35 km

Golf

  • The Golf Park Company4.38 km
  • Riverside Golf4.65 km
  • Nico-Wynd Golf Course4.79 km

Hospitals

  • Peace Arch Hospital4.21 km
  • Delta Hospital16.51 km

Parks

Parks Nearby

  • Laronde Park1.20 km
  • Fun Fun Park1.21 km
  • Dogwood Park1.34 km

Trails Nearby

  • 1001 Steps1.68 km
  • Ruth Johnson Park2.47 km
  • Centennial Park2.53 km

Public Recreation Center

  • Centennial Park Leisure Centre and Arena2.52 km
  • South Surrey Indoor Pool2.71 km
  • South Surrey Recreation Centre3.27 km

Museum

  • White Rock Museum and Archives3.25 km
  • Surrey Museum12.25 km

University & College

  • Kwantlen Polytechnic University11.94 km
  • CDI College - South Surrey12.73 km
  • Boucher Institute of Naturopathic Medicine14.46 km

Preschools

  • Maison Montessori Child Care0.87 km

Downtown

  • Downtown Surrey18.24 km

Skytrain Station

  • King George Station Skytrain17.36 km

Bus Stations

  • Westbound 16 Ave @ Kent St0.89 km
  • Westbound Russell Ave @ Lee St2.17 km
  • Westbound Russell Ave @ Stayte Rd2.27 km
  • Southbound 160 St @ 26 Ave2.45 km
  • White Rock Centre @ Bay 33.52 km

Airports

  • Boundary Bay Airport (CZBB)12.60 km

BC Ferries

  • BC Ferries Tsawwassen Ferry Terminal20.35 km

Elementary

  • Ray Shepherd0.75 km
  • Ray Shepherd Elementary0.75 km
  • Laronde1.09 km

Secondary

  • Elgin Park2.03 km
  • Elgin Park Secondary2.10 km
  • Crescent Park Elementary2.51 km

About: 13386 MARINE DRIVE, Surrey

If this detached house doesn't check all the boxes for your dream home, view the other 4,572 single family homes in Surrey.

This freehold detached house was built in 2022 and is currently listed at $1,288 per square foot. The property sits on a 14,229 sq ft lot with 65.81 feet of frontage. The property offers 12 parking spaces, a garage, 3 fireplaces, scenic views. Annual property taxes were assessed at $15,140 in 2026.

13386 MARINE DRIVE is in the city of Surrey, British Columbia and found in the community of Crescent Bch Ocean Pk. in Surrey.

Neighboring communities include Sunnyside Park Surrey, Elgin Chantrell and King George Corridor. Marine has 8 homes currently on the market, while the district of Crescent Bch Ocean Pk. has 128 postings on the market. This represents approximately 2.8% of the total 4,572 properties listed for sale in Surrey. In Crescent Bch Ocean Pk., the average asking price for a detached house is $2,447,094, which translates to an estimated monthly mortgage payment of $11,444.* Notably, this is 1.8 times the average list price of $1,357,571 for a similar detached house in the city of Surrey.

Crescent Bch Ocean Pk. listed detached houses average 3,230 sq ft, 4 beds, and 4 baths.

The majority of properties for sale in the community around 13386 MARINE DRIVE are detached houses, not townhouses.

Monthly payments are an estimate based on a mortgage with 20% down @ 5% with a 5-yr mortgage rate

MLS®#: R3155701 · $7,880,000 · 3 bedroom detached house in Crescent Bch Ocean Pk. Surrey.

FAQs About 13386 Marine Drive, Surrey

What is the square footage of this house?
13386 Marine Drive, MLS® R3155701 has a size of 6,119 sqft and a lot size of 14,229 sqft. This is above the average square footage for house in the Crescent Bch Ocean Pk. neighbourhood, which is 3,519 sqft.
What are nearby schools to 13386 Marine Drive, Surrey?
Nearby secondary schools include Elgin Park, Semiahmoo and White Rock Christian Academy. Nearby elementary schools include Ray Shepherd, Laronde and Bayridge.
How many bedrooms and bathrooms does this home have?
There are 3 bedrooms and 6 bathrooms in this house at 13386 Marine Drive, MLS® R3155701.
Does this house have parking available?
Yes, there is parking available for the house at 13386 Marine Drive with 12 spots.
What are annual taxes for 13386 Marine Drive, Surrey, BC?
Annual taxes for this home are estimated at $15,140 per year based on 2026 tax year reports.
Is 13386 Marine Drive, Surrey, walkable?
With a Walk Score™ of 38, this home is considered car-dependent with most errands require a car.
How does 13386 Marine Drive compare to other homes selling in Crescent Bch Ocean Pk., Surrey?
This home is listed at 201.1% above average house prices for Crescent Bch Ocean Pk. and has been on the market for 62 days fewer than the typical home in that neighbourhood.