By Area
By Type
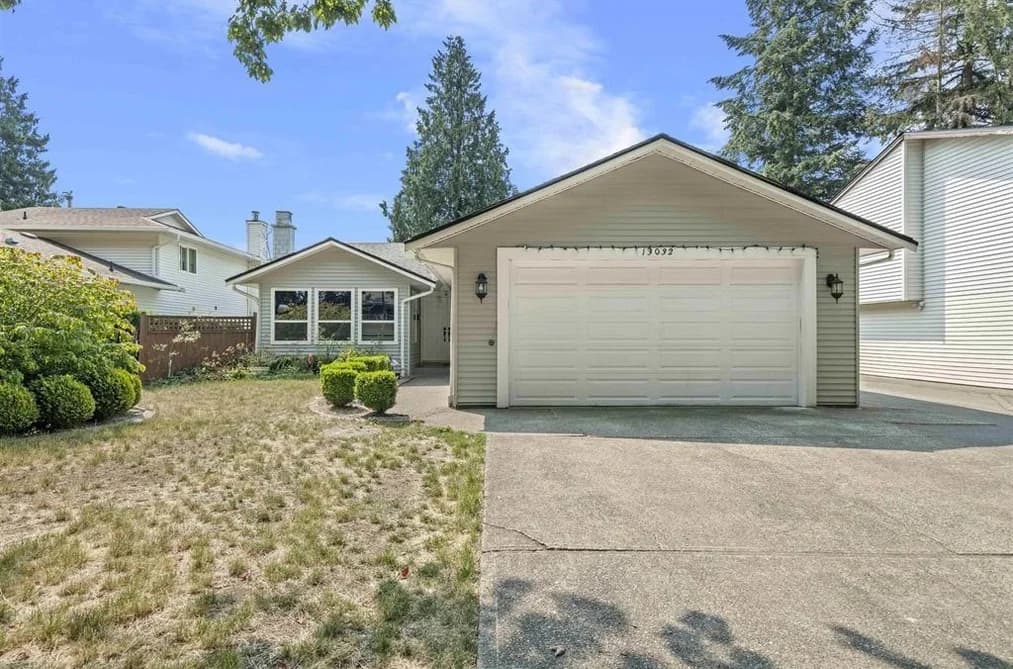
13032 61 AVENUE, Surrey, BC — Residential for Sale - Main Photo
27

13032 61 AVENUE

Address13032 61 AVENUE, Surrey BC V3X 2H5
List Price$1,199,800Est. $5,611/month
Beds6
Baths4
Sq Ft2,379
TypeSingle Family Residence
StructureResidential Detached
Year Built1983
StyleRancher/Bungalow
Size2,379 sqft
Lot Size7,104 sq ft
Parking6 parking spots
Taxes$7,405.34 /yr (2025)
StatusFor Sale
MLS®#R3149000
Walk Score49
Added
Updated
Listed ByCentury 21 Coastal Realty Ltd.
MLS RECIPROCITY

Property Description13032 61 AVENUE, Surrey, BC

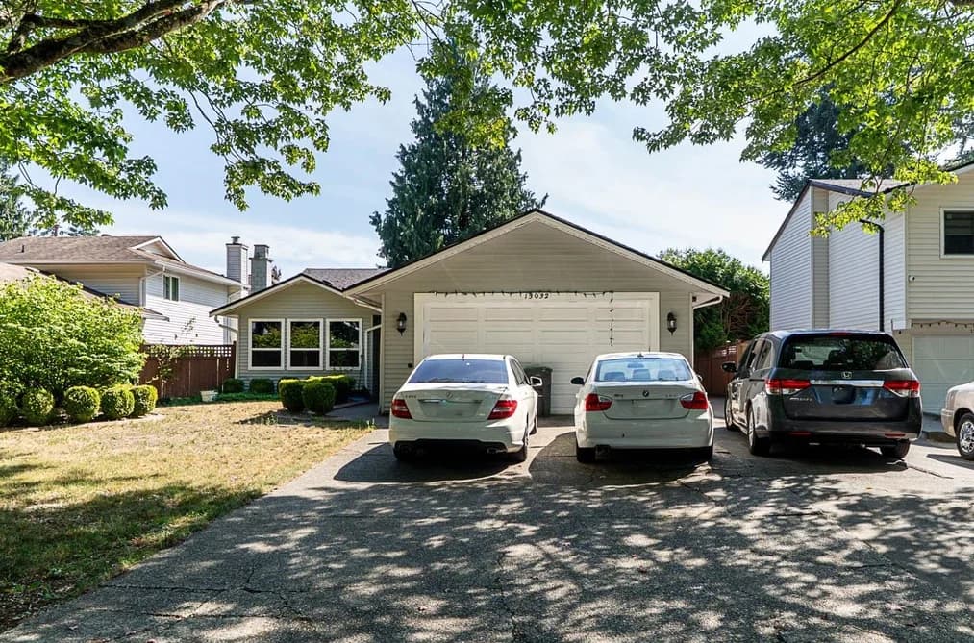
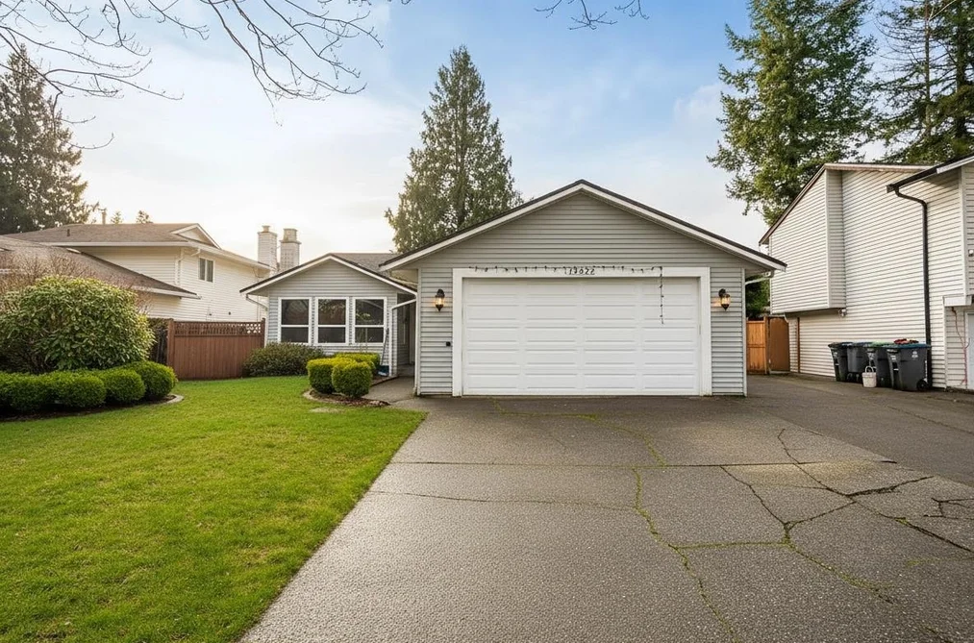
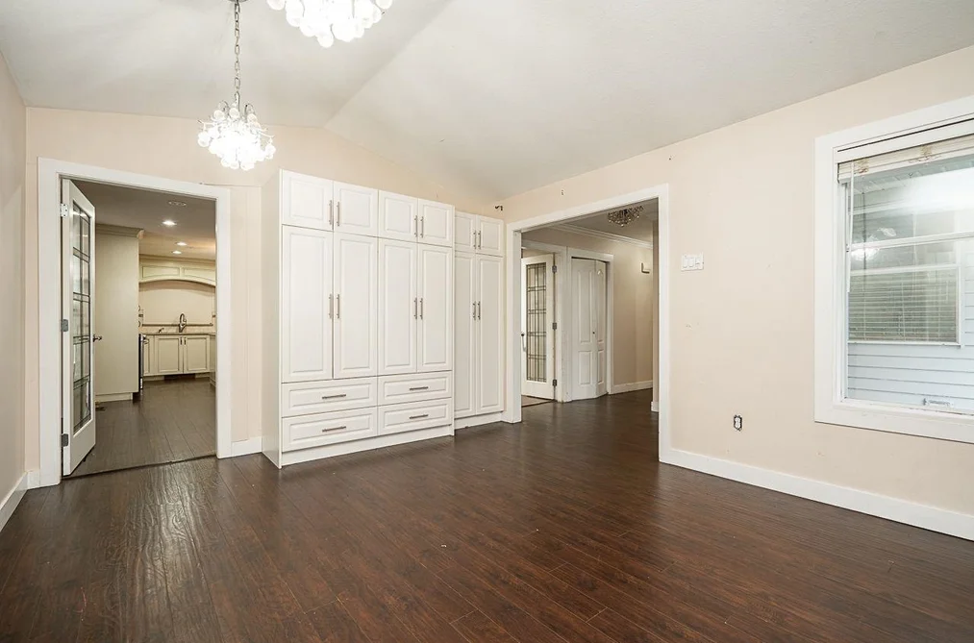
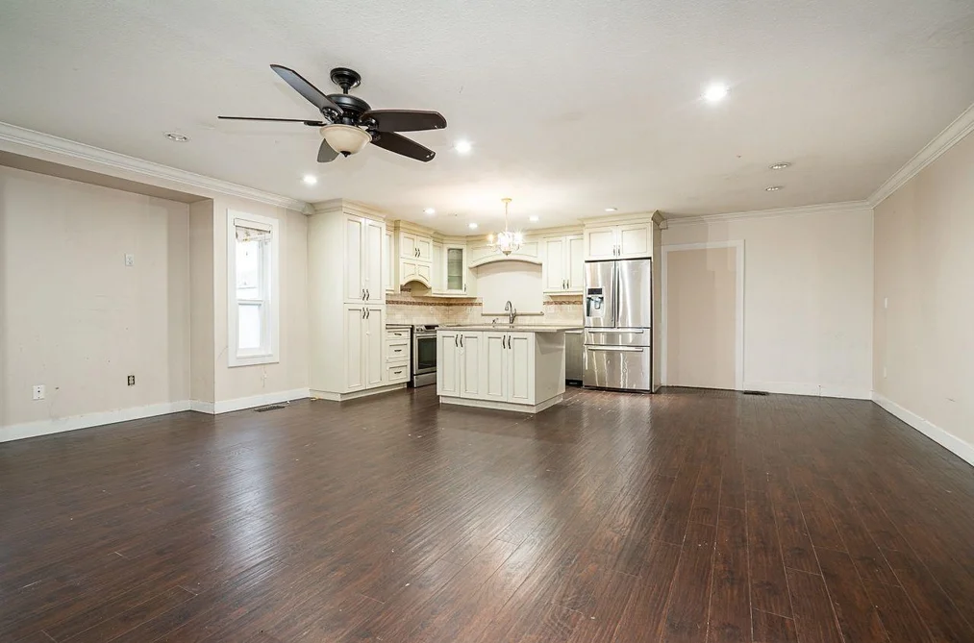
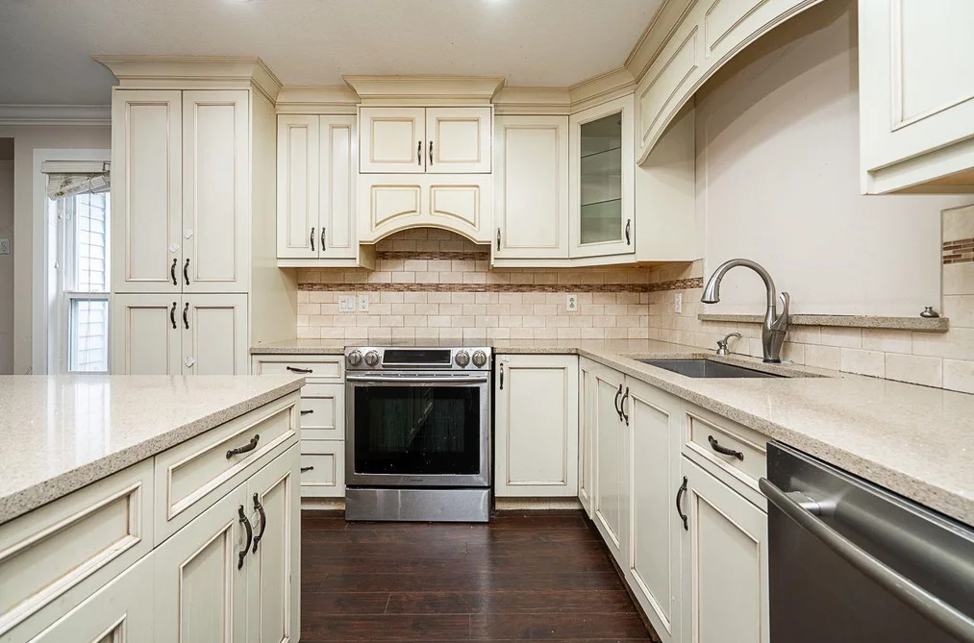
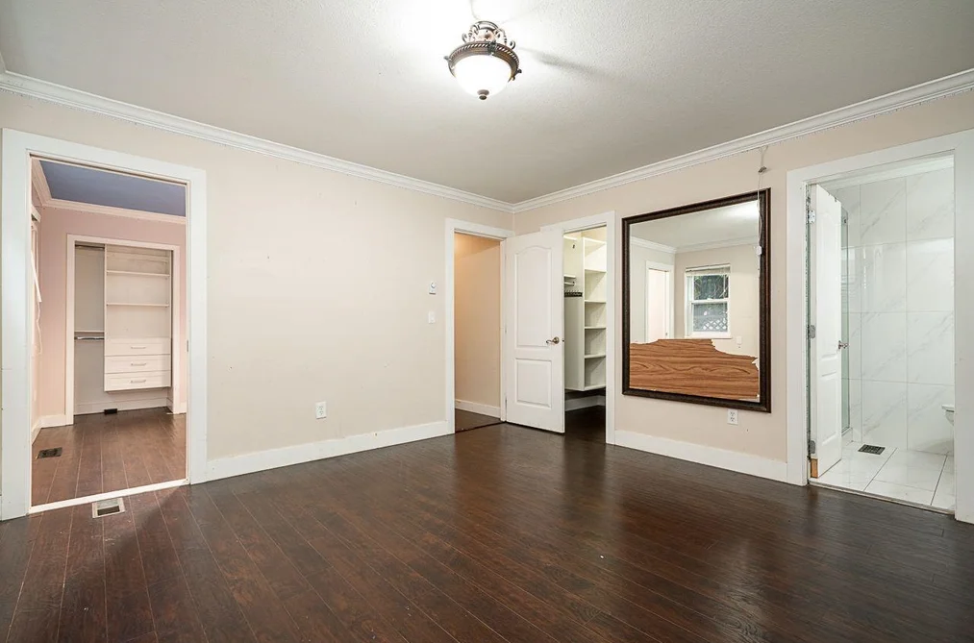
Welcome to the highly sought-after neighbourhood of Panorama Ridge! This charming home sits on a spacious 7,104+ SQFT lot and offers 6 Bedrooms and 4 Bathrooms on the main floor. Enjoy a functional layout featuring a HUGE living room and family room, along with a fully enclosed kitchen and dining area, perfect for everyday living and entertaining. The property also includes 2-bedroom and 1-bedroom unauthorized basement suites, providing excellent mortgage-helper potential. Conveniently located with easy access to major routes and public transit, and close to shopping centres, Walmart, parks, and both elementary and secondary schools. This is a fantastic opportunity to own a home in a prime location. Don't miss out—act fast!!!

This Single Family Residence home located at 13032 61 Avenue, Surrey is currently for sale and has been available on Strawhomes.com for 2 days. This property is listed at $1,199,800 with an estimated mortgage of $5,611* per month. It has 6 beds, 4 bathrooms, and is 2,379 square feet. The property was built in 1983. 13032 61 Avenue, Surrey BC V3X 2H5 is in the Panorama Ridge Houses neighbourhood Surrey. West Newton, East Newton and Sullivan Station are nearby neighborhoods.

Facts & FeaturesProperty facts for 13032 61 AVENUE, Surrey

Property

Area Minor
Panorama Ridge
Postal Code
V3X 2H5
Property Sub Type
Single Family Residence
Year Built
1,983
Size (Interior)
2,379 sqft
Building Area Total
2,379 sqft
Area Major
Surrey
Property Type
Residential
Status
Active
Last Modified
2026-07-23

Inside

Bathrooms
4
Main Level Bathrooms
Fireplace
1
Rooms
Above Grade Finished Area
Below Grade Finished Area
Kitchen Appliances
Washer/Dryer, Dishwasher, Refrigerator, Stove
Bedrooms
6
Fireplace Features
Electric, Gas

Building

Roof
Asphalt
Floor Area Below Grade
Basement
None
Heating
Electric, Forced Air, Natural Gas
Foundation
Slab
Structure
Residential Detached
Security Features
Smoke Detector(s)
Construction
Frame Wood, Fibre Cement (Exterior), Mixed (Exterior), Wood Siding
Exterior Features
Private Yard

Parking

Parking Space (A)
6
Parking Features
Additional Parking, Open, Front Access
Garage
No

Fees

Taxes
$7,405.34
Tax Year
2,025

Utilities

Utilities
Electricity Connected, Natural Gas Connected, Water Connected
Sewer
Public Sewer, Sanitary Sewer
Water Source
Cistern

Highlights

Community Features
Shopping Nearby

Land

Lot Size Units
Square Feet
Lot Features
Central Location, Near Golf Course, Private, Recreation Nearby
Lot Size (sq ft)
7,104
Lot Size (acres)
0.16
Fencing
Fenced
Frontage
60
Lot Size Dimensions
60 x 119
Lot Size Area
7,104

Additional Media

Virtual Tour
View Tour →

Listing Details

MLS® Number
R3149000
Ownership
Freehold NonStrata
Age
43 years
Main Floor Finished Area
2,379 sqft
Listing Source
GVR – FVREB – CADREB – BCNREB – Resi

Additional Property Details

Above Grade Finished Area
Below Grade Finished Area
Basement Finished Area
Main Floor Finished Area
Main Level Bathrooms
Age of Building
Legal Description
Distance to Transit
Fireplace Features
Patio & Porch
Fencing
Covered Parking Places

Rooms

Sign in to view room details

Sold HistoryListing records and last sold date for 13032 61 AVENUE, Surrey

Selling

MLS® #DateEventPrice
XXXXXXXXXXXxx XX, XXXXListed
XXXXXXXXXXXxx XX, XXXXXxxxxxx$X,XXX,XXX
Xxx XX, XXXXXxxxxx$X,XXX,XXX
XXXXXXXXXXXxx XX, XXXXXxxxxxx$X,XXX,XXX
Xxx XX, XXXXXxxxxx$X,XXX,XXX
XXXXXXXXXXXxx XX, XXXXXxxxxxx$X,XXX,XXX
Xxx XX, XXXXXxxxxx$X,XXX,XXX
XXXXXXXXXXXxx XX, XXXXXxxxxxx$X,XXX,XXX
Xxx XX, XXXXXxxxxx$X,XXX,XXX
XXXXXXXXXXXxx XX, XXXXXxxxxxx$X,XXX,XXX
Xxx XX, XXXXXxxxxx$X,XXX,XXX
Join or Sign In • Real estate boards need a verified account to see listing features & sold data

Tax history for 13032 61 Ave - BC Assessment

YearLand + ImprovementsAssessment
Current$1,209,000 + $70,300$1,279,300

Location

Similar HomesShop homes for sale similar to 13032 61 AVENUE, Surrey

  • HouseFor Sale
    93 days
    • $1,199,900
    • 6 bed
    • 4 bath
    • 2131 sqft
    • Built in 1987
    MLS® R3115568
    Sutton Group-West Coast Realty
    House for sale at 6138 134a Street Surrey British Columbia - MLS: R3115568
  • HouseFor Sale
    11 days
    • $1,235,900
    • 6 bed
    • 4 bath
    • 2435 sqft
    • Built in 2010
    MLS® R3145709
    Parallel 49 Realty Inc.
    House for sale at 12962 60 Avenue Surrey British Columbia - MLS: R3145709
    Open Sat, Jul 25, 4 p.m.
  • HouseFor Sale
    12 days
    • $1,245,000
    • 5 bed
    • 4 bath
    • 2566 sqft
    • Built in 2014
    MLS® R3146835
    PeiSo Realty Inc.
    House for sale at 13082 60 Avenue Surrey British Columbia - MLS: R3146835
  • HouseFor Sale
    88 days
    • $1,249,000
    • 5 bed
    • 5 bath
    • 2552 sqft
    • Built in 2010
    MLS® R3115981
    eXp Realty of Canada, Inc.
    House for sale at 12952 60 Avenue Surrey British Columbia - MLS: R3115981
  • HouseFor Sale
    25 days
    • $1,249,000
    • 4 bed
    • 3 bath
    • 2728 sqft
    • Built in 1982
    MLS® R3141199
    Team 3000 Realty Ltd.
    House for sale at 13081 61 Avenue Surrey British Columbia - MLS: R3141199
  • HouseFor Sale
    102 days
    • $1,299,000
    • 5 bed
    • 3 bath
    • 2690 sqft
    • Built in 1982
    MLS® R3110544
    Coldwell Banker Universe Realty
    House for sale at 12987 62 Avenue Surrey British Columbia - MLS: R3110544
  • HouseFor Sale
    145 days
    • $1,099,000
    • 3 bed
    • 2 bath
    • 1549 sqft
    • Built in 1986
    MLS® R3094842
    Sutton Group-West Coast Realty (Surrey/24)
    House for sale at 12835 60 Avenue Surrey British Columbia - MLS: R3094842
  • HouseFor Sale
    54 days
    • $1,328,000
    • 5 bed
    • 4 bath
    • 2624 sqft
    • Built in 1998
    MLS® R3131258
    Macdonald Realty Westmar
    House for sale at 6236 128a Street Surrey British Columbia - MLS: R3131258

NeighbourhoodNearby Amenities, Schools, Commute and Travel Times near - 13032 61 Avenue, Surrey

AreaAvg. PriceUpdated
This Home$1,249,999Jun 15, 2026
Surrey$1,338,324Jul 7, 2026
Panorama Ridge$1,744,679Jul 7, 2026

Amenities

Grocery Stores

  • Fruiticana No 170.72 km
  • PricePro1.97 km
  • M&M Food Market2.07 km

Malls

  • Newton Square Mall2.27 km
  • Kwantlen Square2.48 km
  • Newton Town Centre2.73 km

Pharmacy

  • Medisave Pharmacy1.60 km

Liquor

  • Sunshine Hills Liquor Store2.38 km

Libraries

  • Surrey BC Family History Centre0.92 km
  • KPU Library Surrey2.24 km

Entertainment & Sports

Movie Theaters

  • Hollywood 3 Cinemas2.58 km
  • Cineplex Cinemas Strawberry Hill3.08 km

Restaurants

  • Ronnie's Restaurant1.54 km
  • Original Bhaia Sweets & Restaurant1.60 km
  • Denny's1.97 km

Nightlife

  • Sundowner Neighbourhood Pub2.29 km
  • Browns Socialhouse Sunshine Hills2.30 km
  • Pacific Pool And Snooker Club Ltd2.40 km

Arenas

  • Planet Ice - Delta6.88 km
  • Stetson Bowl6.94 km

Health and Fitness

Fitness

  • North Star Boxing & Fitness1.22 km
  • Club16 Trevor Linden Fitness1.94 km

Golf

  • Joe Brown Park1.73 km
  • Delta Golf Centre - Driving Range2.78 km
  • Delta Golf Centre2.79 km

Hospitals

  • Surrey Memorial Hospital7.26 km
  • Jim Pattison Outpatient Care and Surgery Centre7.62 km

Parks

Parks Nearby

  • Panorama Park0.73 km
  • Corrigan Park0.94 km
  • Tamanawis Park1.12 km

Trails Nearby

  • Mud Bay Park2.58 km
  • East View Trail3.56 km
  • Serpentine Fen4.11 km

Public Recreation Center

  • Newton Seniors Centre2.52 km
  • Pinewood Leisure Centre2.52 km
  • Newton Recreation Centre2.54 km

Museum

  • Surrey Museum9.44 km
  • White Rock Museum and Archives10.88 km

University & College

  • Kwantlen Polytechnic University3.75 km
  • Boucher Institute of Naturopathic Medicine5.03 km
  • CDI College - South Surrey6.03 km

Preschools

  • Toy Box Early Childhhood Centre0.37 km

Downtown

  • Downtown Surrey8.74 km

Skytrain Station

  • King George Station Skytrain7.86 km

Bus Stations

  • Westbound 60 Ave @ 170 St0.34 km
  • Eastbound 60 Ave @ 126 St0.50 km
  • Westbound 60 Ave @ 150 St0.60 km
  • Northbound 152 St @ 48 Ave0.71 km
  • Southbound 200 St @ 84 Ave0.96 km

Airports

  • Boundary Bay Airport (CZBB)11.45 km

BC Ferries

  • BC Ferries Tsawwassen Ferry Terminal22.68 km

Elementary

  • Panorama Park0.38 km
  • Panorama Park Elementary0.46 km
  • North Ridge0.92 km

Secondary

  • Panorama Ridge0.80 km
  • Tamanawis1.26 km
  • Gabrielle-Roy1.73 km

About: 13032 61 AVENUE, Surrey

If this detached house doesn't check all the boxes for your dream home, view the other 4,620 houses for sale in Surrey.

This freehold detached house was built in 1983 and is currently listed at $504 per square foot. The property sits on a 7,104 sq ft lot with 60 feet of frontage. The property offers 6 parking spaces, 1 fireplace. Annual property taxes were assessed at $7,405 in 2025.

The address of 13032 61 AVENUE is situated in Surrey, British Columbia. It is located within the Panorama Ridge neighborhood of the city.

Nearby neighbourhoods include West Newton, East Newton and Sullivan Station. 61 has 15 homes currently on the market, while the district of Panorama Ridge has 139 postings on the market. That's just 3.0% of the 4,620 total listings for sale in the city of Surrey. The average listed price of a detached house in Panorama Ridge is $1,869,291, with an estimated mortgage of $8,742 per month.* That is 1.4 the average list price of $1,359,566 for a detached house in Surrey.

The average Panorama Ridge listed detached house is 3,541 sq ft, has 6 beds, and 5 baths.

The majority of properties for sale in the community around 13032 61 AVENUE are detached houses, not townhouses.

Monthly payments are an estimate based on a mortgage with 20% down @ 5% with a 5-yr mortgage rate

MLS®#: R3149000 · $1,199,800 · 6 bedroom detached house in Panorama Ridge Surrey.

FAQs About 13032 61 Avenue, Surrey

What is the square footage of this house?
13032 61 Avenue, MLS® R3149000 has a size of 2,379 sqft and a lot size of 7,104 sqft. This is below the average square footage for house in the Panorama Ridge neighbourhood, which is 3,979 sqft.
What are nearby schools to 13032 61 Avenue, Surrey?
Nearby secondary schools include Panorama Ridge, Tamanawis and Gabrielle-Roy. Nearby elementary schools include Panorama Park, North Ridge and St Bernadette.
How many bedrooms and bathrooms does this home have?
There are 6 bedrooms and 4 bathrooms in this house at 13032 61 Avenue, MLS® R3149000.
Does this house have parking available?
Yes, there is parking available for the house at 13032 61 Avenue with 6 spots.
What are annual taxes for 13032 61 Avenue, Surrey, BC?
Annual taxes for this home are estimated at $7,405 per year based on 2025 tax year reports.
Is 13032 61 Avenue, Surrey, walkable?
With a Walk Score™ of 49, this home is considered car-dependent with most errands require a car.
Does 13032 61 Avenue, MLS® R3149000 have any upcoming open houses?
Yes, there are scheduled open houses for 13032 61 Avenue at Sun Jul 26 2026 21:00:00 GMT+0000 (Coordinated Universal Time) July 26, 2026
How does 13032 61 Avenue compare to other homes selling in Panorama Ridge, Surrey?
This home is listed at 42.8% below average house prices for Panorama Ridge and has been on the market for 74 days fewer than the typical home in that neighbourhood.