23-6366 126 Street, Surrey, BC
•Panorama RidgeFor Sale
103 days
- $849,900
- 4 bed
- 3 bath
- 1830 sqft
- Built in 2006
MLS® R3146370
•JB Elite Group Realty
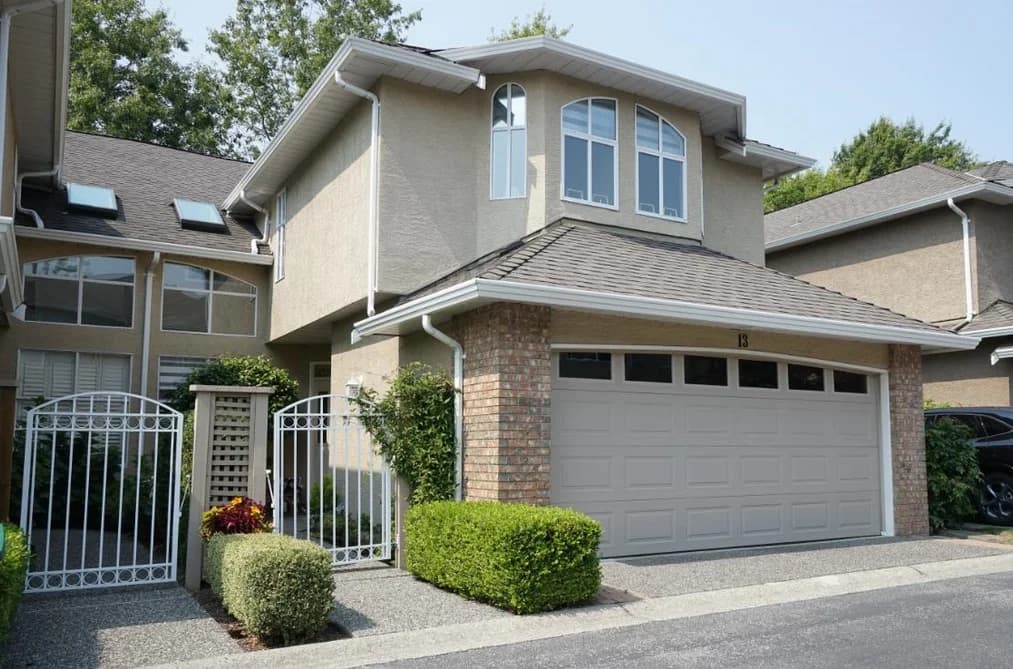
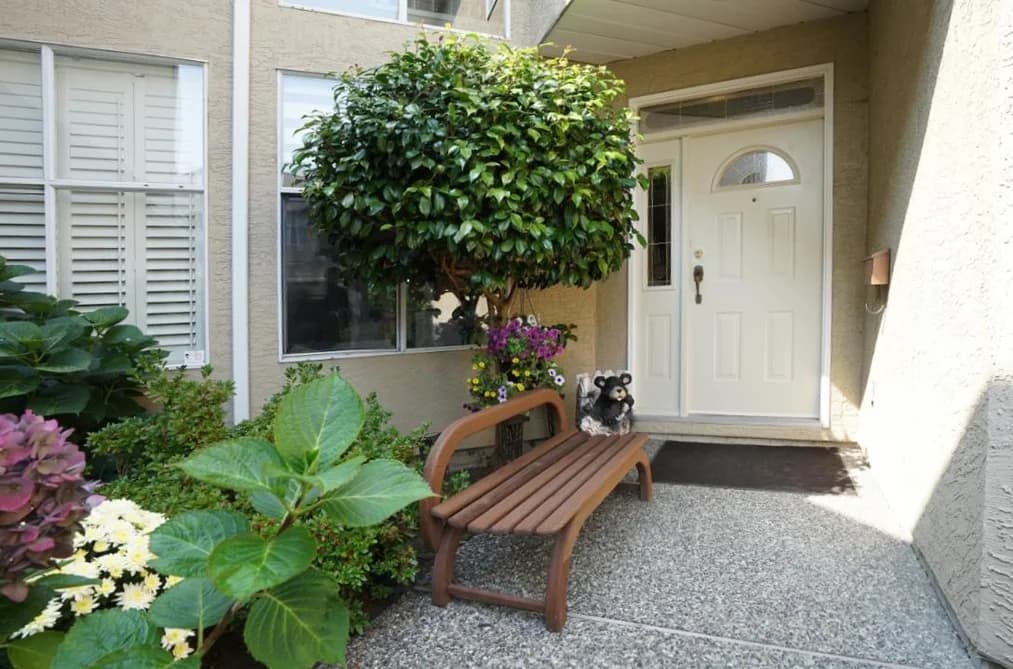

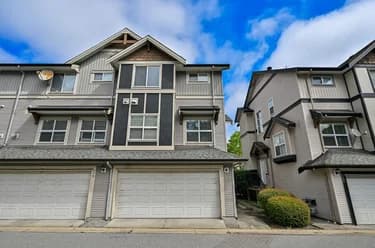
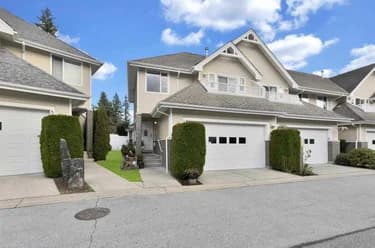
Spectacular Boundary Park townhome! WONDERFUL NEIGHBOURS & a home that you will fall in love with! Loaded with charm & immaculately maintained. Top of the line UPDATES include replaced POLY-B piping, HOT WATER TANK & APPLIANCES (2yrs.), top of the line CARPET & EURO LAMINATE (5yrs), HUNTER DOUGLAS blinds (6months), PAINT & more. PROACTIVE STRATA is highly responsive and planning for the future. Attractive monthly strata fee! of $483.23! 3 bedrooms, 2 1/2 baths, side-by-side DOUBLE GARAGE and your giant PRIMARY SUITE with COSY sitting area & GAS FIREPLACE plus spa-like ensuite with jetted tub! Great location near BOUNDARY PARK Lake, walking trails, shopping, eateries, services & more. PETS OK! Dogs 18". Call for a viewing and come fall in love! (Some virtual staging)
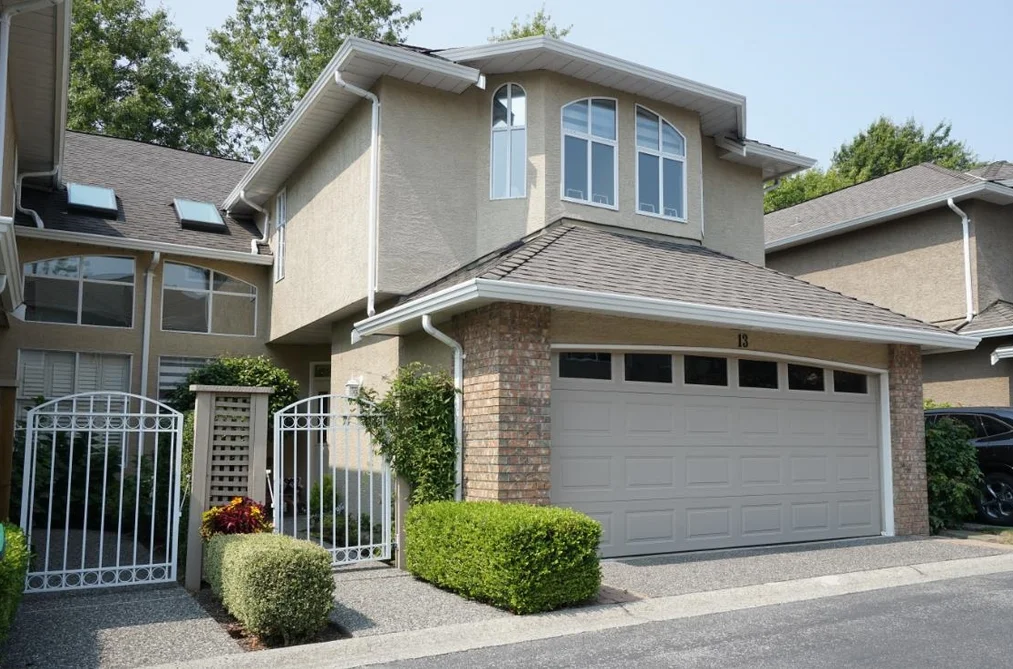
This Townhouse home located at 6211 W Boundary Drive, Surrey is currently for sale and has been available on Strawhomes.com for 37 days. This property is listed at $868,800 with an estimated mortgage of $4,063* per month. It has 3 beds, 3 bathrooms, and is 2,158 square feet. The property was built in 1990. 13 6211 W Boundary Drive, Surrey BC V3X 3G7 is in the Panorama Ridge Townhouses neighbourhood Surrey. West Newton, East Newton and Queen Mary Park Surrey are nearby neighborhoods.
Selling
| MLS® # | Date | Event | Price |
|---|---|---|---|
| XXXXXXXXXX | Xxx XX, XXXX | Listed | — |
| XXXXXXXXXX | Xxx XX, XXXX | Xxxxxxx | $X,XXX,XXX |
| Xxx XX, XXXX | Xxxxxx | $X,XXX,XXX | |
| XXXXXXXXXX | Xxx XX, XXXX | Xxxxxxx | $X,XXX,XXX |
| Xxx XX, XXXX | Xxxxxx | $X,XXX,XXX | |
| XXXXXXXXXX | Xxx XX, XXXX | Xxxxxxx | $X,XXX,XXX |
| Xxx XX, XXXX | Xxxxxx | $X,XXX,XXX | |
| XXXXXXXXXX | Xxx XX, XXXX | Xxxxxxx | $X,XXX,XXX |
| Xxx XX, XXXX | Xxxxxx | $X,XXX,XXX | |
| XXXXXXXXXX | Xxx XX, XXXX | Xxxxxxx | $X,XXX,XXX |
| Xxx XX, XXXX | Xxxxxx | $X,XXX,XXX | |
| XXXXXXXXXX | Xxx XX, XXXX | Xxxxxxx | $X,XXX,XXX |
| Xxx XX, XXXX | Xxxxxx | $X,XXX,XXX | |
| XXXXXXXXXX | Xxx XX, XXXX | Xxxxxxx | $X,XXX,XXX |
| Xxx XX, XXXX | Xxxxxx | $X,XXX,XXX | |
| XXXXXXXXXX | Xxx XX, XXXX | Xxxxxxx | $X,XXX,XXX |
| Xxx XX, XXXX | Xxxxxx | $X,XXX,XXX |
| Year | Land + Improvements | Assessment |
|---|---|---|
| Current | $736,000 + $176,000 | $912,000 |


| Area | Avg. Price | Updated |
|---|---|---|
| This Home | $868,800 | Aug 20, 2026 |
| Surrey | $1,359,005 | Oct 5, 2026 |
| Panorama Ridge | $1,880,101 | Oct 5, 2026 |
If this townhouse isn't quite what you're looking for, view the other 4,460 townhomes in Surrey
This freehold townhouse was built in 1990 and is currently listed at $403 per square foot. Monthly strata fees for this unit are $483.23. The property offers 2 parking spaces, a garage, 3 fireplaces. Annual property taxes were assessed at $4,021 in 2026.
The address of 13 6211 W BOUNDARY DRIVE, unit number 13, is situated in Surrey, British Columbia. It is located within the Panorama Ridge neighborhood of the city.
Other communities nearby are West Newton, East Newton and Sullivan Station. Boundary has 3 homes currently on the market, while the district of Panorama Ridge has 144 postings on the market. This represents approximately 3.2% of the total 4,460 properties listed for sale in Surrey. In Panorama Ridge, the average asking price for a townhouse is $1,894,968, which translates to a monthly mortgage payment of around $8,862.* This is 1.4 times the average price of $1,363,701 for a similar townhouse in the city of Surrey.
Panorama Ridge listed townhouses average 3,561 sq ft, 6 beds, and 5 baths.
In the area surrounding 13 6211 W BOUNDARY DRIVE, townhouses outnumber apartments/condos on the market.
Monthly payments are an estimate based on a mortgage with 20% down @ 5% with a 5-yr mortgage rate
MLS®#: R3157497 · $868,800 · 3 bedroom townhouse in Panorama Ridge Surrey.
The list price of the Townhouse at 13-6211 Boundary Drive, Surrey is $868,800 and has been listed on strawhomes.com. 13-6211 Boundary Drive, Surrey, BC V3X 3G7 has 3 beds, 3 baths, and is 2,158 sq ft. This MLS® listing ID R3157497 was built in 1990. 13-6211 Boundary Drive, Surrey is located in the city of Surrey Townhouses for sale, and situated in a great neighbourhood called Panorama Ridge Townhouses for sale.
This Townhouse is an attached property that is currently for sale and was listed on August 20, 2026, or listed 1 month ago on our web site. This attached townhouse is for sale and is located in the neighbourhood of Panorama Ridge, in the Lakewood Heights complex. It was built in the year of 1990, or 36 years old. The full mailing address is 13-6211 Boundary Drive, Surrey, BC, V3X 3G7. It has 3 beds & 3 baths. The list price of this attached townhouse is $868,800 and the living area is 2,158 sq ft, or $403 per square foot. The monthly strata fee is $483 and the ownership is freehold strata.
The postal code V3X 3G7 has an open house in Surrey British Columbia Canada on Sun, Sep 27 from 2 pm to 4 pm. This Panorama Ridge attached townhouse for sale is one of Lower Mainlands best priced properties in the Panorama Ridge neighbourhood.
If you would like to calculate your mortgage payment for this listing located at V3X 3G7 and need a mortgage calculator please see above.
For sellers wanting to get a home value of their townhouse for sale near This MLS® listing ID R3157497, please contact us using make an appointment button below and then click to see what is my home worth button to have a Surrey listing agent contact you with our selling system. Richard Morrison is a top real estate agent located in Surrey Panorama Ridge.
You can see Price History, house prices, Walk Score, and property disclosure above. The data relating to real estate on this website (MLS® R3157497) comes in part from the Surrey MLS® Reciprocity program of either Greater Vancouver REALTORS® (GVR), the Fraser Valley Real Estate Board (FVREB) or the Chilliwack and District Real Estate Board (CADREB).