By Area
By Type
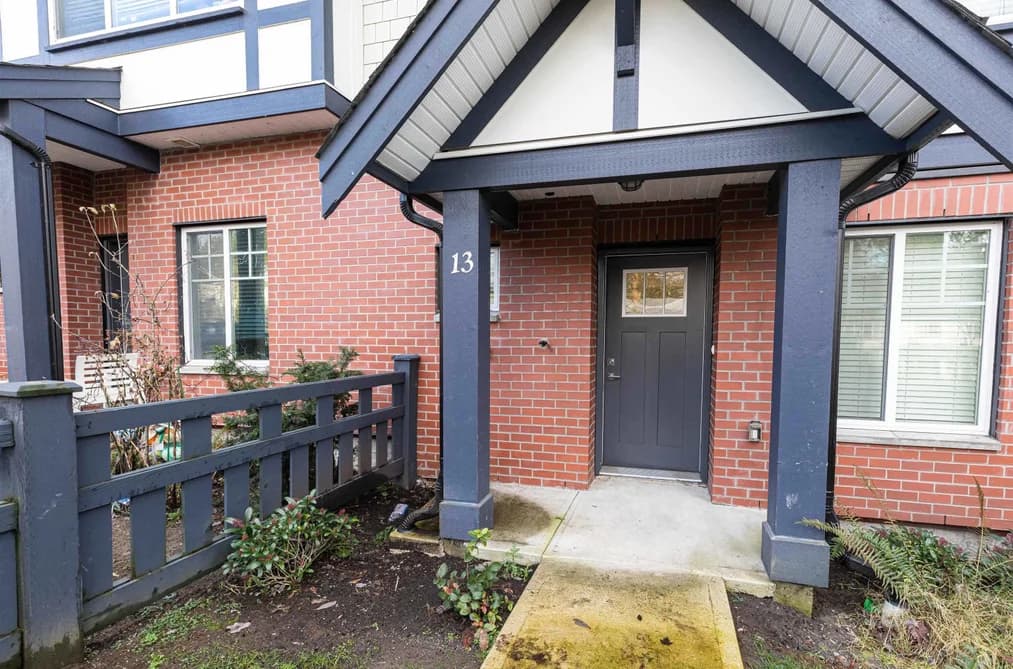
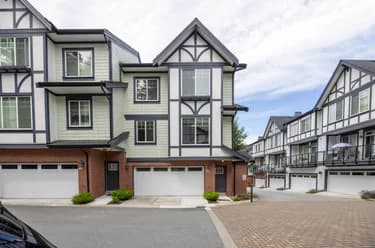
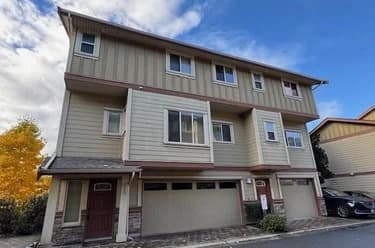
13 11188 72 AVENUE, Delta, BC — Residential for Sale - Main Photo
29

13 11188 72 AVENUE

Address13 11188 72 AVENUE, Delta BC V4E 0A5
List Price$1,048,888Est. $4,905/month
Beds4
Baths4
Sq Ft2,002
TypeTownhouse
StructureResidential Attached
Year Built2018
Style3 Storey
Size2,002 sqft
Parking2 parking spots
Stories3
Taxes$3,548.02 /yr (2024)
Strata$367/mo
PetsCats OK, Dogs OK, Yes, Yes With Restrictions
StatusFor Sale
MLS®#R3043745
Walk Score36
Added
Updated
Listed ByRoyal LePage Global Force Realty
MLS RECIPROCITY

Property Description13 11188 72 AVENUE, Delta, BC

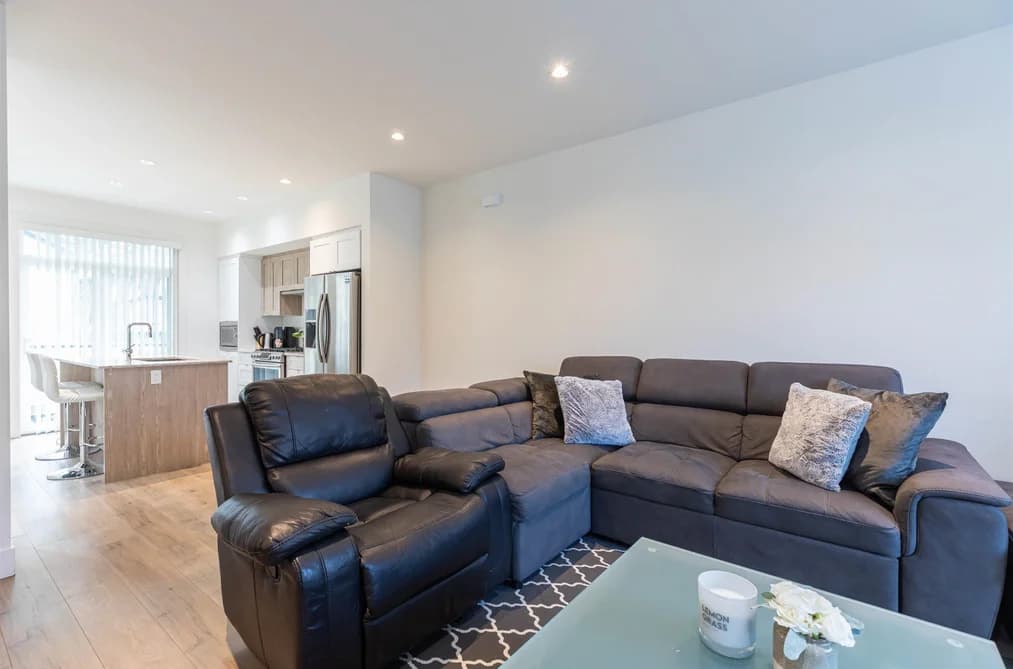
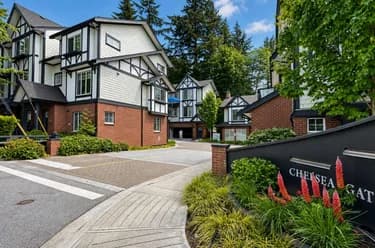
Modern 3-level townhouse in Chelsea Gate, Sunshine Hills! Featuring 4 bedrooms & 4 bathrooms, this open-concept home offers a bright kitchen, dining & living area with patio access – ideal for entertaining. Includes 2 bedrooms with private ensuites, high ceilings, laminate flooring & s/s appliances. Centrally located near Hwy 91 with easy access to Vancouver, Richmond & Burnaby. Steps to transit, shopping, dining & more. Top school catchments: Heath Elem & Seaquam Sec . Rentals allowed – great for families or investors!

This Townhouse home located at 11188 72 Avenue, Delta is currently for sale and has been available on Strawhomes.com for 228 days. This property is listed at $1,048,888 with an estimated mortgage of $4,905* per month. It has 4 beds, 4 bathrooms, and is 2,002 square feet. The property was built in 2018. 13 11188 72 Avenue, Delta BC V4E 0A5 is in the Sunshine Hills Woods Townhouses neighbourhood Delta. Scottsdale, Nordel and Annieville are nearby neighborhoods.

Facts & FeaturesProperty facts for 13 11188 72 AVENUE, Delta

Property

Area Minor
Sunshine Hills Woods
Postal Code
V4E 0A5
Property Sub Type
Townhouse
Year Built
2,018
Size (Interior)
2,002 sqft
Building Area Total
2,002 sqft
Area Major
N. Delta
Property Type
Residential
Status
Active
Last Modified
2025-12-11

Inside

Bathrooms
3
Main Level Bathrooms
Laundry Features
In Unit
Flooring
Hardwood, Carpet
Fireplace
1
Rooms
Above Grade Finished Area
Below Grade Finished Area
Kitchen Appliances
Washer/Dryer, Dishwasher, Disposal, Refrigerator, Stove, Microwave
Bedrooms
4
Half Bathrooms
1
Fireplace Features
Electric
Interior Features
Storage

Building

Roof
Asphalt
Floor Area Below Grade
Basement
Full
Stories
3
Heating
Forced Air
Foundation
Concrete Perimeter
Structure
Residential Attached
Levels
Three Or More
Security Features
Smoke Detector(s)
Common Walls
2+ Common Walls
Construction
Frame Wood, Mixed (Exterior), Vinyl Siding
Exterior Features
Garden

Parking

Parking Space (A)
2
Parking Features
Garage Double, Front Access, Rear Access, Garage Door Opener
Garage
Yes

Fees

Taxes
$3,548.02
Tax Year
2,024
Maintenance Fee
$367/month
Common Elements Included
Trash, Maintenance Grounds, Management, Snow Removal, Water

Utilities

Utilities
Electricity Connected, Natural Gas Connected, Water Connected
Sewer
Community, Sanitary Sewer, Storm Sewer
Water Source
Public

Highlights

Building Amenities
Trash, Maintenance Grounds, Management, Snow Removal, Water
Community Features
Shopping Nearby

Land

Lot Features
Central Location, Greenbelt, Recreation Nearby
Fencing
Fenced
Lot Size Dimensions
0 x

Listing Details

MLS® Number
R3043745
Ownership
Freehold Strata
Age
7 years
Main Floor Finished Area
836 sqft
Listing Source
GVR – FVREB – CADREB – BCNREB – Resi
Pets Allowed
Cats OK, Dogs OK, Yes, Yes With Restrictions

Additional Property Details

Above Grade Finished Area
Below Grade Finished Area
Basement Finished Area
Main Floor Finished Area
Main Level Bathrooms
Age of Building
Legal Description
Distance to Transit
Rentals Allowed
Management Company
Restrictions
Age Restriction
Fireplace Features
Patio & Porch
Fencing
Covered Parking Places

Rooms

Sign in to view room details

Sold HistoryListing records and last sold date for 13 11188 72 AVENUE, Delta

MLS® #DateEventPrice
XXXXXXXXXXXxx XX, XXXXListed
Join or Sign In • Real estate boards need a verified account to see listing features & sold data

Location

Similar HomesShop homes for sale similar to 13 11188 72 AVENUE, Delta

  • 31 7167 116 Street, Delta, BC

    Sunshine Hills Woods
    TownhouseFor Sale
    68 days
    • $1,085,500
    • 4 bed
    • 4 bath
    • 2175 sqft
    • Built in 2021
    MLS® R3122901
    Multiple Realty Ltd.
    Townhouse for sale at 31 7167 116 Street Delta British Columbia - MLS: R3122901
  • 9 7167 116 Street, Delta, BC

    Sunshine Hills Woods
    TownhouseFor Sale
    97 days
    • $989,900
    • 4 bed
    • 4 bath
    • 2372 sqft
    • Built in 2019
    MLS® R3110401
    Stonehaus Realty Corp.
    Townhouse for sale at 9 7167 116 Street Delta British Columbia - MLS: R3110401
  • 17 11188 72 Avenue, Delta, BC

    Sunshine Hills Woods
    TownhouseFor Sale
    13 days
    • $949,000
    • 4 bed
    • 4 bath
    • 1735 sqft
    • Built in 2019
    MLS® R3142818
    eXp Realty of Canada, Inc.
    Townhouse for sale at 17 11188 72 Avenue Delta British Columbia - MLS: R3142818
  • 8 7167 116 Street, Delta, BC

    Sunshine Hills Woods
    TownhouseFor Sale
    82 days
    • $929,900
    • 4 bed
    • 4 bath
    • 2035 sqft
    • Built in 2021
    MLS® R3117001
    RE/MAX Performance Realty
    Townhouse for sale at 8 7167 116 Street Delta British Columbia - MLS: R3117001
  • 6833 Nicholson Road, Delta, BC

    Sunshine Hills Woods
    TownhouseFor Sale
    32 days
    • $899,900
    • 3 bed
    • 4 bath
    • 2657 sqft
    • Built in 1988
    MLS® R3137253
    RE/MAX Crest Realty
    Townhouse for sale at 6833 Nicholson Road Delta British Columbia - MLS: R3137253
  • 50 11188 72 Avenue, Delta, BC

    Sunshine Hills Woods
    TownhouseFor Sale
    61 days
    • $849,000
    • 3 bed
    • 3 bath
    • 1274 sqft
    • Built in 2018
    MLS® R3127451
    Nu Stream Realty Inc.
    Townhouse for sale at 50 11188 72 Avenue Delta British Columbia - MLS: R3127451
  • 60 11188 72 Avenue, Delta, BC

    Sunshine Hills Woods
    TownhouseFor Sale
    46 days
    • $849,000
    • 4 bed
    • 3 bath
    • 1469 sqft
    • Built in 2018
    MLS® R3133515
    Royal Pacific Riverside Realty Ltd.
    Townhouse for sale at 60 11188 72 Avenue Delta British Columbia - MLS: R3133515
  • TownhouseFor Sale
    25 days
    • $988,000
    • 4 bed
    • 4 bath
    • 1984 sqft
    • Built in 2010
    MLS® R3140481
    Century 21 Coastal Realty Ltd.
    Townhouse for sale at 33 8355 Delsom Way Delta British Columbia - MLS: R3140481

NeighbourhoodNearby Amenities, Schools, Commute and Travel Times near - 11188 72 Avenue, Delta

AreaAvg. PriceUpdated
This Home$1,048,888Sep 1, 2025
Delta$1,362,146Jul 7, 2026
Sunshine Hills Woods$1,337,478Jul 7, 2026

Amenities

Grocery Stores

  • Save-On-Foods1.55 km
  • Safeway Sunshine Hills2.17 km
  • Fruiticana #7 Surrey2.49 km

Malls

  • Scottsdale Centre1.62 km
  • New Orleans Square2.27 km
  • Kwantlen Square2.86 km

Pharmacy

  • Walmart Pharmacy1.55 km

Liquor

  • BC Liquor Stores1.54 km

Libraries

  • Surrey Libraries2.11 km
  • George Mackie Library2.54 km

Entertainment & Sports

Movie Theaters

  • Cineplex Cinemas Strawberry Hill2.03 km
  • Hollywood 3 Cinemas5.31 km

Restaurants

  • Ricky's All Day Grill - Scottsdale1.56 km
  • White Spot1.65 km
  • Akari Japanese Restaurant1.65 km

Nightlife

  • Spice 72 Indian Restaurant & Lounge1.75 km
  • Browns Socialhouse Sunshine Hills2.20 km
  • Sundowner Neighbourhood Pub2.28 km

Arenas

  • Planet Ice - Delta2.49 km
  • Stetson Bowl3.58 km

Health and Fitness

Fitness

  • Sungod Recreation Centre1.32 km
  • Anytime Fitness Scott72nd1.61 km

Golf

  • Sunshine Woods Golf Centre & Driving Range2.07 km
  • Delta Golf Course3.78 km
  • Delta Golf Centre3.78 km

Hospitals

  • Surrey Memorial Hospital7.08 km
  • Jim Pattison Outpatient Care and Surgery Centre7.67 km

Parks

Parks Nearby

  • Gunderson Park1.48 km
  • Watershed Park2.08 km
  • North Delta Adventure Playground2.41 km

Trails Nearby

  • Entrance to the Delta Nature Reserve1.62 km
  • East View Trail2.88 km
  • Kennedy Trail Park3.07 km

Public Recreation Center

  • Pinewood Leisure Centre2.47 km
  • North Delta Recreation Centre2.66 km
  • Newton Wave Pool5.19 km

Museum

  • Irving House Historic Centre8.27 km
  • Japanese Canadian National Museum10.07 km

University & College

  • Kwantlen Polytechnic University0.80 km
  • CDI College - South Surrey2.34 km
  • Sprott Shaw College Surrey2.35 km

Preschools

  • Kim's Daycare0.73 km

Downtown

  • Downtown Surrey8.11 km

Skytrain Station

  • King George Station Skytrain7.41 km

Bus Stations

  • Eastbound 72 Ave @ 11200 Block0.03 km
  • Newton Exchange Bay 20.13 km
  • Northbound 116 St @ 73A Ave0.43 km
  • Northbound 116 St @ 75A Ave0.43 km
  • Northbound 112 St @ 73A Ave0.44 km

Airports

  • Boundary Bay Airport (CZBB)9.46 km

BC Ferries

  • BC Ferries Tsawwassen Ferry Terminal20.96 km

Elementary

  • Heath0.41 km
  • Heath Elementary0.42 km
  • Chalmers0.81 km

Secondary

  • Burnsview0.92 km
  • Seaquam Secondary0.99 km
  • Seaquam1.12 km

About: 13 11188 72 AVENUE, Delta

If this townhouse doesn't check all the boxes for your dream home, view the other 499 townhomes for sale in Delta.

This freehold townhouse was built in 2018 and is currently listed at $524 per square foot. Monthly strata fees for this unit are $367. The property offers 2 parking spaces, a garage, 1 fireplace. Annual property taxes were assessed at $3,548 in 2024.

13 11188 72 AVENUE is in the city of Delta, British Columbia and found in the community of Sunshine Hills Woods in Delta.

Nearby neighbourhoods include Scottsdale, Nordel and Annieville. 72 has 10 homes currently on the market, while the district of Sunshine Hills Woods has 93 postings on the market. This represents approximately 18.6% of the total 499 properties listed for sale in Delta. In Sunshine Hills Woods, the average asking price for a townhouse is $1,331,429, which translates to an estimated monthly mortgage payment of $6,227.* Notably, this is 1.0 times the average list price of $1,360,056 for a similar townhouse in the city of Delta.

Townhouses listed in Sunshine Hills Woods are an average of 2,417 sq ft, with 4 beds and 3 baths.

The community around 13 11188 72 AVENUE has more townhouses for sale than apartments/condos.

The monthly payment amount is an approximation calculated loan requiring a 20% down payment at a 5% rate for a 5-year mortgage term

MLS®#: R3043745 · $1,048,888 · 4 bedroom townhouse in Sunshine Hills Woods Delta.

FAQs About 11188 72 Avenue, Delta

What is the square footage of this townhouse?
11188 72 Avenue, MLS® R3043745 has a size of 2,002 sqft. This is above the average square footage for townhouse in the Sunshine Hills Woods neighbourhood, which is 1,729 sqft.
What are nearby schools to 11188 72 Avenue, Delta?
Nearby secondary schools include Burnsview, Seaquam and Sands. Nearby elementary schools include Heath, Chalmers and Sunshine Hills.
How many bedrooms and bathrooms does this home have?
There are 4 bedrooms and 4 bathrooms in this townhouse at 11188 72 Avenue, MLS® R3043745.
Does this townhouse have parking available?
Yes, there is parking available for the townhouse at 11188 72 Avenue with 2 spots.
What are annual taxes for 11188 72 Avenue, Delta, BC?
Annual taxes for this home are estimated at $3,548 per year based on 2024 tax year reports.
Is 11188 72 Avenue, Delta, walkable?
With a Walk Score™ of 36, this home is considered car-dependent with most errands require a car.
How does 11188 72 Avenue compare to other homes selling in Sunshine Hills Woods, Delta?
This home is listed at 25.0% above average townhouse prices for Sunshine Hills Woods and has been on the market for 188 days longer than the typical home in that neighbourhood.