By Area
By Type
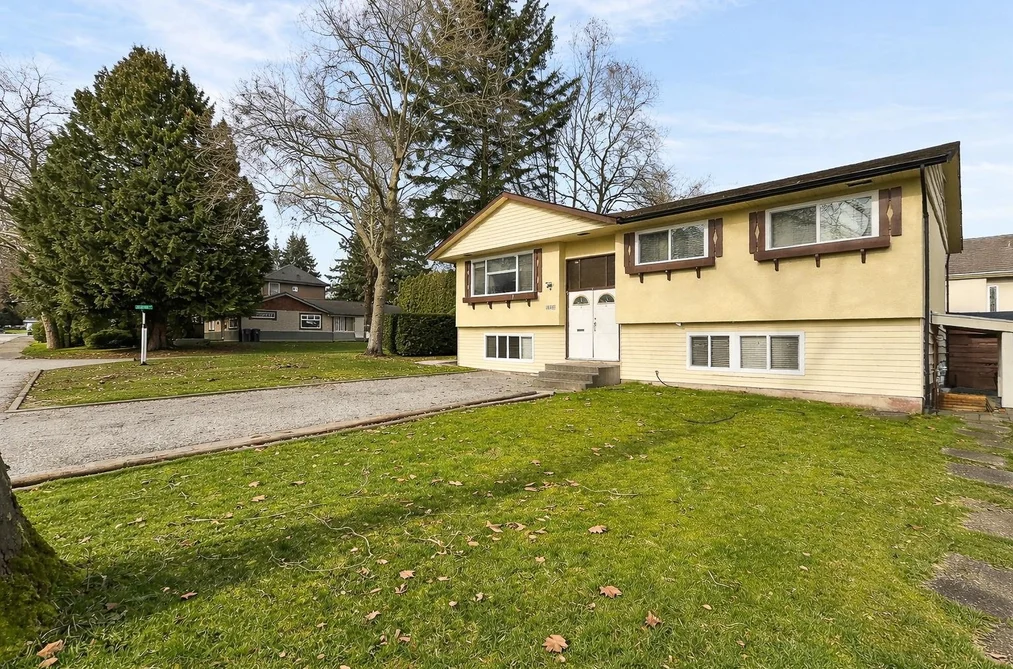
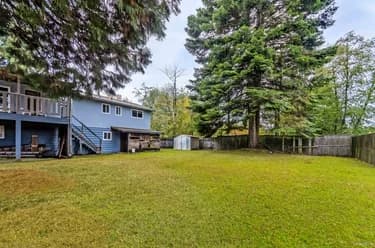
12959 CARLUKE CRESCENT, Surrey, BC — Residential for Sale - Main Photo
39

12959 CARLUKE CRESCENT

Address12959 CARLUKE CRESCENT, Surrey BC V3V 6R5
List Price$1,349,777Est. $6,313/month
Beds6
Baths4
Sq Ft2,487
TypeSingle Family Residence
StructureResidential Detached
Year Built1977
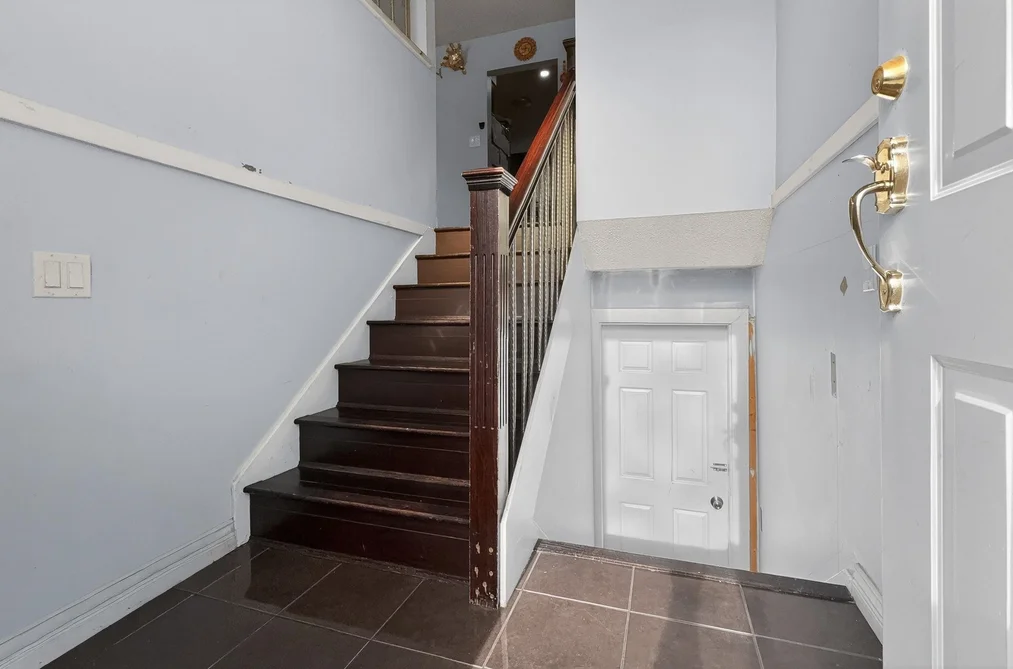
StyleSplit Entry
Size2,487 sqft
Lot Size7,200 sq ft
Parking8 parking spots
Taxes$6,150.22 /yr (2025)
StatusFor Sale
MLS®#R3133390
Walk Score65
Added
Updated
Listed ByCentury 21 Coastal Realty Ltd.
MLS RECIPROCITY

Property Description12959 CARLUKE CRESCENT, Surrey, BC

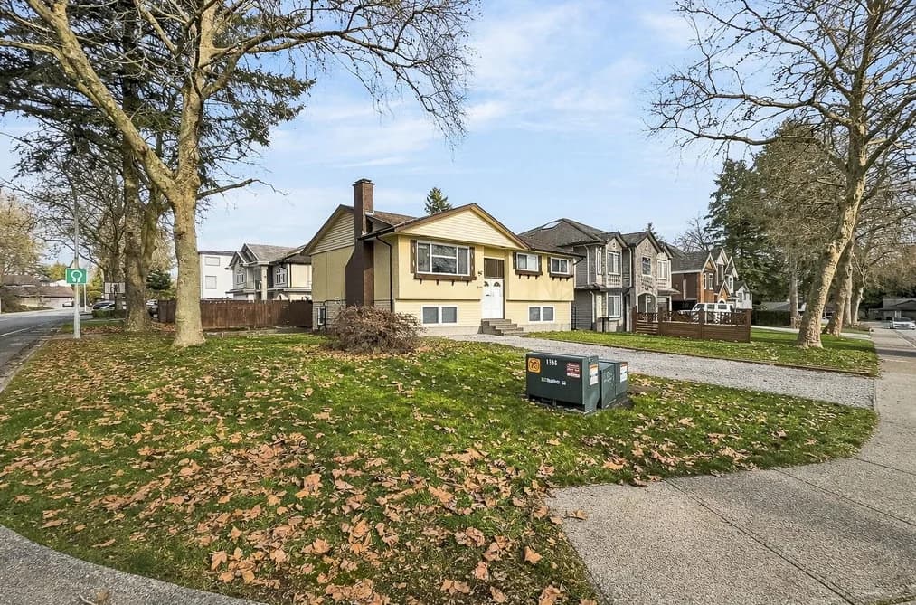
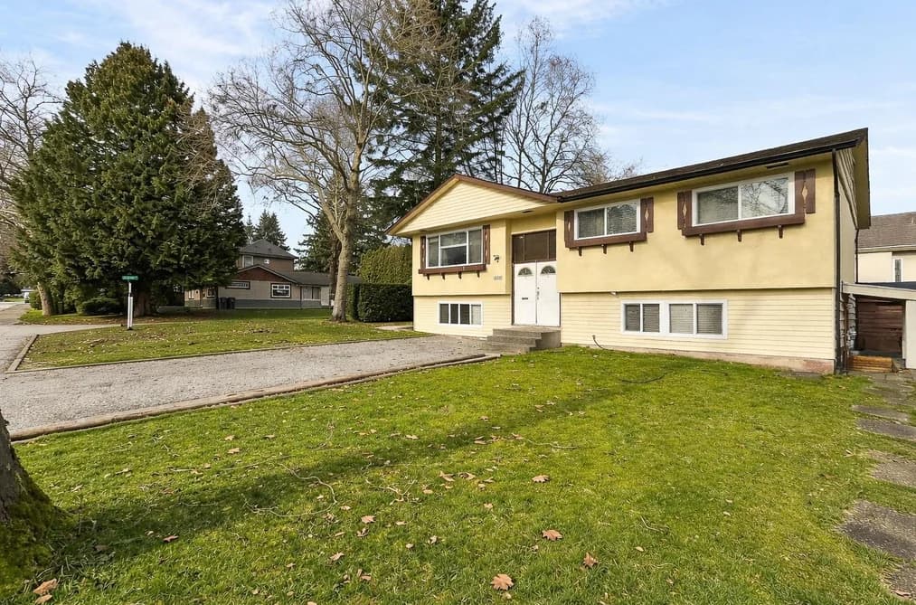
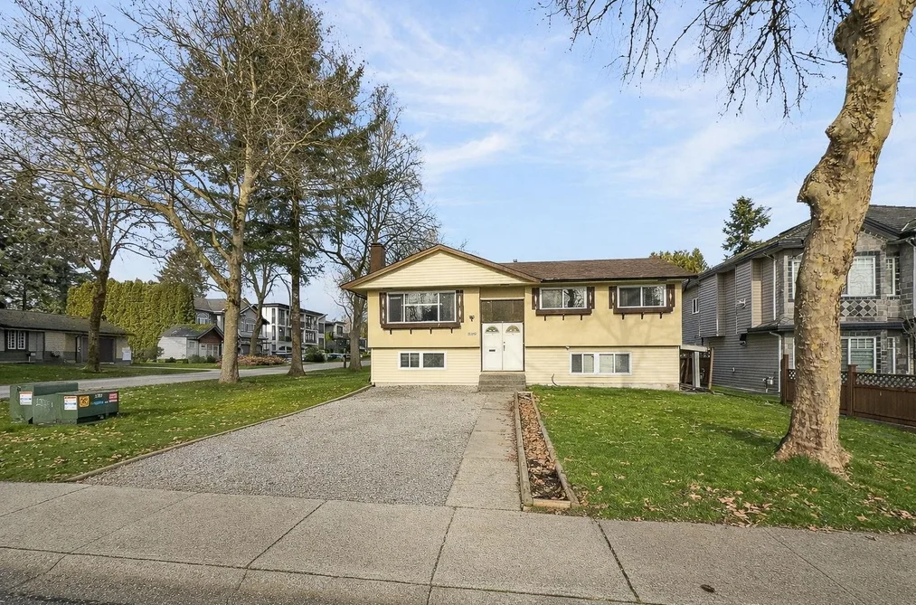
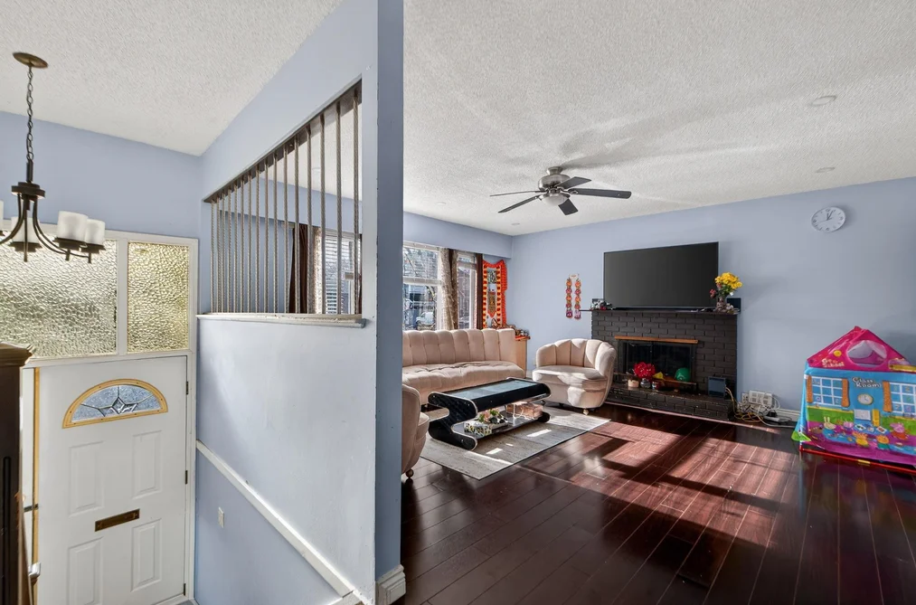
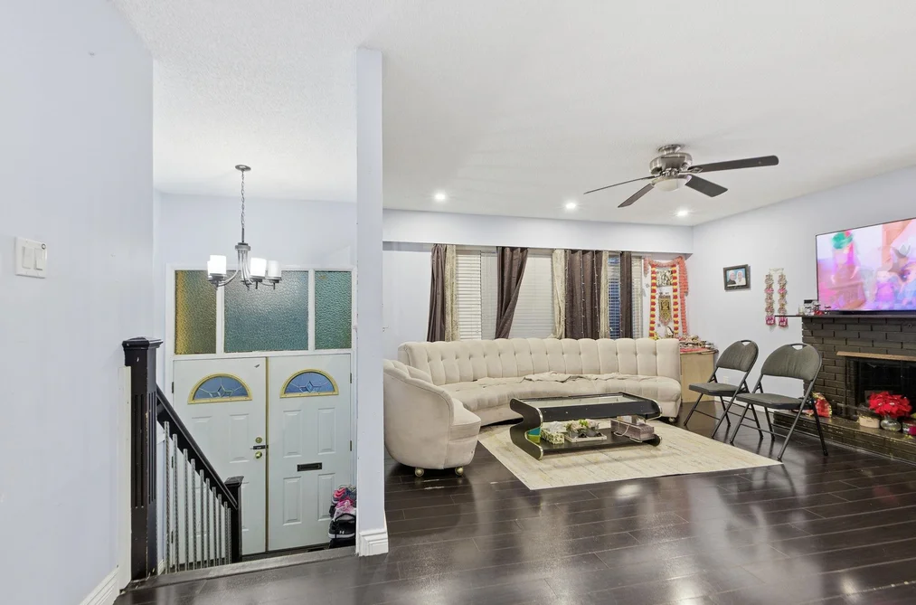
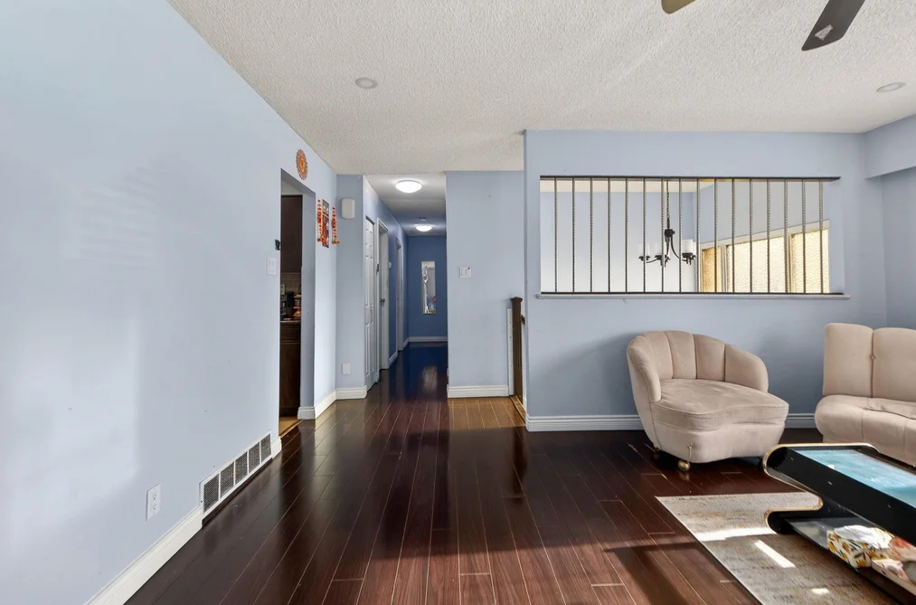
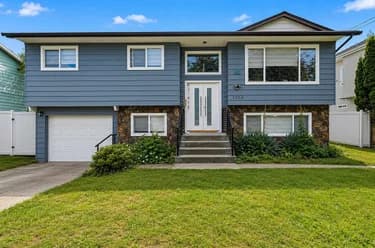
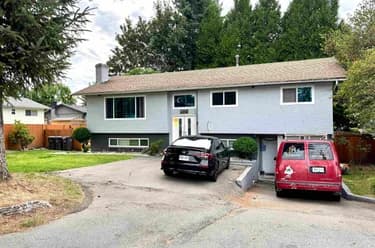
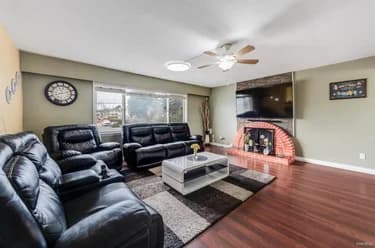
Outstanding Queen Mary Park location! Walking distance to Gurudwara Dasmesh Darbar, Public transit, Walmart, and schools. Situated in a beautiful, quiet, and central neighbourhood—Ideal for raising a family and investing for the future. This updated home offers 6 bedrooms and 4 bathrooms on 7,200 sq ft, Corner Lot. The upper level features 3 bedrooms and 2 bathrooms. Ample parking is available, including RV parking. Recent upgrades include a NEW Energy-Efficient Furnace with Central AC (2025) and a roof replaced in 2021. Zoned R3, this centrally located property provides comfortable living today with excellent redevelopment potential for the future (buyer to verify with the City). An excellent holding property in a high-demand location, don’t miss this opportunity!

This Single Family Residence home located at 12959 Carluke Crescent, Surrey is currently for sale and has been available on Strawhomes.com for 39 days. This property is listed at $1,349,777 with an estimated mortgage of $6,313* per month. It has 6 beds, 4 bathrooms, and is 2,487 square feet. The property was built in 1977. 12959 Carluke Crescent, Surrey BC V3V 6R5 is in the Queen Mary Park Surrey Houses neighbourhood Surrey. Bear Creek Green Timbers, Cedar Hills and Royal Heights are nearby neighborhoods.

Facts & FeaturesProperty facts for 12959 CARLUKE CRESCENT, Surrey

Property

Area Minor
Queen Mary Park Surrey
Postal Code
V3V 6R5
Property Sub Type
Single Family Residence
Year Built
1,977
Size (Interior)
2,487 sqft
Building Area Total
2,487 sqft
Area Major
Surrey
Property Type
Residential
Status
Active
Last Modified
2026-07-16

Inside

Bathrooms
3
Main Level Bathrooms
Laundry Features
In Unit
Flooring
Hardwood, Mixed, Tile
Rooms
Above Grade Finished Area
Below Grade Finished Area
Kitchen Appliances
Washer/Dryer, Dishwasher, Refrigerator, Stove
Bedrooms
6
Half Bathrooms
1
Patio And Porch Features
Patio, Deck

Building

Roof
Asphalt
Floor Area Below Grade
Basement
Finished
Heating
Forced Air, Natural Gas
Foundation
Concrete Perimeter
Structure
Residential Detached
Levels
Two, Split Entry
Construction
Concrete Frame, Frame Wood, Mixed (Exterior), Stucco, Vinyl Siding
Exterior Features
Private Yard

Parking

Parking Space (A)
8
Parking Features
Additional Parking, Open, RV Access/Parking, Front Access, Side Access, Asphalt, Gravel
Garage
No

Fees

Taxes
$6,150.22
Tax Year
2,025
Central A/C Included
Yes

Utilities

Utilities
Electricity Connected, Natural Gas Connected, Water Connected
Sewer
Public Sewer, Sanitary Sewer, Storm Sewer
Water Source
Public

Highlights

Community Features
Independent living, Shopping Nearby

Land

Lot Size Units
Square Feet
Lot Features
Central Location, Cleared
Lot Size (sq ft)
7,200
Lot Size (acres)
0.17
Frontage
65.05
Lot Size Dimensions
65.05 x 110.7
Lot Size Area
7,200

Listing Details

MLS® Number
R3133390
Ownership
Freehold NonStrata
Age
49 years
Main Floor Finished Area
1,152 sqft
Listing Source
GVR – FVREB – CADREB – BCNREB – Resi

Additional Property Details

Above Grade Finished Area
Below Grade Finished Area
Basement Finished Area
Main Floor Finished Area
Main Level Bathrooms
Age of Building
Legal Description
Distance to Transit
Fireplace Features
Patio & Porch
Fencing
Covered Parking Places

Rooms

Sign in to view room details

Sold HistoryListing records and last sold date for 12959 CARLUKE CRESCENT, Surrey

Selling

MLS® #DateEventPrice
XXXXXXXXXXXxx XX, XXXXListed
XXXXXXXXXXXxx XX, XXXXXxxxxxx$X,XXX,XXX
Xxx XX, XXXXXxxxxx$X,XXX,XXX
Join or Sign In • Real estate boards need a verified account to see listing features & sold data

Tax history for 12959 Carluke Cres - BC Assessment

YearLand + ImprovementsAssessment
Current$1,215,000 + $34,500$1,249,500

Location

Similar HomesShop homes for sale similar to 12959 CARLUKE CRESCENT, Surrey

  • 13502 84a Avenue, Surrey, BC

    Queen Mary Park Surrey
    HouseFor Sale
    117 days
    • $1,350,000
    • 9 bed
    • 5 bath
    • 4194 sqft
    • Built in 1991
    MLS® R3104058
    RE/MAX City Realty
    House for sale at 13502 84a Avenue Surrey British Columbia - MLS: R3104058
  • 13370 96 Avenue, Surrey, BC

    Queen Mary Park Surrey
    HouseFor Sale
    73 days
    • $1,349,000
    • 2 bed
    • 2 bath
    • 750 sqft
    MLS® R3120722
    Planet Group Realty Inc.
    House for sale at 13370 96 Avenue Surrey British Columbia - MLS: R3120722
  • 10223 124 Street, Surrey, BC

    Queen Mary Park Surrey
    HouseFor Sale
    67 days
    • $1,398,600
    • 5 bed
    • 4 bath
    • 2318 sqft
    • Built in 1956
    MLS® R3122043
    Sutton Group-West Coast Realty
    House for sale at 10223 124 Street Surrey British Columbia - MLS: R3122043
  • 12779 Drummond Place, Surrey, BC

    Queen Mary Park Surrey
    HouseFor Sale
    13 days
    • $1,399,000
    • 5 bed
    • 4 bath
    • 2273 sqft
    • Built in 1975
    MLS® R3143780
    eXp Realty of Canada, Inc.
    House for sale at 12779 Drummond Place Surrey British Columbia - MLS: R3143780
  • 13553 84 Avenue, Surrey, BC

    Queen Mary Park Surrey
    HouseFor Sale
    223 days
    • $1,299,900
    • 5 bed
    • 2 bath
    • 2100 sqft
    • Built in 1968
    MLS® R3071781
    Century 21 Coastal Realty Ltd.
    House for sale at 13553 84 Avenue Surrey British Columbia - MLS: R3071781
  • 13080 Balloch Drive, Surrey, BC

    Queen Mary Park Surrey
    HouseFor Sale
    34 days
    • $1,299,879
    • 5 bed
    • 3 bath
    • 2128 sqft
    • Built in 1978
    MLS® R3135963
    Royal LePage Global Force Realty
    House for sale at 13080 Balloch Drive Surrey British Columbia - MLS: R3135963
  • 9024 123a Street, Surrey, BC

    Queen Mary Park Surrey
    HouseFor Sale
    38 days
    • $1,299,000
    • 4 bed
    • 2 bath
    • 1747 sqft
    • Built in 1976
    MLS® R3135063
    Sutton Premier Realty
    House for sale at 9024 123a Street Surrey British Columbia - MLS: R3135063
  • 9525 125a Street, Surrey, BC

    Queen Mary Park Surrey
    HouseFor Sale
    339 days
    • $1,299,000
    • 6 bed
    • 5 bath
    • 2600 sqft
    • Built in 1972
    MLS® R3037453
    LPT Realty ULC
    House for sale at 9525 125a Street Surrey British Columbia - MLS: R3037453

NeighbourhoodNearby Amenities, Schools, Commute and Travel Times near - 12959 Carluke Crescent, Surrey

AreaAvg. PriceUpdated
This Home$1,349,777Jun 8, 2026
Surrey$1,338,324Jul 7, 2026
Queen Mary Park Surrey$1,135,845Jul 7, 2026

Amenities

Grocery Stores

  • Indo Fiji Supermarket1.01 km
  • Fiji Island Supermarket1.06 km
  • Fruiticana Store1.53 km

Malls

  • Cedar Hills Shopping Centre1.44 km
  • Little India1.66 km
  • Nordel Crossing1.84 km

Pharmacy

  • Wescana Pharmacy Ltd1.04 km

Liquor

  • Liquor Depot Surrey #8080.92 km

Libraries

  • Khalsa Library2.62 km
  • SFU Surrey Fraser Library2.76 km

Entertainment & Sports

Movie Theaters

  • Cineplex Cinemas Strawberry Hill3.52 km
  • Hollywood 3 Cinemas3.93 km

Restaurants

  • Excellent Pizza0.78 km
  • Delta Pizza0.90 km
  • SILVER SPOON PIZZA & RESTAURANT0.91 km

Nightlife

  • 5 Tara Pub & Restaurant0.65 km
  • Hook & Ladder Bar and Grill0.73 km
  • Bear Creek Pub & Grill1.28 km

Arenas

  • Stetson Bowl3.53 km
  • Planet Ice - Delta5.59 km

Health and Fitness

Fitness

  • Bounce Bac Fitness Ltd.1.04 km
  • Level Up Fitness Club1.05 km

Golf

  • Guildford Golf & Country Club4.82 km
  • Westfield Country Club5.15 km
  • Sunshine Woods Golf Centre & Driving Range7.00 km

Hospitals

  • Surrey Memorial Hospital2.14 km
  • Jim Pattison Outpatient Care and Surgery Centre2.73 km

Parks

Parks Nearby

  • Betty Huff Park1.00 km
  • Plaza Mobile Home and RV Park1.77 km
  • Bog Park1.85 km

Trails Nearby

  • Kennedy Trail Park1.87 km
  • East View Trail2.47 km
  • Green Timbers Urban Forest3.72 km

Public Recreation Center

  • North Surrey Recreation Centre3.07 km
  • North Delta Recreation Centre3.16 km
  • Sunrise Pavillion3.19 km

Museum

  • Irving House Historic Centre5.80 km
  • Japanese Canadian National Museum9.51 km

University & College

  • Simon Fraser University - Surrey Campus0.84 km
  • Boucher Institute of Naturopathic Medicine1.66 km
  • Stenberg College1.87 km

Preschools

  • New Life Child Care Centre0.31 km

Downtown

  • Downtown Surrey3.32 km

Skytrain Station

  • King George Station Skytrain2.52 km

Bus Stations

  • Westbound 88 Ave @ 132 St0.39 km
  • Northbound 160 St @ Fraser Hwy0.43 km
  • Northbound 160 St @ 98 Ave0.44 km
  • Eastbound 88 Ave @ 12500 Block0.50 km
  • Northbound 140 St @ 90 Ave0.55 km

Airports

  • Boundary Bay Airport (CZBB)14.40 km

BC Ferries

  • BC Ferries Tsawwassen Ferry Terminal25.90 km

Elementary

  • David Brankin0.68 km
  • Sikh Academy0.69 km
  • David Brankin Elementary0.72 km

Secondary

  • Queen Elizabeth1.69 km
  • Queen Elizabeth Secondary1.71 km
  • L A Matheson1.94 km

About: 12959 CARLUKE CRESCENT, Surrey

With 4,579 single family homes in Surrey, finding your perfect home will be easy.

This freehold detached house was built in 1977 and is currently listed at $543 per square foot. The property sits on a 7,200 sq ft lot with 65.05 feet of frontage. The property offers 8 parking spaces. Annual property taxes were assessed at $6,150 in 2025.

Located in the city of Surrey, within the province of British Columbia, the address 12959 CARLUKE CRESCENT resides in the Queen Mary Park Surrey neighbourhood of Surrey.

Nearby neighbourhoods include Cedar Hills, Bear Creek Green Timbers and Royal Heights. Carluke has 3 homes currently on the market, while the district of Queen Mary Park Surrey has 162 postings on the market. That's just 3.5% of the 4,579 total listings for sale in the city of Surrey. In Queen Mary Park Surrey, the average asking price for a detached house is $1,165,912, which translates to an estimated monthly mortgage payment of $5,453.* Notably, this is 0.9 times the average list price of $1,355,972 for a similar detached house in the city of Surrey.

Detached houses listed in Queen Mary Park Surrey are an average of 2,126 sq ft, with 4 beds and 3 baths.

The majority of properties for sale in the community around 12959 CARLUKE CRESCENT are detached houses, not townhouses.

Monthly payments are an estimate based on a mortgage with 20% down @ 5% with a 5-yr mortgage rate

MLS®#: R3133390 · $1,349,777 · 6 bedroom detached house in Queen Mary Park Surrey Surrey.

FAQs About 12959 Carluke Crescent, Surrey

What is the square footage of this house?
12959 Carluke Crescent, MLS® R3133390 has a size of 2,487 sqft and a lot size of 7,200 sqft. This is below the average square footage for house in the Queen Mary Park Surrey neighbourhood, which is 3,061 sqft.
What are nearby schools to 12959 Carluke Crescent, Surrey?
Nearby secondary schools include Queen Elizabeth, L A Matheson and SAIL Secondary. Nearby elementary schools include David Brankin, Sikh Academy and Cindrich.
How many bedrooms and bathrooms does this home have?
There are 6 bedrooms and 4 bathrooms in this house at 12959 Carluke Crescent, MLS® R3133390.
Does this house have parking available?
Yes, there is parking available for the house at 12959 Carluke Crescent with 8 spots.
What are annual taxes for 12959 Carluke Crescent, Surrey, BC?
Annual taxes for this home are estimated at $6,150 per year based on 2025 tax year reports.
Is 12959 Carluke Crescent, Surrey, walkable?
With a Walk Score™ of 65, this home is considered somewhat walkable with some errands that can be accomplished by foot and nearby transit options.
How does 12959 Carluke Crescent compare to other homes selling in Queen Mary Park Surrey, Surrey?
This home is listed at 19.9% below average house prices for Queen Mary Park Surrey and has been on the market for 46 days fewer than the typical home in that neighbourhood.