By Area
By Type
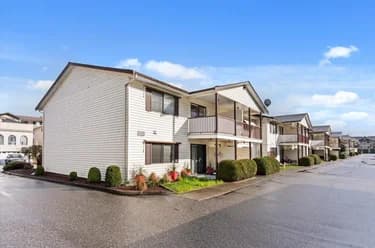
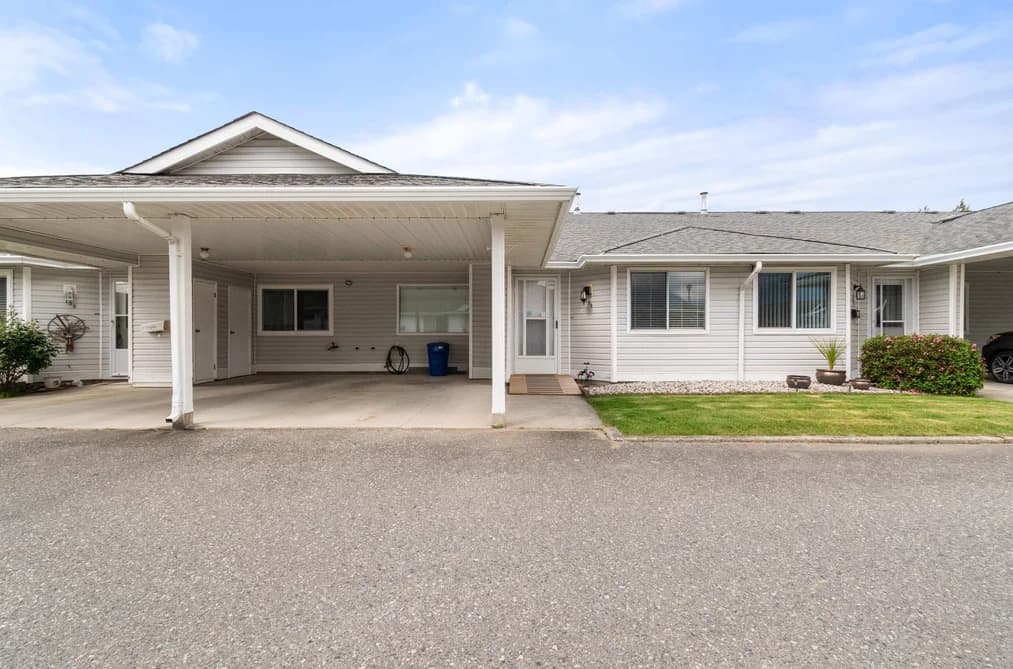
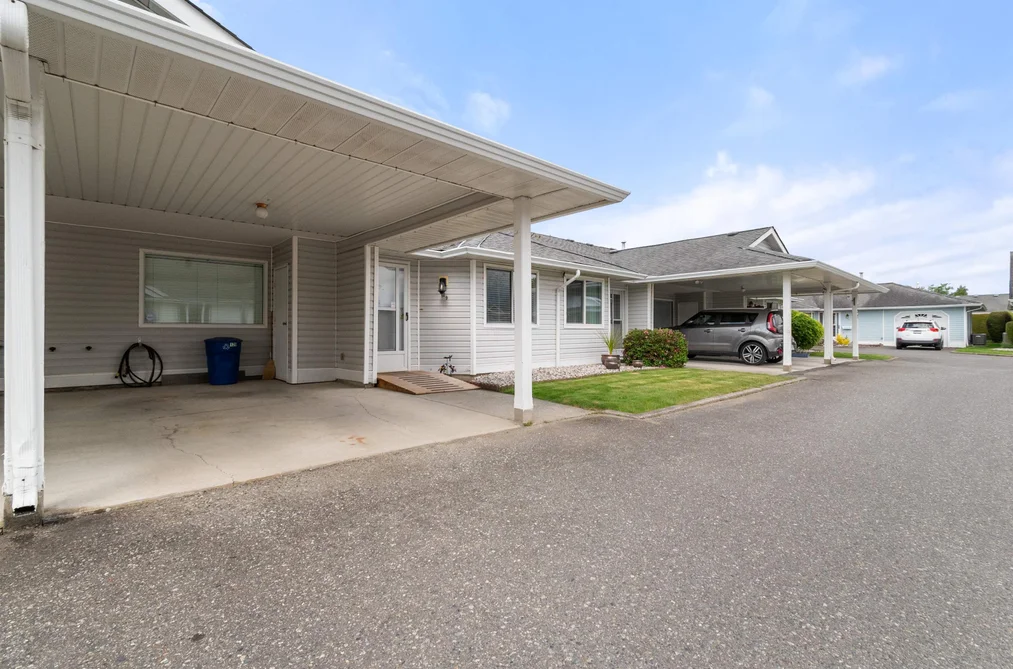
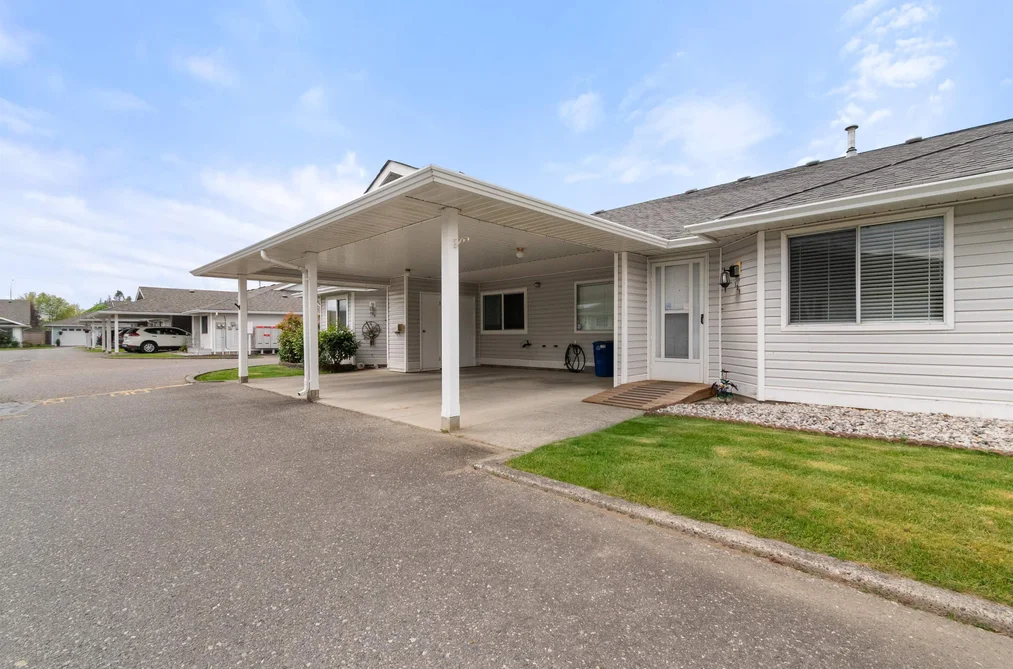
129 7610 EVANS ROAD, Sardis, BC — Residential for Sale - Main Photo
37

129 7610 EVANS ROAD

Address129 7610 EVANS ROAD, Sardis BC V2R 2X8
List Price$269,000Est. $1,258/month
Beds2
Baths2
Sq Ft1,051
TypeTownhouse
StructureResidential Attached
Year Built1989
StyleRancher/Bungalow
Size1,051 sqft
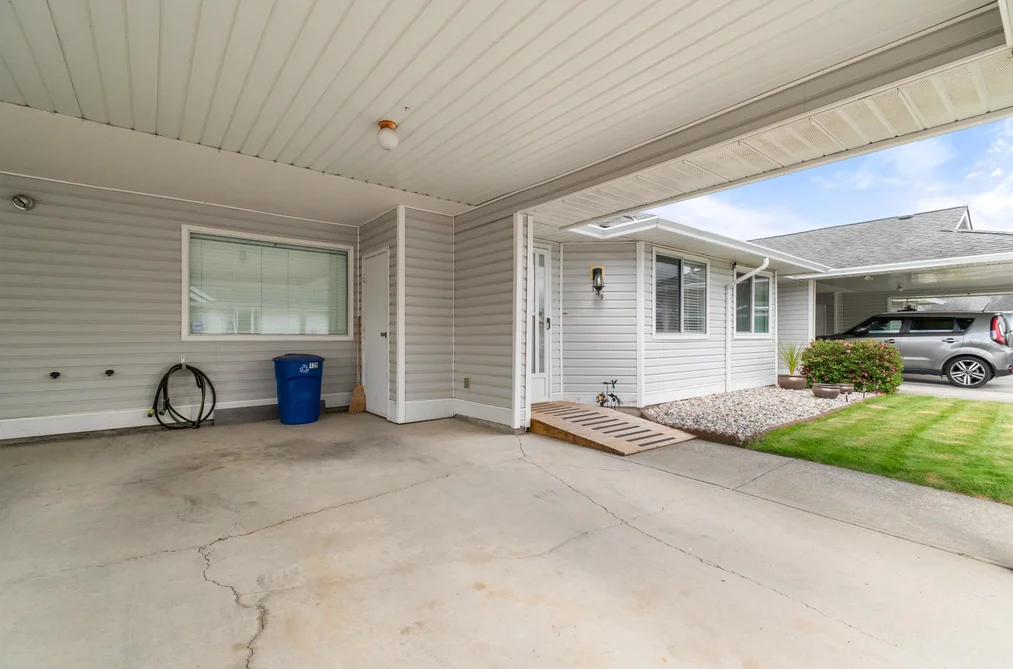
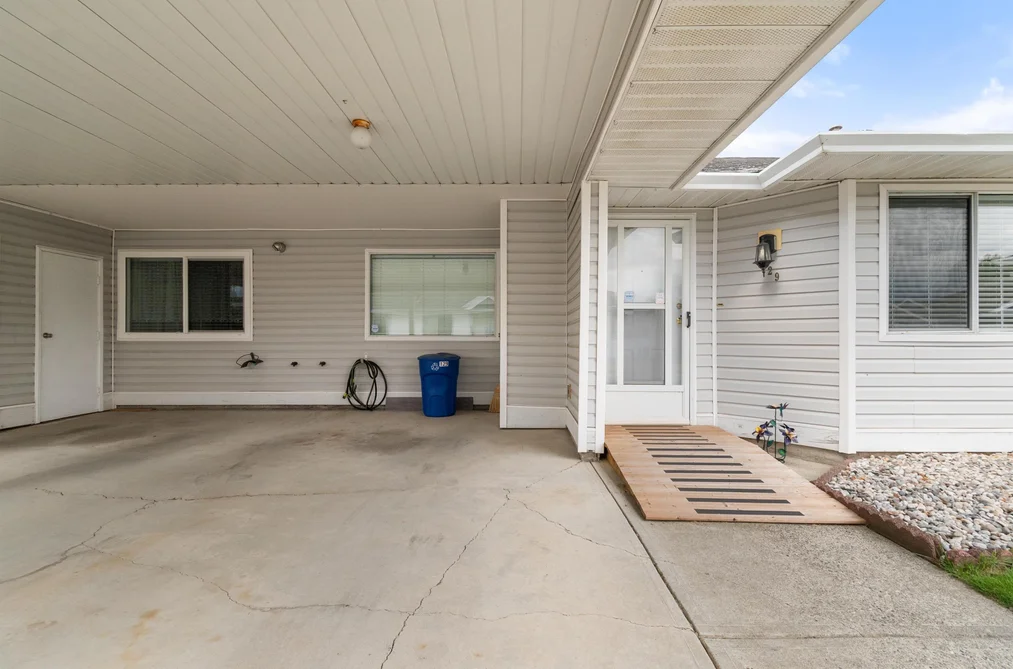
Parking1 parking spot
Stories
Taxes
Strata
Pets
StatusFor Sale
MLS®#R3117416
Walk Score55
Added
Updated
Listed ByAdvantage Property Management
MLS RECIPROCITY

Property Description129 7610 EVANS ROAD, Sardis, BC

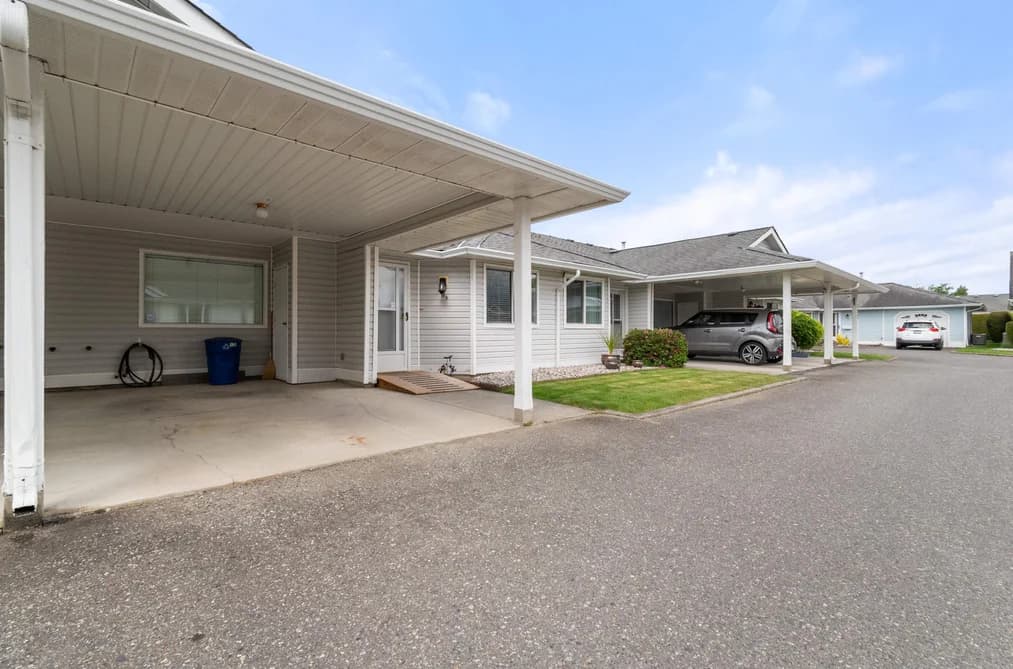
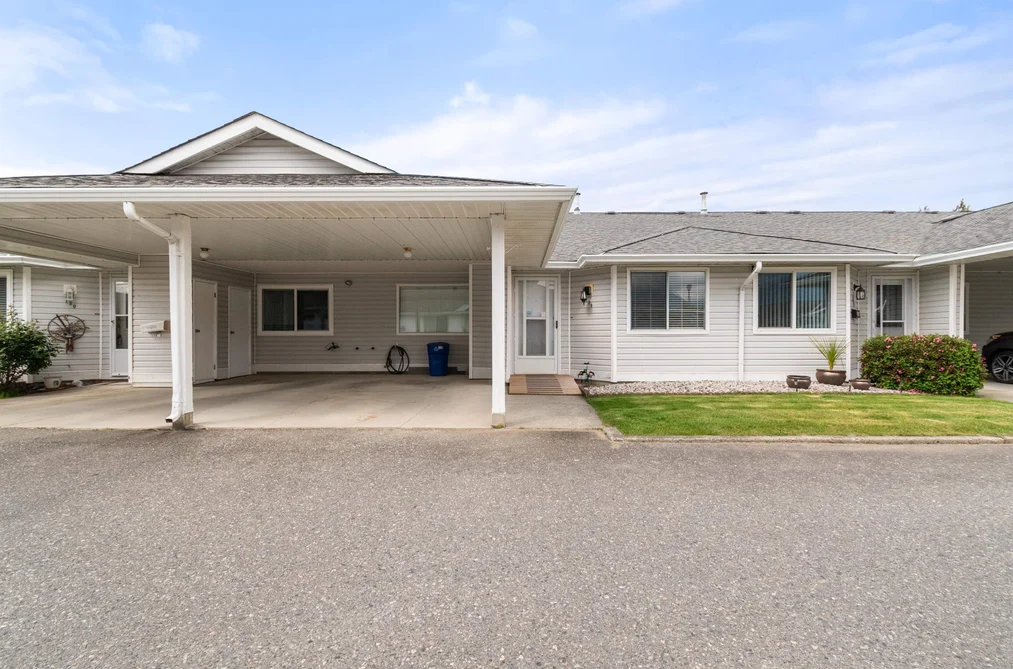
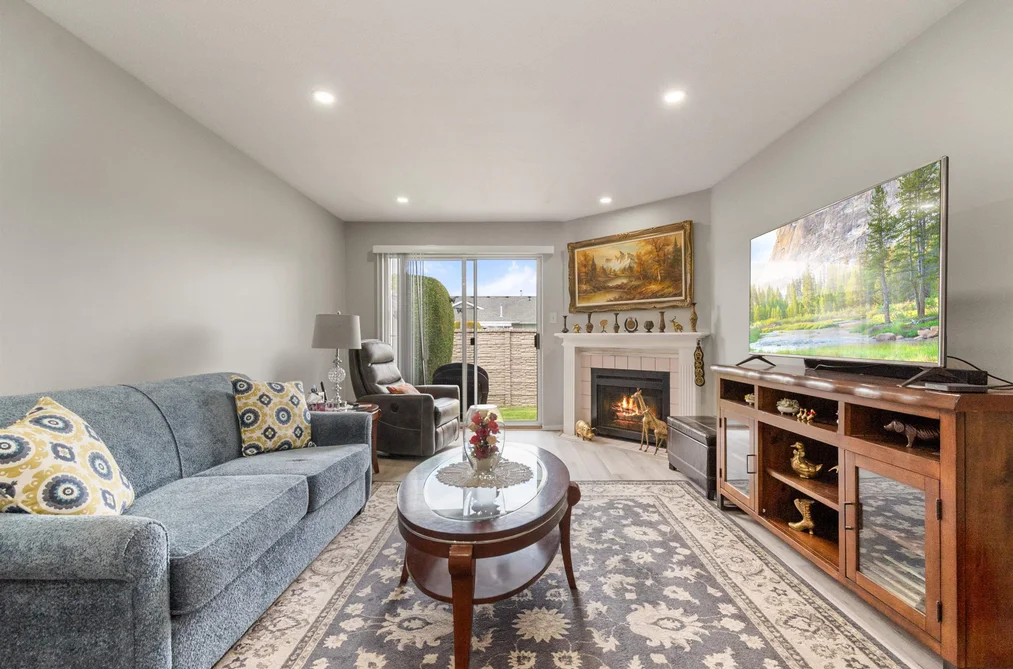
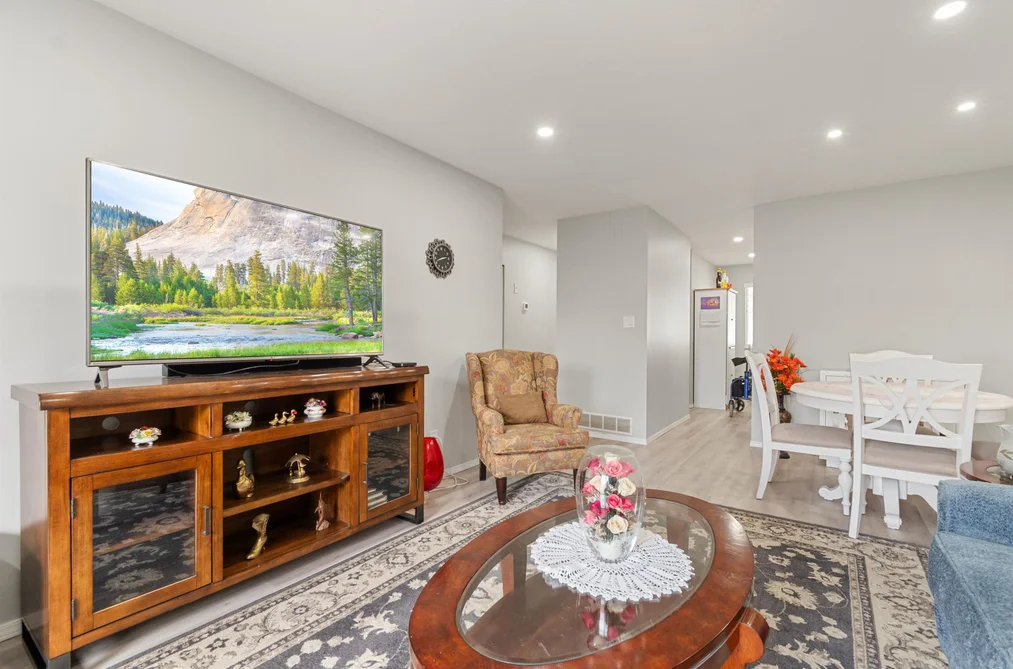
In the heart of Sardis, this gorgeous rancher has had extensive renovations. Beautiful white cabinets in kitchen accompanied by white quartz countertops, backsplash & 5 upgraded appliances. Cabinets with quartz in both baths, pot lighting throughout, gorgeous flooring, new furnace and A/C. Freshly painted, new blinds, new screens and doors and most fixtures have been replaced. Low maintenance fee $280.00. Walking distance to shopping, trails, restaurants and great freeway access.

This Townhouse home located at 7610 Evans Road, Sardis is currently for sale and has been available on Strawhomes.com for 29 days. This property is listed at $269,000 with an estimated mortgage of $1,258* per month. It has 2 beds, 2 bathrooms, and is 1,051 square feet. The property was built in 1989. 129 7610 Evans Road, Sardis BC V2R 2X8 is in the Sardis West Vedder Townhouses neighbourhood Sardis. Sardis South, Sardis East Vedder and Lower Landing are nearby neighborhoods.

Facts & FeaturesProperty facts for 129 7610 EVANS ROAD, Sardis

Property

Area Minor
Sardis West Vedder
Postal Code
V2R 2X8
Property Sub Type
Townhouse
Year Built
1,989
Size (Interior)
1,051 sqft
Building Area Total
1,051 sqft
Area Major
Sardis
Property Type
Residential
Status
Active
Last Modified
2026-05-27

Inside

Bathrooms
2
Main Level Bathrooms
Laundry Features
In Unit
Flooring
Wall/Wall/Mixed
Fireplace
1
Rooms
Above Grade Finished Area
Below Grade Finished Area
Kitchen Appliances
Washer/Dryer, Dishwasher, Refrigerator, Stove
Bedrooms
2
Patio And Porch Features
Patio
Fireplace Features
Gas
Window Features
Window Coverings, Insulated Windows
Interior Features
Storage

Building

Roof
Asphalt
Floor Area Below Grade
Basement
Crawl Space
Heating
Forced Air, Natural Gas
Foundation
Concrete Perimeter
Structure
Residential Attached
Security Features
Prewired
View
Yes
View Description
MOUNTAINS
Construction
Frame Wood, Vinyl Siding

Parking

Parking Space (A)
1
Carport Spaces
1
Parking Features
Carport Single, Front Access
Garage
No
Carport
Yes

Utilities

Utilities
Electricity Connected, Natural Gas Connected, Water Connected
Sewer
Public Sewer, Sanitary Sewer, Storm Sewer
Water Source
Public

Highlights

Building Amenities
Clubhouse
Community Features
Adult Oriented, Shopping Nearby

Land

Lot Features
Central Location

Listing Details

MLS® Number
R3117416
Ownership
Leasehold prepaid-NonStrata
Age
37 years
Main Floor Finished Area
1,051 sqft
Listing Source
GVR – FVREB – CADREB – BCNREB – Resi

Additional Property Details

Above Grade Finished Area
Below Grade Finished Area
Basement Finished Area
Main Floor Finished Area
Main Level Bathrooms
Age of Building
Legal Description
Distance to Transit
Rentals Allowed
Management Company
Restrictions
Age Restriction
Fireplace Features
Patio & Porch
Fencing
Covered Parking Places

Rooms

Sign in to view room details

Sold HistoryListing records and last sold date for 129 7610 EVANS ROAD, Sardis

Selling

MLS® #DateEventPrice
XXXXXXXXXXXxx XX, XXXXListed
XXXXXXXXXXXxx XX, XXXXXxxx$X,XXX,XXX
Xxx XX, XXXXXxxxxx$X,XXX,XXX
Join or Sign In • Real estate boards need a verified account to see listing features & sold data

Location

Similar HomesShop homes for sale similar to 129 7610 EVANS ROAD, Sardis

NeighbourhoodNearby Amenities, Schools, Commute and Travel Times near - 7610 Evans Road, Sardis

AreaAvg. PriceUpdated
This Home$269,000Apr 29, 2026
Sardis$907,886Jul 7, 2026
Sardis West Vedder$640,033Jul 7, 2026

Amenities

Grocery Stores

  • Wells Road Grocery0.66 km
  • Safeway Sardis0.90 km
  • Kin's Farm Market0.97 km

Malls

  • Cottonwood Mall0.89 km
  • Cottonwood Mall Dental Ctr0.91 km
  • Chilliwack Mall0.96 km

Pharmacy

  • Cottonwood Pharmacy Remedy's RX0.59 km

Liquor

  • Sardis Liquor Store0.94 km

Libraries

  • Chilliwack Library3.30 km
  • Sardis Library3.70 km

Entertainment & Sports

Movie Theaters

  • Cottonwood 4 Cinemas0.51 km
  • Galaxy Cinemas Chilliwack1.41 km

Restaurants

  • MR MIKES SteakhouseCasual0.26 km
  • Mandarin Garden Buffet Restaurant0.39 km
  • White Spot0.57 km

Nightlife

  • Earls Kitchen + Bar0.90 km
  • Browns Socialhouse Eagle Landing - Chilliwack1.06 km
  • Browns Socialhouse Eagle Landing1.06 km

Arenas

  • Chilliwack Coliseum3.23 km

Health and Fitness

Fitness

  • Planet Fitness0.23 km
  • Snap Fitness Chilliwack0.55 km

Golf

  • Cheam Mountain Golf Course1.13 km
  • Kinkora Golf Course3.05 km
  • Creekside Lounge & Patio at Chilliwack Golf Club6.71 km

Hospitals

  • Chilliwack General Hospital2.93 km

Parks

Parks Nearby

  • Cottonwood Meadows RV park1.54 km
  • Meadowbrook Park2.17 km
  • Sardis Park2.27 km

Trails Nearby

  • Sardis Park2.20 km
  • Salish Park3.37 km
  • Jinkerson Park5.43 km

Public Recreation Center

  • Chilliwack Heritage Park1.98 km
  • District of Chilliwack Parks and Recreation Indoor Pool2.49 km
  • Chilliwack Landing Leisure Centre3.21 km

Museum

  • Chilliwack Museum3.42 km
  • Kilby Store & Farm10.73 km

University & College

  • UFV Chilliwack campus at Canada Education Park4.45 km
  • University of the Fraser Valley - Hope Centre9.04 km

Preschools

  • The Briar Patch Child Care Centre1.66 km

Bus Stations

  • Knight at Garnet0.17 km
  • Knight at Evans0.19 km
  • Knight at Diamond0.28 km
  • Knight at Topaz0.53 km
  • Wells at Evans0.70 km

Elementary

  • Evans Elementary0.23 km
  • Tyson Elementary2.65 km
  • Watson Elementary3.18 km

Secondary

  • Sardis Secondary2.27 km
  • GW Graham Middle Secondary4.04 km

About: 129 7610 EVANS ROAD, Sardis

If this townhouse doesn't check all the boxes for your dream home, view the other 335 townhomes in Sardis.

This leasehold townhouse was built in 1989 and is currently listed at $256 per square foot. The property offers 1 parking space, 1 fireplace, scenic views.

Located in the city of Sardis, within the province of British Columbia, the address 129 7610 EVANS ROAD resides in the Sardis West Vedder neighbourhood of Sardis.

Evans has 10 homes currently on the market, while the district of Sardis West Vedder has 44 postings on the market. That's just 13.1% of the 335 total listings for sale in the city of Sardis. The average listed price of a townhouse in Sardis West Vedder is $640,033, with an estimated mortgage of $2,993 per month.* That is 0.7 the average list price of $905,856 for a townhouse in Sardis.

Sardis West Vedder listed townhouses average 1,653 sq ft, 3 beds, and 2 baths.

The majority of properties for sale in the community around 129 7610 EVANS ROAD are townhouses, not apartments/condos.

The monthly payment amount is an approximation calculated loan requiring a 20% down payment at a 5% rate for a 5-year mortgage term

MLS®#: R3117416 · $269,000 · 2 bedroom townhouse in Sardis West Vedder Sardis.

FAQs About 7610 Evans Road, Sardis

What is the square footage of this townhouse?
7610 Evans Road, MLS® R3117416 has a size of 1,051 sqft. This is below the average square footage for townhouse in the Sardis West Vedder neighbourhood, which is 1,213 sqft.
How many bedrooms and bathrooms does this home have?
There are 2 bedrooms and 2 bathrooms in this townhouse at 7610 Evans Road, MLS® R3117416.
Does this townhouse have parking available?
Yes, there is parking available for the townhouse at 7610 Evans Road with 1 spot.
Is 7610 Evans Road, Sardis, walkable?
With a Walk Score™ of 55, this home is considered somewhat walkable with some errands that can be accomplished by foot and nearby transit options.
How does 7610 Evans Road compare to other homes selling in Sardis West Vedder, Sardis?
This home is listed at 36.2% below average townhouse prices for Sardis West Vedder and has been on the market for 26 days fewer than the typical home in that neighbourhood.