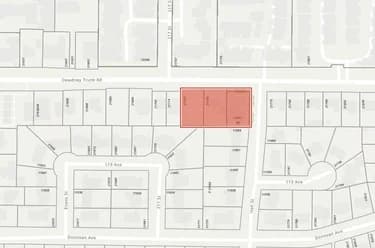
24341 124 Avenue, Maple Ridge, BC
•Websters CornersFor Sale
18 days
- $3,980,000
- 5 bed
- 7 bath
- 5905 sqft
- Built in 2021
MLS® R3171722
•RE/MAX LIFESTYLES REALTY

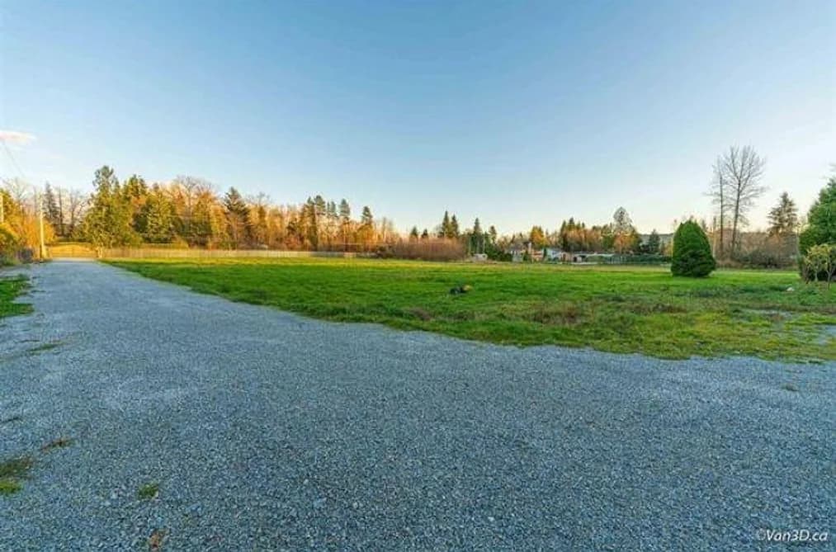

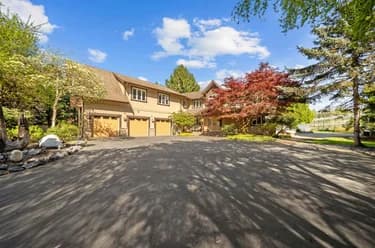
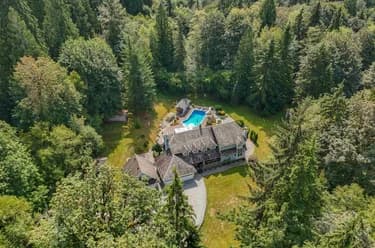
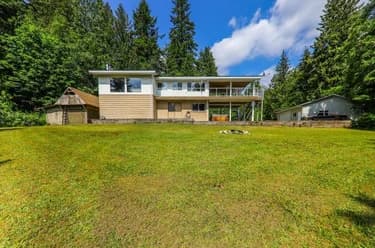
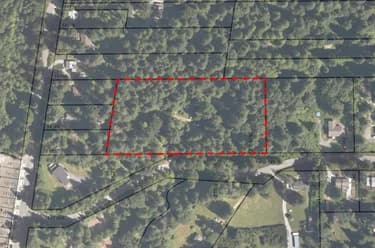
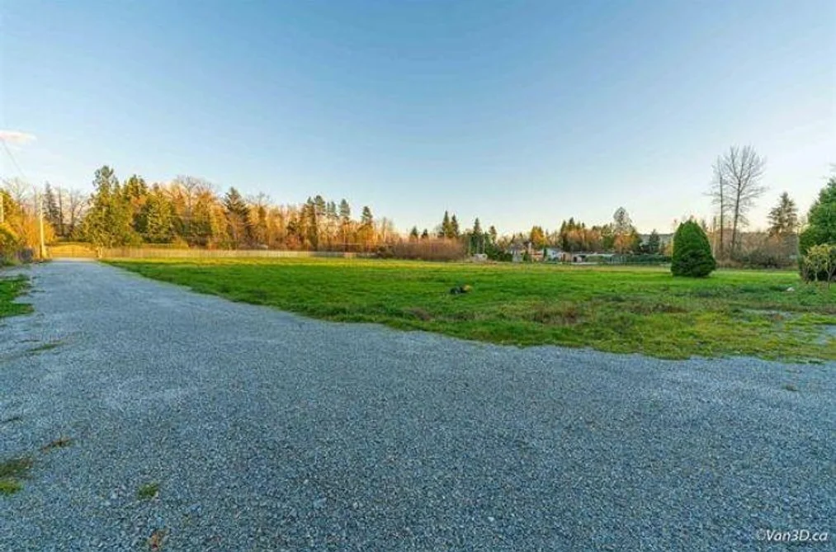
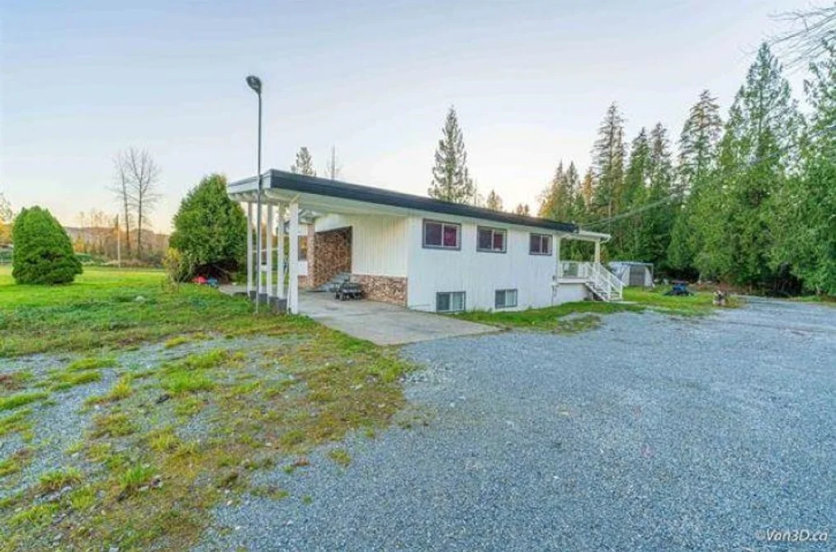
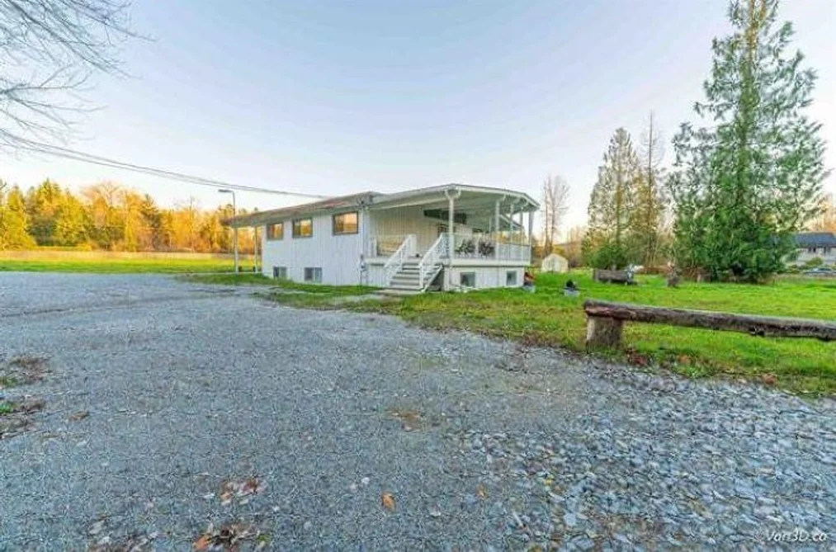
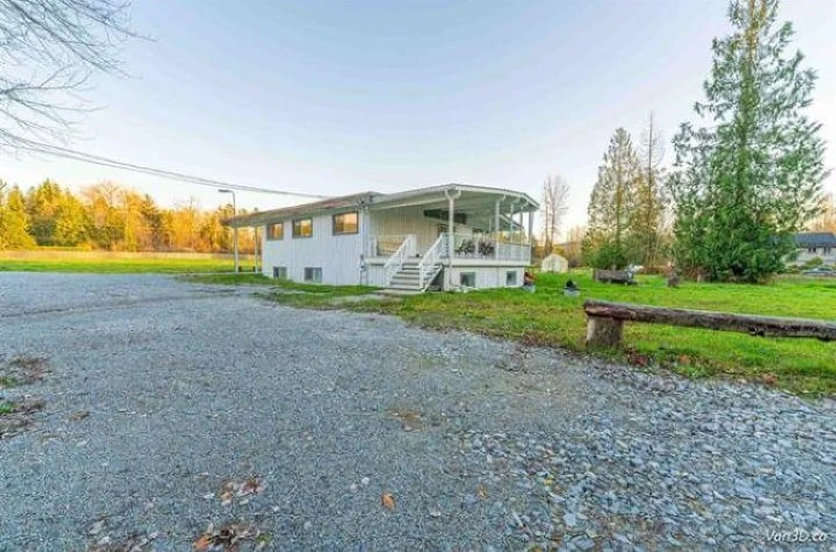
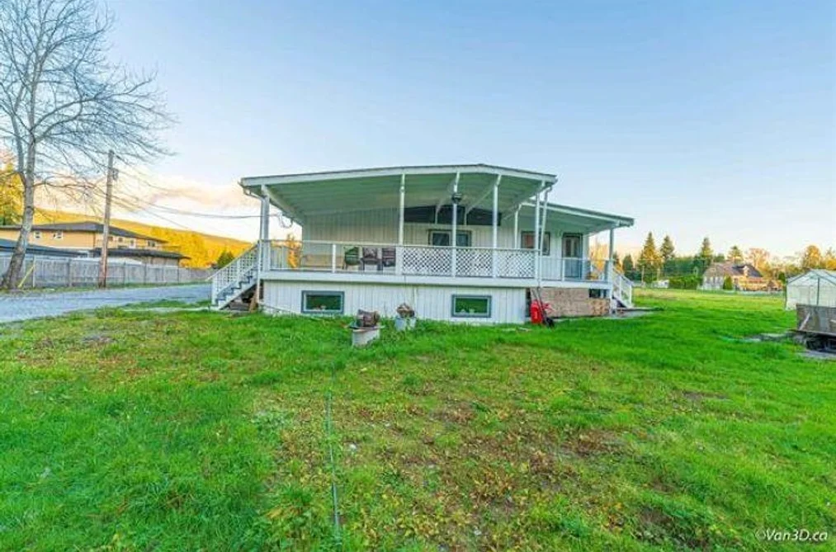
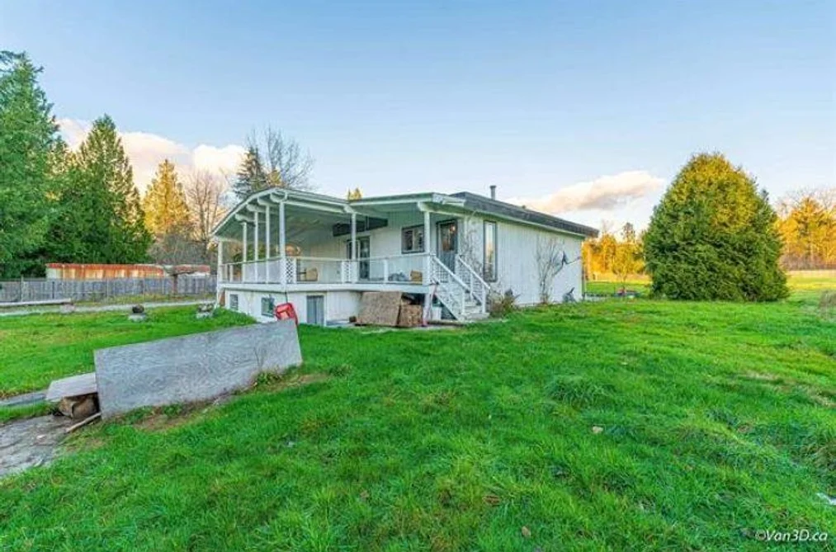
Fully Renovated house !!!Fully Renovated house!!! This 15 ACRES lot . Meandering creeks separate the front portion of this property from the beautifully treed acreage to the rear. Nice flat property with 6 bedrooms fully Renovated house with basement, mortgage helper with rental suit, and 25x32 covered sun deck and a huge detached workshop. Close to schools, parks, golf course, transit and Maple Ridge town center. it has lots of potential! Call today to book your viewing! Sellers wish to rent back for $72,000/year. ATTN:(New ALR rules come in to effect Dec 31, 2021"Secondary homes no longer have to receive approval from the Agricultural Land Commission"). This property is still available and open to reasonable offers.
This Single Family Residence home located at 12753 256 Street, Maple Ridge is currently for sale and has been available on Strawhomes.com for 170 days. This property is listed at $4,099,879 with an estimated mortgage of $19,174* per month. It has 7 beds, 2 bathrooms, and is 3,226 square feet. The property was built in 1979. 12753 256 Street, Maple Ridge BC V4R 1C2 is in the Websters Corners Houses neighbourhood Maple Ridge. Northeast, Thornhill MR and Cottonwood MR are nearby neighborhoods.
| MLS® # | Date | Event | Price |
|---|---|---|---|
| XXXXXXXXXX | Xxx XX, XXXX | Listed | — |



| Area | Avg. Price | Updated |
|---|---|---|
| This Home | $4,099,879 | Apr 6, 2026 |
| Maple Ridge | $1,272,053 | Oct 5, 2026 |
| Websters Corners | $2,244,571 | Oct 5, 2026 |
With 915 detached houses in Maple Ridge, finding your perfect home will be easy.
This freehold detached house was built in 1979 and is currently listed at $1,271 per square foot. The property sits on a 653,400 sq ft lot with 247 feet of frontage. The property offers 10 parking spaces, a garage, 1 fireplace, scenic views. Annual property taxes were assessed at $8,725 in 2025.
The address of 12753 256 STREET is situated in Maple Ridge, British Columbia. It is located within the Websters Corners neighborhood of the city.
Neighboring communities include Thornhill MR, Northeast and Cottonwood MR. 256 has 4 homes currently on the market, while the district of Websters Corners has 42 postings on the market. That's just 4.6% of the 915 total listings for sale in the city of Maple Ridge. The average listed price of a detached house in Websters Corners is $2,222,144, with an estimated mortgage of $10,392 per month.* That is 1.7 the average list price of $1,277,186 for a detached house in Maple Ridge.
Detached houses listed in Websters Corners are an average of 3,604 sq ft, with 5 beds and 4 baths.
The majority of properties for sale in the community around 12753 256 STREET are detached houses, not townhouses.
Monthly payments are an estimate based on a mortgage with 20% down @ 5% with a 5-yr mortgage rate
MLS®#: R3107743 · $4,099,879 · 7 bedroom detached house in Websters Corners Maple Ridge.
The list price of the House at 12753 256 Street, Maple Ridge is $4,099,879 and has been listed on strawhomes.com. 12753 256 Street, Maple Ridge, BC V4R 1C2 has 7 beds, 2 baths, and is 3,226 sq ft. This MLS® listing ID R3107743 was built in 1979. 12753 256 Street, Maple Ridge is located in the city of Maple Ridge Houses for sale, and situated in a great neighbourhood called Websters Corners Houses for sale.
This House is a detached property that is currently for sale and was listed on April 6, 2026, or listed 5 months ago on our web site. This Split Entry home is for sale and is located in the neighbourhood of Websters Corners. It was built in the year of 1979, or 47 years old. The full mailing address is 12753 256 Street, Maple Ridge, BC, V4R 1C2. It has 7 beds & 2 baths. The list price of this Split Entry is $4,099,879 and the living area is 3,226 sq ft, or $1,271 per square foot. The lot is 653,400 sq ft.
The postal code V4R 1C2 has a few open houses in Maple Ridge British Columbia Canada. This Websters Corners Split Entry for sale is one of Lower Mainlands best priced properties in the Websters Corners neighbourhood.
If you would like to calculate your mortgage payment for this listing located at V4R 1C2 and need a mortgage calculator please see above.
For sellers wanting to get a home value of their house for sale near This MLS® listing ID R3107743, please contact us using make an appointment button below and then click to see what is my home worth button to have a Maple Ridge listing agent contact you with our selling system. Richard Morrison is a top real estate agent located in Maple Ridge Websters Corners.
You can see Price History, house prices, Walk Score, and property disclosure above. The data relating to real estate on this website (MLS® R3107743) comes in part from the Maple Ridge MLS® Reciprocity program of either Greater Vancouver REALTORS® (GVR), the Fraser Valley Real Estate Board (FVREB) or the Chilliwack and District Real Estate Board (CADREB).