11400 NO. 2 ROAD

Property Description11400 NO. 2 ROAD, Richmond, BC
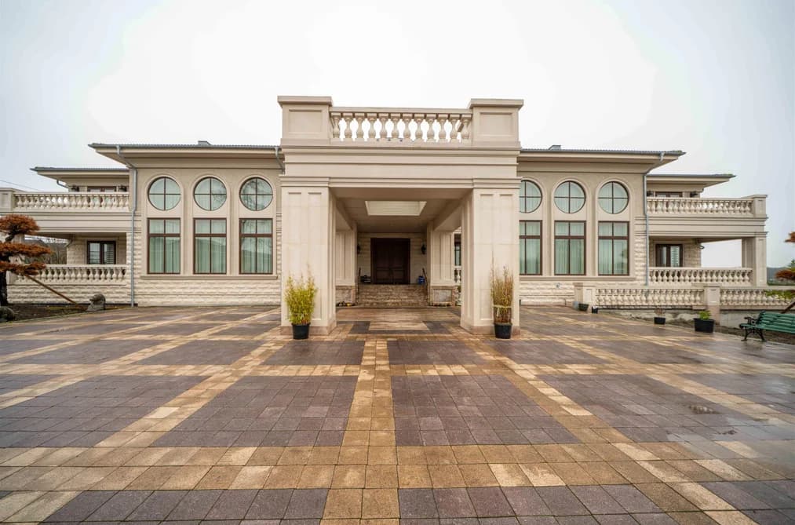
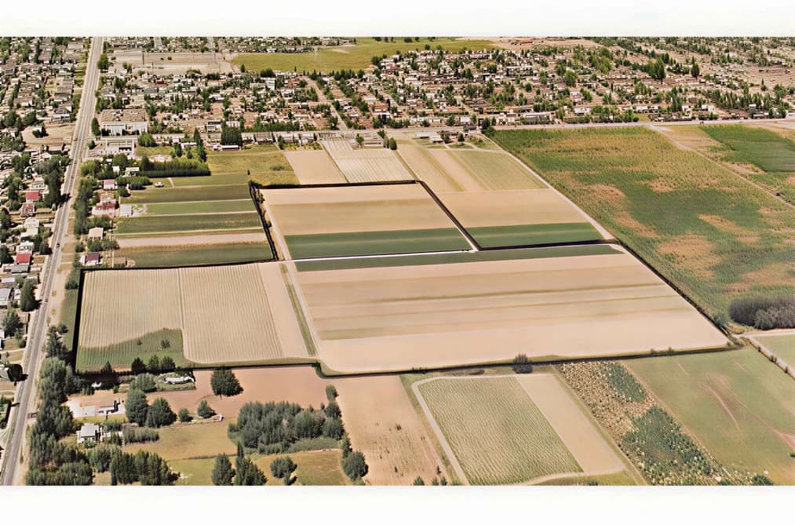
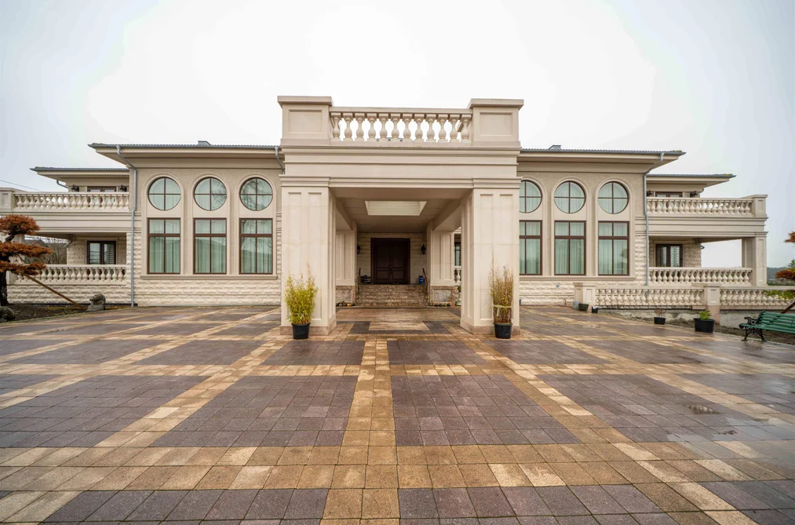
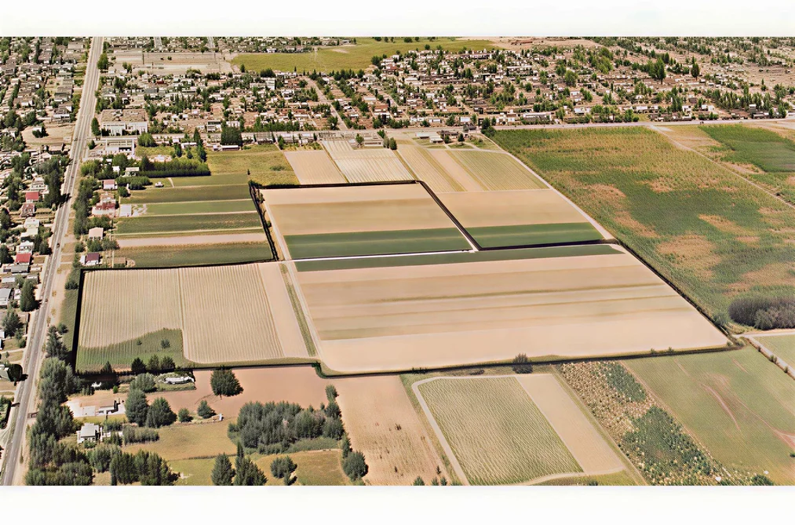
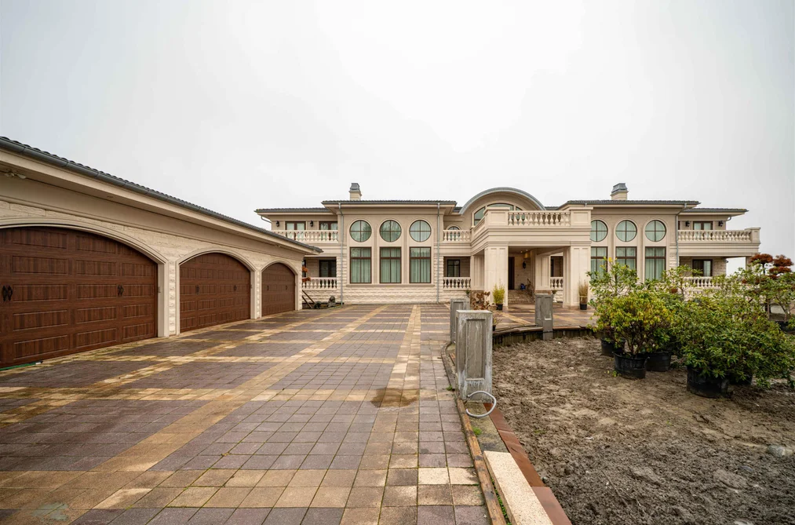
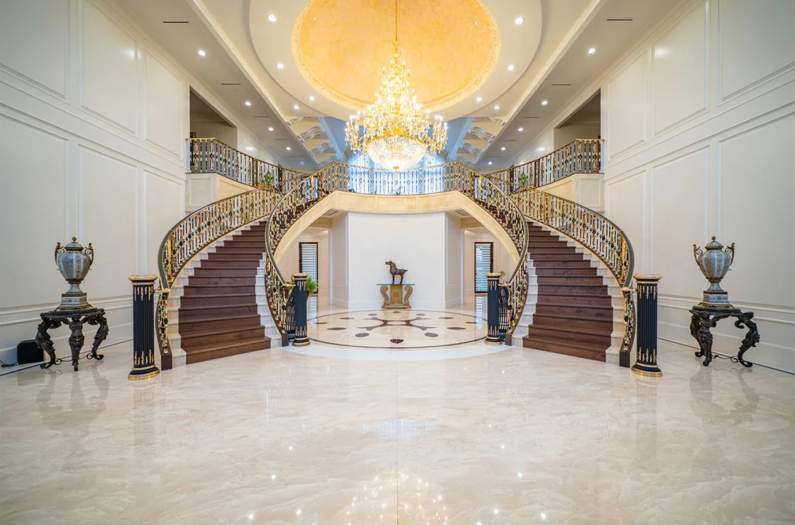
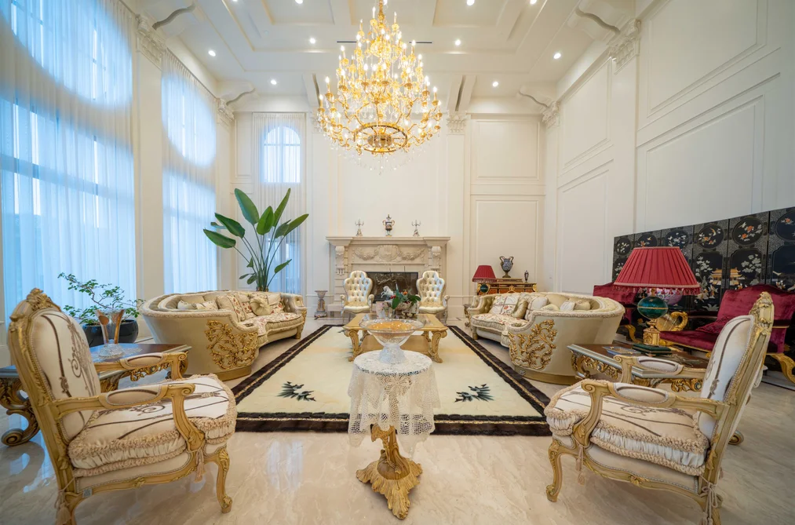
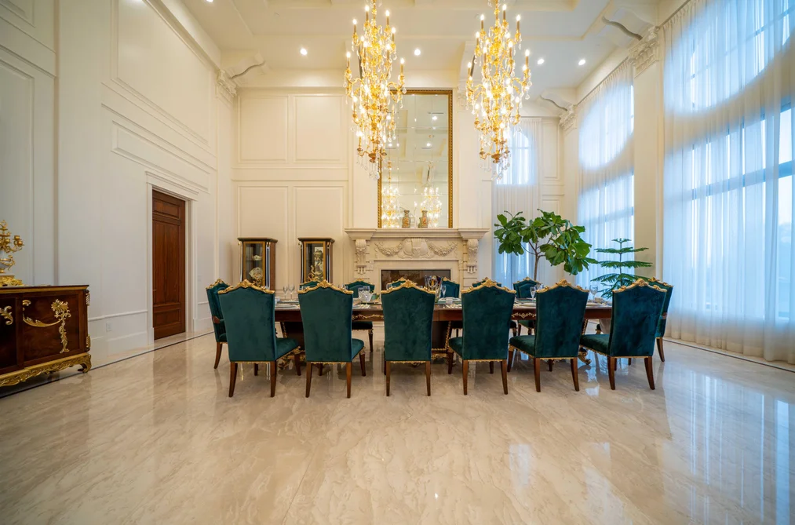
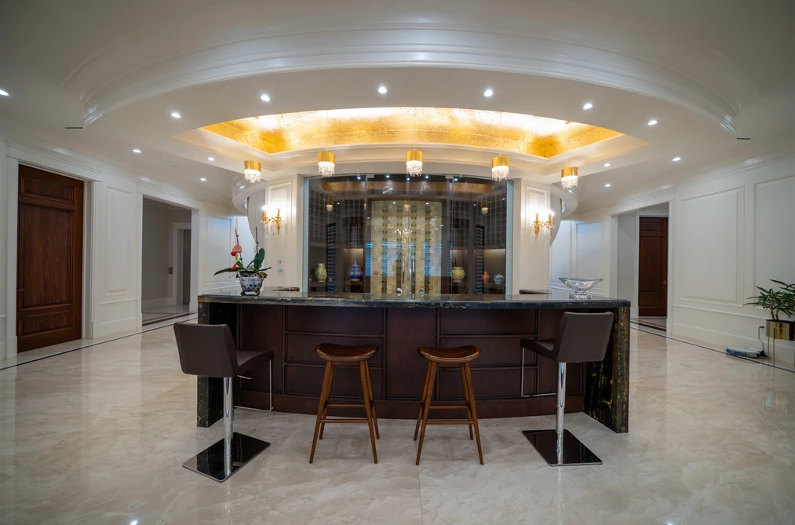
Please contact your realtor for showings. 26.6 Acres with almost 19000 sq/ft house in prime Richmond location. Extremely rare opportunity to own this one of a kind crown jewel. 3 Master bedrooms over 1500sq/ft each, 6 car garage with virtually limitless outdoor spaces. Designed by renowned Loy Leyland architecture, features too many to list. Showings by appointment only. Social media collaborations respectfully declined.
This Single Family Residence home located at 11400 No. 2 Road, Richmond is currently for sale and has been available on Strawhomes.com for 224 days. This property is listed at $26,880,000 with an estimated mortgage of $125,710* per month. It has 7 beds, 9 bathrooms, and is 18,214 square feet. The property was built in 2022. 11400 No. 2 Road, Richmond BC V7E 2E7 is in the Gilmore Houses neighbourhood Richmond. Westwind, Woodwards and Steveston North are nearby neighborhoods.
Facts & FeaturesProperty facts for 11400 NO. 2 ROAD, Richmond
Property
- Area Minor
- Gilmore
- Postal Code
- V7E 2E7
- Property Sub Type
- Single Family Residence
- Year Built
- 2,022
- Size (Interior)
- 18,214 sqft
- Building Area Total
- 18,214 sqft
- Area Major
- Richmond
- Property Type
- Residential
- Status
- Active
- Last Modified
- 2026-07-16
Inside
- Bathrooms
- 9
- Main Level Bathrooms
- Fireplace
- 2
- Rooms
- Above Grade Finished Area
- Below Grade Finished Area
- Kitchen Appliances
- Washer/Dryer, Dishwasher, Refrigerator, Stove, Freezer, Oven
- Bedrooms
- 7
- Patio And Porch Features
- Patio, Deck
- Fireplace Features
- Gas
- Window Features
- Window Coverings
- Interior Features
- Elevator
Building
- Roof
- Concrete
- Floor Area Below Grade
- Basement
- Crawl Space
- Heating
- Radiant
- Foundation
- Block
- Structure
- Residential Detached
- Levels
- Two
- View
- Yes
- View Description
- FOREST & MOUNTAIN
- Other Equipment
- Heat Recov. Vent., Intercom
- Construction
- Frame Wood, Mixed (Exterior), Stone (Exterior)
- Exterior Features
- Balcony
Parking
- Parking Space (A)
- 10
- Parking Features
- Additional Parking, Detached, Garage Door Opener
- Garage
- Yes
Fees
- Taxes
- $35,733.63
- Tax Year
- 2,025
- Central A/C Included
- Yes
Utilities
- Utilities
- Electricity Connected, Natural Gas Connected, Water Connected
- Sewer
- Septic Tank
- Water Source
- Public
Land
- Lot Size Units
- Square Feet
- Lot Size (sq ft)
- 1,158,696
- Lot Size (acres)
- 26.6
- Frontage
- 594
- Lot Size Dimensions
- 594 x
- Lot Size Area
- 1,158,696
Listing Details
- MLS® Number
- R3072423
- Ownership
- Freehold NonStrata
- Age
- 4 years
- Main Floor Finished Area
- 9,267 sqft
- Listing Source
- GVR – FVREB – CADREB – BCNREB – Resi
Additional Property Details
- Above Grade Finished Area
- Below Grade Finished Area
- Basement Finished Area
- Main Floor Finished Area
- Main Level Bathrooms
- Age of Building
- Legal Description
- Distance to Transit
- Fireplace Features
- Patio & Porch
- Fencing
- Covered Parking Places
Rooms
Sold HistoryListing records and last sold date for 11400 NO. 2 ROAD, Richmond
| MLS® # | Date | Event | Price |
|---|---|---|---|
| XXXXXXXXXX | Xxx XX, XXXX | Listed | — |
Location


NeighbourhoodNearby Amenities, Schools, Commute and Travel Times near - 11400 No. 2 Road, Richmond
| Area | Avg. Price | Updated |
|---|---|---|
| This Home | $26,880,000 | Dec 5, 2025 |
| Richmond | $1,414,204 | Jul 7, 2026 |
| Gilmore | $6,254,920 | Jul 7, 2026 |
Amenities
Grocery Stores
- Super Grocer & Pharmacy1.70 km
- M&M Food Market2.25 km
- Safeway Seafair2.86 km
Malls
- Richlea Shopping Centre1.90 km
- Broadmoor Village1.94 km
- Blundell Centre2.81 km
Pharmacy
- The Medicine Shoppe Pharmacy1.69 km
Liquor
- Liquor Store1.96 km
Libraries
- Richmond Public Library, Steveston Branch1.48 km
- Richmond Library and Cultural Centre4.09 km
Entertainment & Sports
Movie Theaters
- Imax Theatre6.70 km
- SilverCity Riverport Cinemas6.79 km
Restaurants
- Davood's1.70 km
- Steveston Village Vietnamese Restaurant1.71 km
- Breakfast Table Steveston1.72 km
Nightlife
- Single Seniors Social Club0.85 km
- O'Hare's GastroPub0.94 km
- Army Navy & Air Force Veterans In Canada1.65 km
Arenas
- Minoru Arenas2.84 km
- SFU Stadium14.39 km
Health and Fitness
Fitness
- TumbleTown Movement Education Centre - Steveston0.68 km
- Russel Sean Fitness0.74 km
Golf
- West Richmond Pitch & Putt Golf Course2.33 km
- Richmond Golf & Tennis Country Club2.52 km
- Hybis Golf4.49 km
Hospitals
- Richmond Hospital4.63 km
- Delta Hospital8.72 km
Parks
Parks Nearby
- Sandiford Park0.91 km
- Steveston Waterfront1.26 km
- Steveston Town Square Park1.61 km
Trails Nearby
- West Dyke Trail2.61 km
- Hunters Trail2.79 km
- Dyke Trail Dog Park2.82 km
Public Recreation Center
- Steveston Community Centre1.54 km
- West Richmond Community Centre2.50 km
- South Arm Community Centre2.54 km
Museum
- Britannia Heritage Shipyard1.27 km
- Steveston Museum1.77 km
University & College
- British Columbia Institute of Technology - Aerospace Technology Campus0.73 km
- Trinity Western University - Richmond2.24 km
- Kwantlen Polytechnic University - Richmond Campus5.63 km
Preschools
- Treehouse Early Learning Center0.99 km
Downtown
- Downtown Richmond4.55 km
Skytrain Station
- Richmond–Brighouse Station Skytrain4.65 km
Bus Stations
- Westbound Moncton St @ No. 2 Rd0.50 km
- Northbound No. 3 Rd @ Rosewell Ave0.80 km
- Northbound No. 3 Rd @ Ryan Rd0.80 km
- Northbound No. 3 Rd @ Steveston Hwy0.81 km
- Westbound Hwy 17A @ 60 Ave0.99 km
Airports
- Vancouver International Airport (YVR)7.70 km
BC Ferries
- BC Ferries Tsawwassen Ferry Terminal13.57 km
Elementary
- Westwind0.45 km
- Westwind Elementary0.49 km
- James McKinney Elementary0.95 km
Secondary
- Steveston-London1.27 km
- Steveston-London Secondary1.44 km
- Robert Alexander McMath1.49 km
About: 11400 NO. 2 ROAD, Richmond
If this detached house doesn't check all the boxes for your dream home, view the other 2,039 single family homes in Richmond.
This freehold detached house was built in 2022 and is currently listed at $1,476 per square foot. The property sits on a 1,158,696 sq ft lot with 594 feet of frontage. The property offers 10 parking spaces, a garage, 2 fireplaces, scenic views. Annual property taxes were assessed at $35,734 in 2025.
Located in the city of Richmond, within the province of British Columbia, the address 11400 NO. 2 ROAD resides in the Gilmore neighbourhood of Richmond.
Neighboring communities include South Arm, Broadmoor and Saunders. No. 2 has 35 homes currently on the market, while the district of Gilmore has 17 postings on the market. This is roughly 0.8% of Richmond's total 2,039 listings on the market. In Gilmore, the average asking price for a detached house is $6,308,400, which translates to a monthly mortgage payment of around $29,503.* This is 4.5 times the average price of $1,410,874 for a similar detached house in the city of Richmond.
The average Gilmore listed detached house is 6,382 sq ft, has 5 beds, and 5 baths.
The majority of properties for sale in the community around 11400 NO. 2 ROAD are detached houses, not townhouses.
Monthly payments are an estimate based on a mortgage with 20% down @ 5% with a 5-yr mortgage rate
MLS®#: R3072423 · $26,880,000 · 7 bedroom detached house in Gilmore Richmond.