795 Andover Crescent, West Vancouver, BC
•British PropertiesFor Sale
194 days
- $7,980,000
- 6 bed
- 8 bath
- 8786 sqft
- Built in 2019
MLS® R3109294
•Sutton Group-West Coast Realty

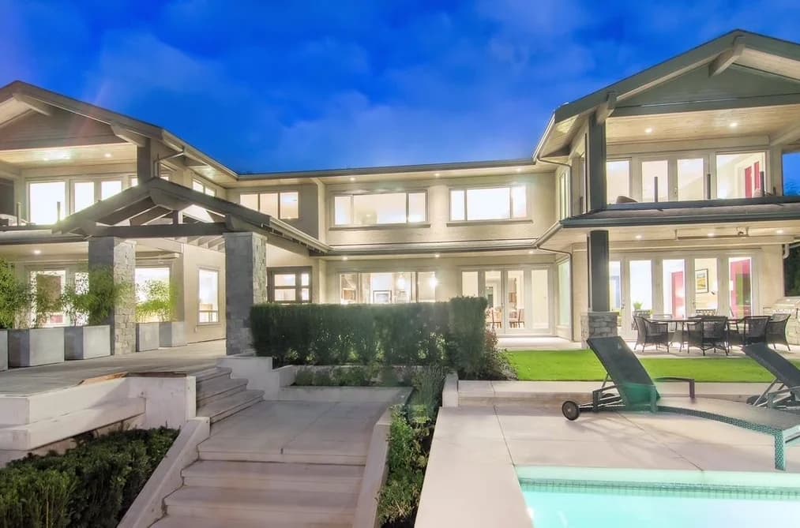

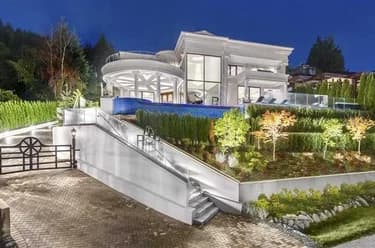
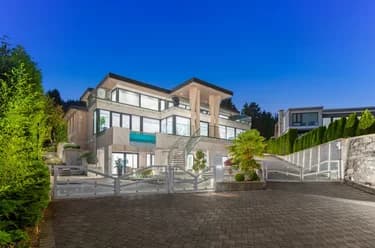
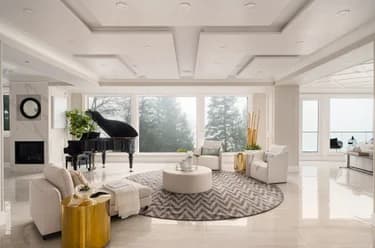
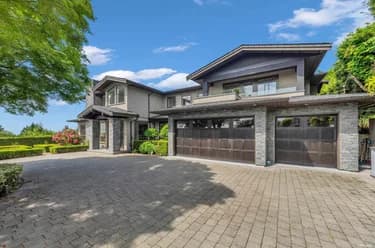
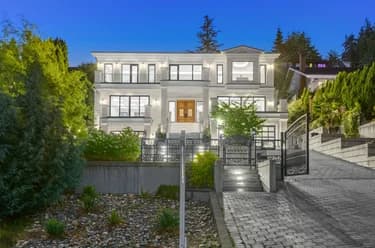
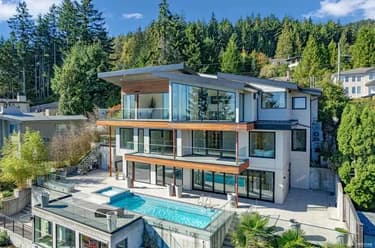
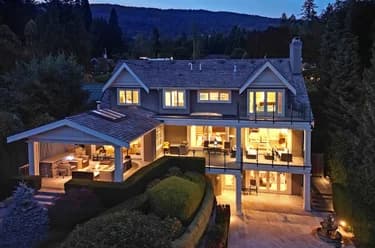
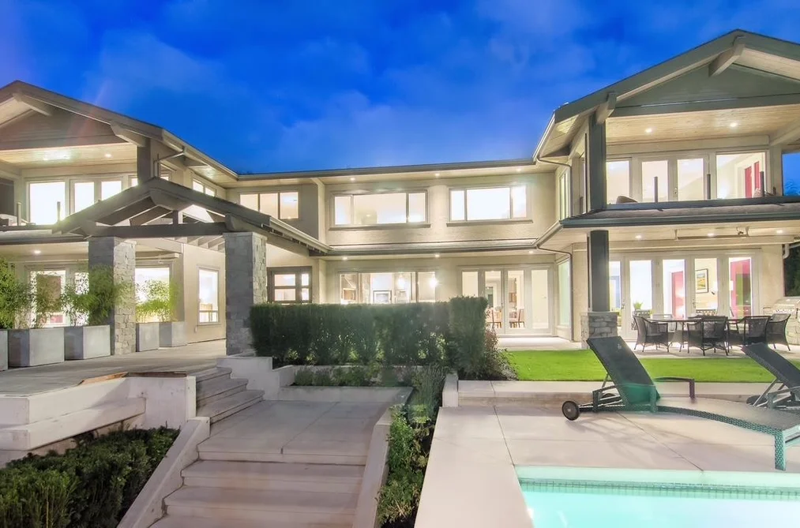
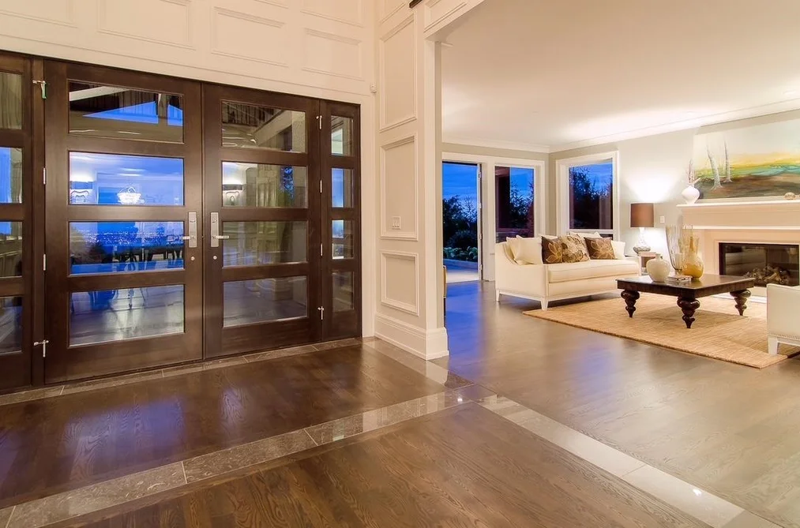
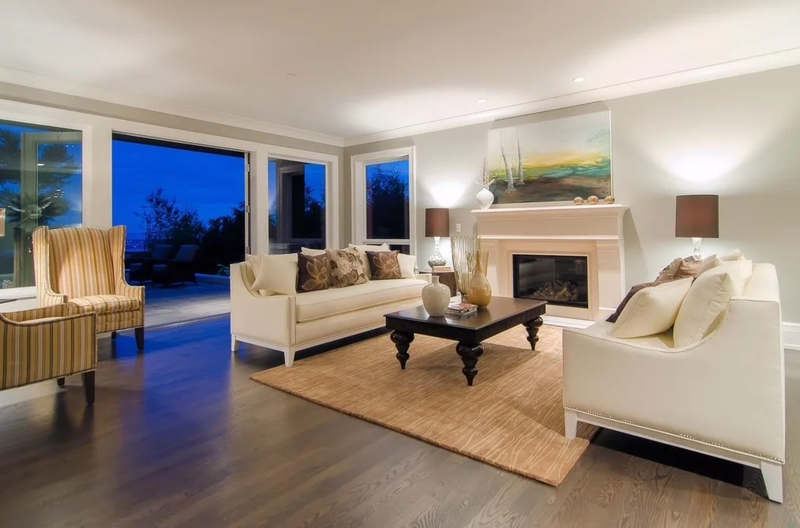
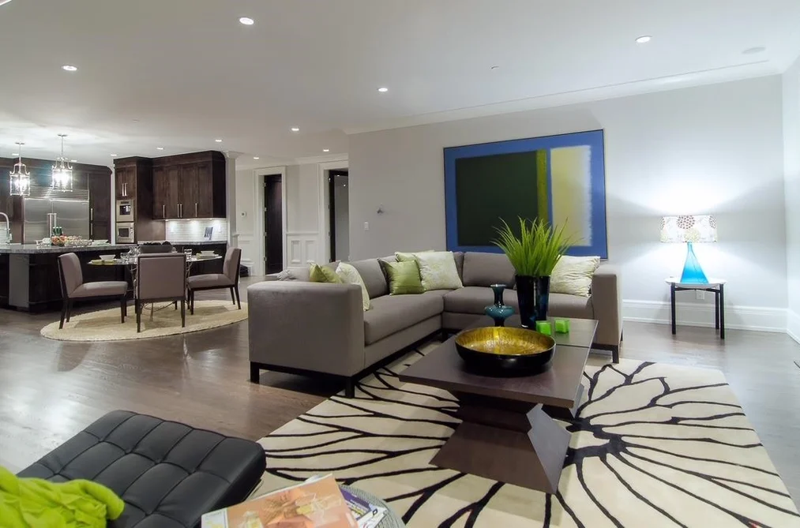
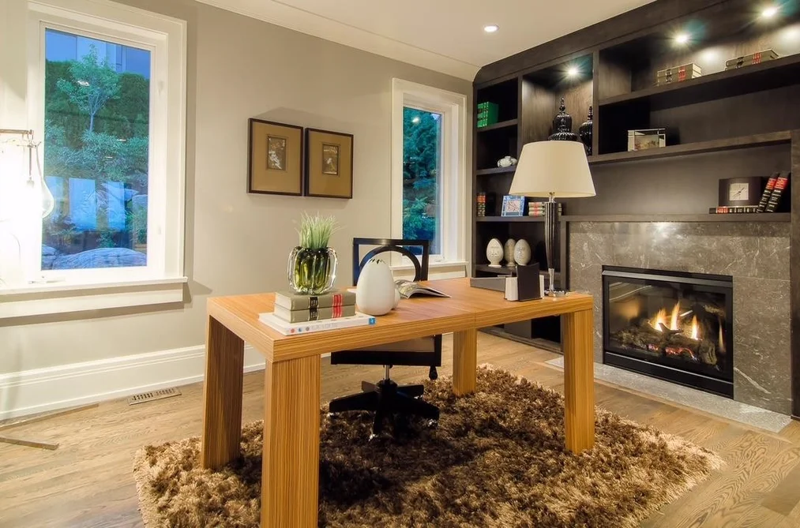
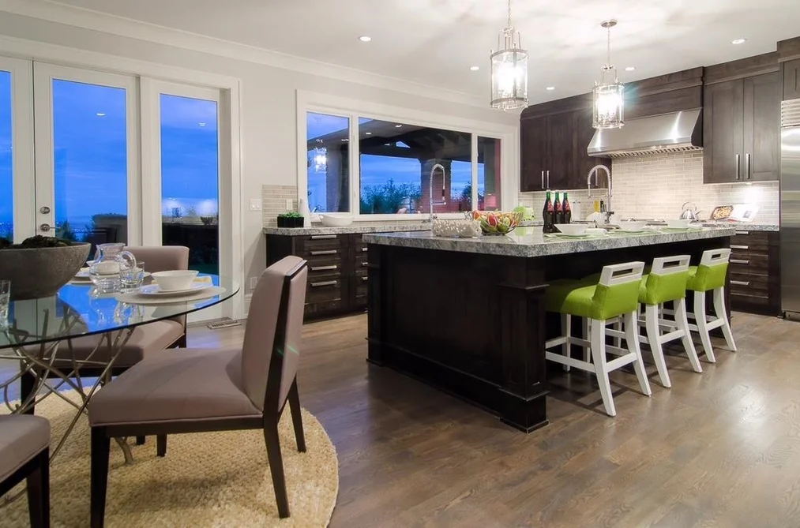
DRAMATIC NEW British Properties view estate. This 7 bd, 9 bth home is truly sensational & has it all from the infinity edge pool to the spect 18' high foyer. The floor plan is grand, bright & airy w/all the principal rms taking full advantage of the outdoor living area & the spell binding panoramic view! The kitchens are impressive w/extensive cabinetry & all the top end appliances expected of a home of this caliber, even incl a built-in cappuccino machine. Upper level feats 5 spacious BDRMS all with ensuites & a sumptuous master with luxurious marble ensuite. The lower level is designed for entertaining with a home theatre, a huge rec room, an impressive large bar complete with wine coolers & a nanny suite. Sure to impress!
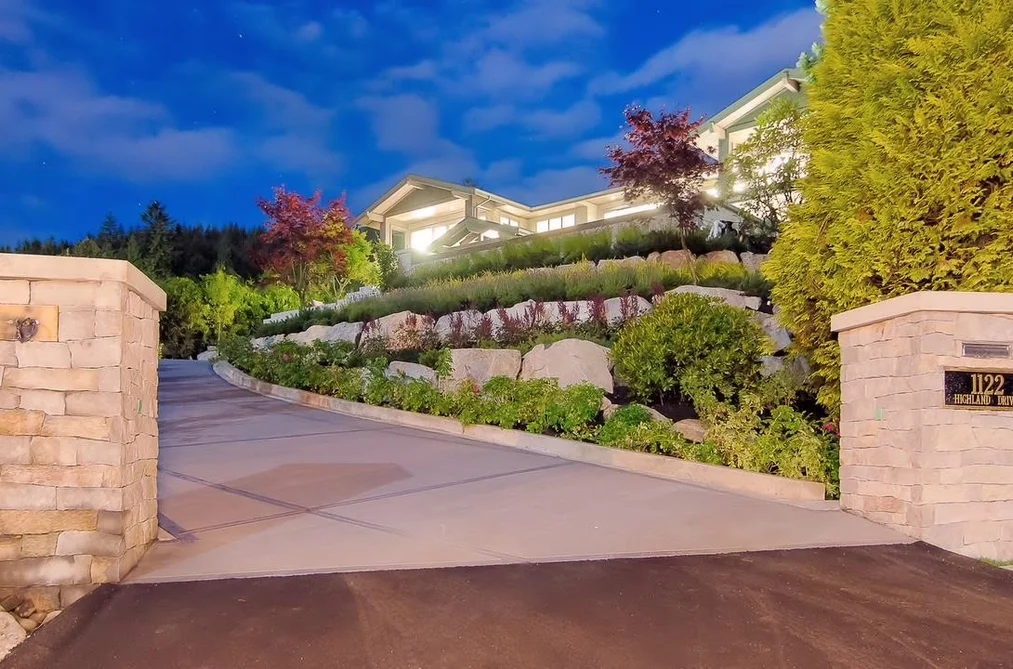
This Single Family Residence home located at 1122 Highland Drive, West Vancouver is currently for sale and has been available on Strawhomes.com for 98 days. This property is listed at $7,880,000 with an estimated mortgage of $36,853* per month. It has 7 beds, 9 bathrooms, and is 7,864 square feet. The property was built in 2012. 1122 Highland Drive, West Vancouver BC V7S 2H4 is in the British Properties Houses neighbourhood West Vancouver. Chartwell, Canterbury WV and Westhill are nearby neighborhoods.
| MLS® # | Date | Event | Price |
|---|---|---|---|
| XXXXXXXXXX | Xxx XX, XXXX | Listed | — |


| Area | Avg. Price | Updated |
|---|---|---|
| This Home | $7,880,000 | Apr 13, 2026 |
| West Vancouver | $4,183,553 | Oct 5, 2026 |
| British Properties | $6,960,526 | Oct 5, 2026 |
If this detached house doesn't check all the boxes for your dream home, view the other 665 detached houses for sale in West Vancouver.
This freehold detached house was built in 2012 and is currently listed at $1,002 per square foot. The property sits on a 19,904 sq ft lot with 112 feet of frontage. The property offers 6 parking spaces, a garage, 4 fireplaces, scenic views. Annual property taxes were assessed at $34,704 in 2024.
1122 HIGHLAND DRIVE is in the city of West Vancouver, British Columbia and found in the community of British Properties in West Vancouver.
Neighboring communities include Chartwell, Canterbury WV and Westhill. Highland has 3 homes currently on the market, while the district of British Properties has 69 postings on the market. That's just 10.4% of the 665 total listings for sale in the city of West Vancouver. In British Properties, the average asking price for a detached house is $6,520,493, which translates to a monthly mortgage payment of around $30,495.* This is 1.5 times the average price of $4,340,560 for a similar detached house in the city of West Vancouver.
Detached houses listed in British Properties are an average of 6,331 sq ft, with 6 beds and 6 baths.
In the area surrounding 1122 HIGHLAND DRIVE, detached houses outnumber townhouses on the market.
The monthly payments provided are an approximation calculated for a mortgage loan with a down payment of 20% @ 5% interest rate over a 5-year mortgage term.
MLS®#: R3110818 · $7,880,000 · 7 bedroom detached house in British Properties West Vancouver.
The list price of the House at 1122 Highland Drive, West Vancouver is $7,880,000 and has been listed on strawhomes.com. 1122 Highland Drive, West Vancouver, BC V7S 2H4 has 7 beds, 9 baths, and is 7,864 sq ft. This MLS® listing ID R3110818 was built in 2012. 1122 Highland Drive, West Vancouver is located in the city of West Vancouver Houses for sale, and situated in a great neighbourhood called British Properties Houses for sale.
This House is a detached property that is currently for sale and was listed on April 13, 2026, or listed 5 months ago on our web site. This detached house is for sale and is located in the neighbourhood of British Properties. It was built in the year of 2012, or 14 years old. The full mailing address is 1122 Highland Drive, West Vancouver, BC, V7S 2H4. It has 7 beds & 9 baths. The list price of this detached house is $7,880,000 and the living area is 7,864 sq ft, or $1,002 per square foot. The lot is 19,904 sq ft.
The postal code V7S 2H4 has a few open houses in West Vancouver British Columbia Canada. This British Properties detached house for sale is one of Lower Mainlands best priced properties in the British Properties neighbourhood.
If you would like to calculate your mortgage payment for this listing located at V7S 2H4 and need a mortgage calculator please see above.
For sellers wanting to get a home value of their house for sale near This MLS® listing ID R3110818, please contact us using make an appointment button below and then click to see what is my home worth button to have a West Vancouver listing agent contact you with our selling system. Richard Morrison is a top real estate agent located in West Vancouver British Properties.
You can see Price History, house prices, Walk Score, and property disclosure above. The data relating to real estate on this website (MLS® R3110818) comes in part from the West Vancouver MLS® Reciprocity program of either Greater Vancouver REALTORS® (GVR), the Fraser Valley Real Estate Board (FVREB) or the Chilliwack and District Real Estate Board (CADREB).