By Area
By Type

103 3535 HIGHLAND DRIVE

Address
103 3535 HIGHLAND DRIVE, Coquitlam BC V3E 0L8
List Price
$1,289,000
Est. $6,028/month
Beds
4
Baths
4
Sq Ft
2,149
Type
Townhouse
Structure
Residential Attached
Year Built
2027
Style
3 Storey
Size
2,149 sqft
Parking
2 parking spots
Stories
Taxes
Strata
$416.08/mo
Pets
Cats OK, Dogs OK, Number Limit (Two), Yes With Restrictions
Status
For Sale
MLS®#
R3134734
Walk Score
19
Added
Updated
Listed By
Qualico Realty
MLS RECIPROCITY

Property Description

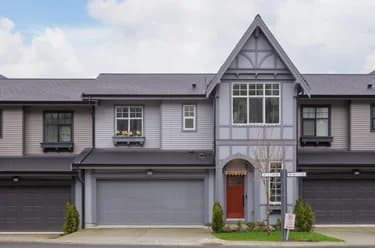
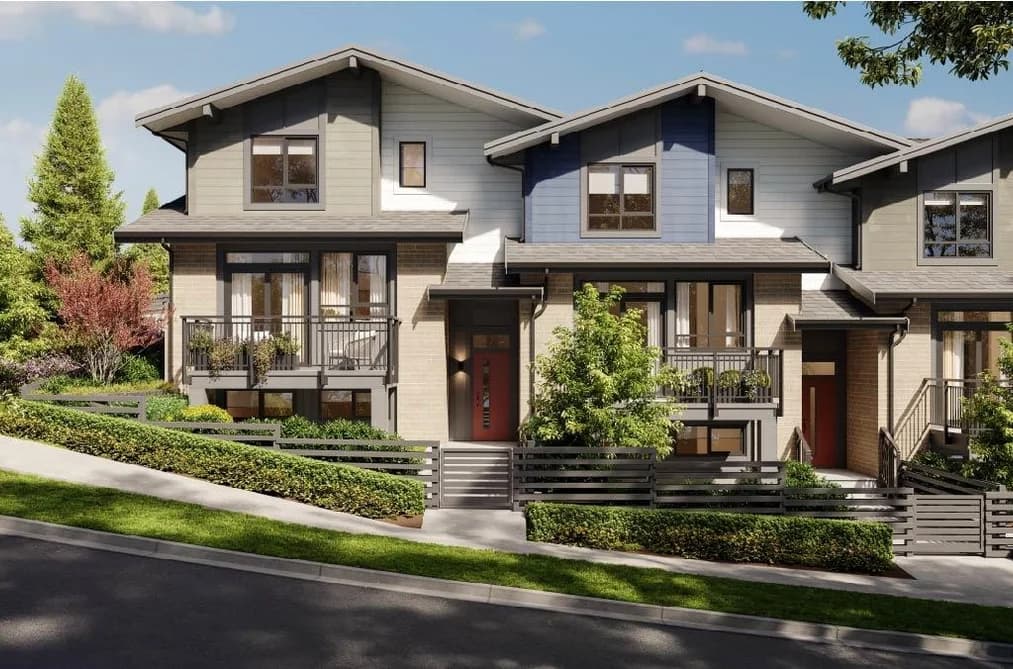
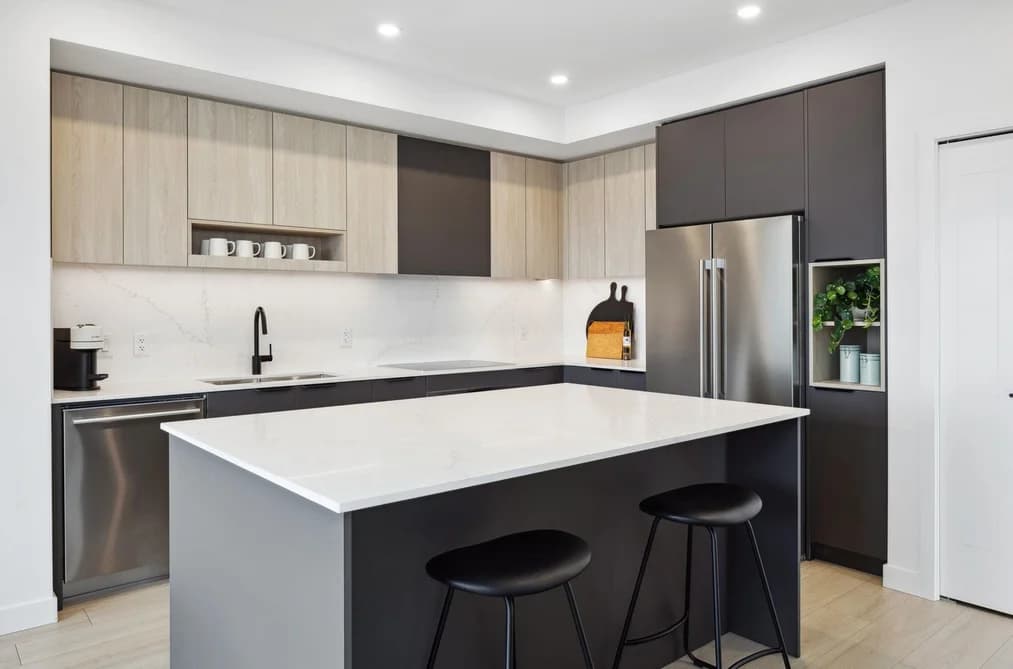
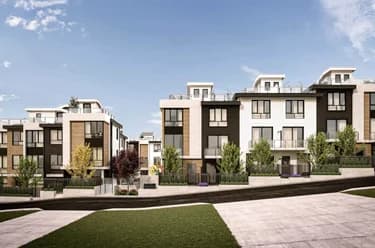
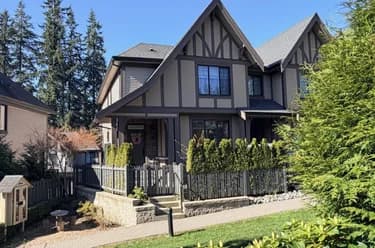
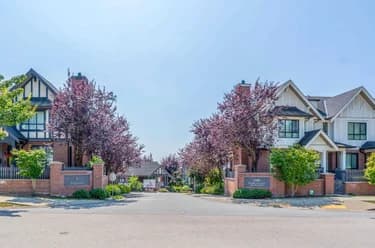
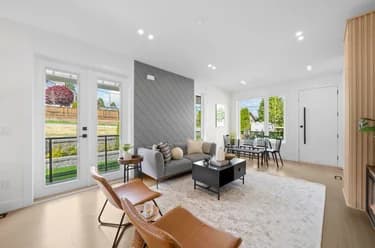
Heartwood, a community by StreetSide Developments - This D plan home offers 4 bedrooms + family room and fronts onto Highland Drive, boasting beautiful street appeal. The main floor has a split level front entry with a side by side garage in the back. A spacious family room in the lower level with a fourth bedroom and bathroom. This home also offers an efficient heat-pump for heating and COOLING combining comfort, style and functionality - making it an ideal choice for those who want both relaxation and room to entertain. This final release of D plan homes represent the last opportunity to purchase within the Heartwood community - 5% deposit only and move in next year! Please contact our sales team to book an appointment.

This Townhouse home located at 3535 Highland Drive, Coquitlam is currently for sale and has been available on Strawhomes.com for 10 days. This property is listed at $1,289,000 with an estimated mortgage of $6,028* per month. It has 4 beds, 4 bathrooms, and is 2,149 square feet. The property was built in 2027. 103 3535 Highland Drive, Coquitlam BC V3E 0L8 is in the Burke Mountain Townhouses neighbourhood Coquitlam. Park Ridge Estates, River Springs and Hockaday are nearby neighborhoods.

Facts & Features

Property

Area Minor
Burke Mountain
Postal Code
V3E 0L8
Property Sub Type
Townhouse
Year Built
2,027
Size (Interior)
2,149 sqft
Building Area Total
2,149 sqft
Area Major
Coquitlam
Property Type
Residential
Status
Active
Last Modified
2026-06-19

Inside

Bathrooms
3
Main Level Bathrooms
Flooring
Laminate, Tile, Carpet
Rooms
Above Grade Finished Area
Below Grade Finished Area
Kitchen Appliances
Washer/Dryer, Dishwasher, Refrigerator, Stove, Microwave
Bedrooms
4
Half Bathrooms
1
Patio And Porch Features
Patio
Window Features
Window Coverings
Interior Features
Pantry

Building

Roof
Asphalt
Floor Area Below Grade
Basement
None
Heating
Heat Pump
Foundation
Concrete Perimeter
Structure
Residential Attached
Levels
Three Or More
Security Features
Smoke Detector(s)
Other Equipment
Heat Recov. Vent.
Construction
Frame Wood, Fibre Cement (Exterior), Mixed (Exterior)
Exterior Features
Playground, Balcony

Parking

Parking Space (A)
2
Parking Features
Garage Double, Garage Door Opener
Garage
Yes

Fees

Tax Year
2,026
Maintenance Fee
$416.08/month
Common Elements Included
Trash, Maintenance Grounds, Other, Snow Removal
Central A/C Included
No

Utilities

Utilities
Electricity Connected, Water Connected
Sewer
Public Sewer, Sanitary Sewer, Storm Sewer
Water Source
Public

Highlights

Building Amenities
Trash, Maintenance Grounds, Other, Snow Removal

Listing Details

MLS® Number
R3134734
Ownership
Freehold Strata
Main Floor Finished Area
692 sqft
Listing Source
GVR – FVREB – CADREB – BCNREB – Resi
Pets Allowed
Cats OK, Dogs OK, Number Limit (Two), Yes With Restrictions

Additional Property Details

Above Grade Finished Area
Below Grade Finished Area
Basement Finished Area
Main Floor Finished Area
Main Level Bathrooms
Age of Building
Legal Description
Distance to Transit
Rentals Allowed
Management Company
Restrictions
Age Restriction
Fireplace Features
Patio & Porch
Fencing
Covered Parking Places

Rooms

lockSign in to view room details

Sold History

Listing records and last sold date for 103 3535 HIGHLAND DRIVE, Coquitlam BC V3E 0L8, Coquitlam

Selling

MLS® #DateEventPrice
XXXXXXXXXXXxx XX, XXXXListed
XXXXXXXXXXXxx XX, XXXXXxxxxxx$X,XXX,XXX
Xxx XX, XXXXXxxxxx$X,XXX,XXX
Join or Sign In • Real estate boards need a verified account to see listing features & sold data

Location

Similar Homes

Shop homes for sale similar to 103 3535 HIGHLAND DRIVE, Coquitlam BC V3E 0L8, Coquitlam

Neighbourhood

Nearby Amenities, Schools, Commute and Travel Times near - 3535 Highland Drive, Coquitlam

AreaAvg. PriceUpdated
This Home$1,289,000Jun 10, 2026
Coquitlam$1,253,624Jul 5, 2026
Burke Mountain$1,794,516Jul 5, 2026

Amenities

Grocery Stores

  • Save-On-Foods3.51 km
  • New Pacific Supermarket4.19 km
  • IGA4.31 km

Malls

  • Coquitlam Centre4.58 km
  • Shaughnessy Station Mall4.58 km
  • Pinetree Village4.59 km

Pharmacy

  • Burke Mountain Pharmacy3.31 km

Liquor

  • Arms Liquor Store3.42 km

Libraries

  • Coquitlam City Centre Library4.13 km
  • Terry Fox Library5.14 km

Entertainment & Sports

Movie Theaters

  • Harris Road Cinemas Ltd8.91 km
  • Hollywood 3 Pitt Meadows8.92 km

Restaurants

  • Hiraku Sushi1.23 km
  • Happy Chinese Restaurant3.36 km
  • Spice Art Indian Cuisine3.39 km

Nightlife

  • Arms Pub3.41 km
  • Charlie Hamiltons Pub4.23 km
  • Roo's Public House4.80 km

Arenas

  • Planet Ice - Coquitlam9.94 km
  • Queens Park Arena15.13 km

Health and Fitness

Fitness

  • Burke Mountain Boot Camp - Poco6.08 km
  • Anytime Fitness8.74 km

Golf

  • Westwood Plateau Golf & Country Club3.25 km
  • Westwood Plateau Executive 12-Hole Course4.42 km
  • Carnoustie Golf Club4.84 km

Hospitals

  • Eagle Ridge Hospital6.04 km
  • Ridge Meadows Hospital12.68 km

Parks

Parks Nearby

  • Queenston Park0.74 km
  • Galloway Park1.00 km
  • Millard Orchard Park1.14 km

Trails Nearby

  • Hustler Trail0.73 km
  • Woodland Walk Trail Head0.97 km
  • Crystal Falls - Trailhead1.98 km

Public Recreation Center

  • River Springs Community Centre2.37 km
  • Hyde Creek Recreation Centre3.00 km
  • Pinetree Community Centre3.57 km

Museum

  • Port Moody Station Museum8.05 km
  • Pitt Meadows Museum9.35 km

University & College

  • (FIC) Fraser International College7.89 km
  • Simon Fraser University14.59 km
  • Kwantlen Polytechnic University15.21 km

Preschools

  • Daycare 70.28 km

Downtown

  • Downtown Surrey14.27 km

Skytrain Station

  • Lafarge Lake–Douglas Station Skytrain4.06 km

Bus Stations

  • Westbound Princeton Ave @ Kingston St0.46 km
  • Eastbound David Ave @ Kingston St0.89 km
  • Southbound Coast Meridian Rd @ David Ave1.39 km
  • Northbound Oxford St @ Forestgate Place1.85 km
  • Southbound Oxford St @ Forestgate Place1.87 km

West Coast Express

  • Port Coquitlam West Coast Express4.93 km

Elementary

  • Smiling Creek0.53 km
  • Leigh1.68 km
  • Coquitlam River Elementary2.11 km

Secondary

  • Pinetree3.54 km
  • Royal Bridge High School4.12 km
  • Gleneagle4.87 km

About: 103 103 3535 HIGHLAND DRIVE, Coquitlam BC V3E 0L8, Coquitlam

With 1,352 townhouses in Coquitlam, finding your perfect home will be easy.

This freehold townhouse was built in 2027 and is currently listed at $600 per square foot. Monthly strata fees for this unit are $416.08. The property offers 2 parking spaces, a garage.

Located in the city of Coquitlam, within the province of British Columbia, the address 103 103 3535 HIGHLAND DRIVE, Coquitlam BC V3E 0L8 resides in the Burke Mountain neighbourhood of Coquitlam.

Neighboring communities include Park Ridge Estates, River Springs and Hockaday. Highland has 5 homes currently on the market, while the district of Burke Mountain has 136 postings on the market. That's just 10.1% of the 1,352 total listings for sale in the city of Coquitlam. In Burke Mountain, the average asking price for a townhouse is $1,763,943, which translates to an estimated monthly mortgage payment of $8,249.* Notably, this is 1.4 times the average list price of $1,256,707 for a similar townhouse in the city of Coquitlam.

Burke Mountain listed townhouses average 2,666 sq ft, 4 beds, and 4 baths.

The community around 103 103 3535 HIGHLAND DRIVE, Coquitlam BC V3E 0L8 has more townhouses for sale than apartments/condos.

The monthly payment amount is an approximation calculated loan requiring a 20% down payment at a 5% rate for a 5-year mortgage term

MLS®#: R3134734 · $1,289,000 · 4 bedroom townhouse in Burke Mountain Coquitlam.

FAQs About 3535 Highland Drive, Coquitlam

What is the square footage of this townhouse?
3535 Highland Drive, MLS® R3134734 has a size of 2,149 sqft. This is above the average square footage for townhouse in the Burke Mountain neighbourhood, which is 1,772 sqft.
What are nearby schools to 3535 Highland Drive, Coquitlam?
Nearby secondary schools include Pinetree, Royal Bridge High School and Gleneagle. Nearby elementary schools include Smiling Creek, Leigh and Ecole Nestor.
How many bedrooms and bathrooms does this home have?
There are 4 bedrooms and 4 bathrooms in this townhouse at 3535 Highland Drive, MLS® R3134734.
Does this townhouse have parking available?
Yes, there is parking available for the townhouse at 3535 Highland Drive with 2 spots.
Is 3535 Highland Drive, Coquitlam, walkable?
With a Walk Score™ of 19, this home is considered not very walkable with almost all errands require a car.
How does 3535 Highland Drive compare to other homes selling in Burke Mountain, Coquitlam?
This home is listed at 11.0% above average townhouse prices for Burke Mountain and has been on the market for 18 days fewer than the typical home in that neighbourhood.