By Area
By Type
110 2050 GLENAIRE DRIVE, North Vancouver, BC — Residential for Sale - Main Photo
9

110 2050 GLENAIRE DRIVE

Address110 2050 GLENAIRE DRIVE, North Vancouver BC V7P 1Y3
List Price$1,295,900Est. $6,061/month
Beds3
Baths3
Sq Ft1,310
TypeTownhouse
StructureResidential Attached
Year Built2025
Style3 Level Split
Size1,310 sqft
Parking1 parking spot
Stories4
Taxes
Strata$531.77/mo
PetsCats OK, Dogs OK, Number Limit (Two), Yes With Restrictions
StatusFor Sale
MLS®#R3121302
Walk Score34
Added
Updated
Listed ByMLA Canada Realty
MLS RECIPROCITY

Property Description110 2050 GLENAIRE DRIVE, North Vancouver, BC

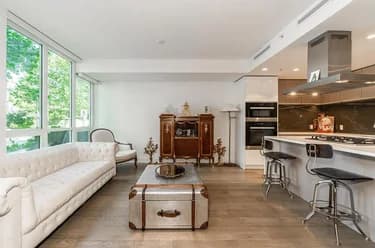
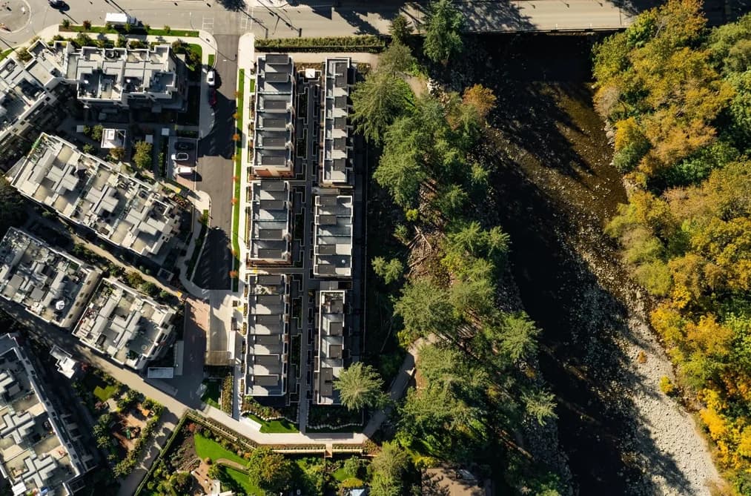
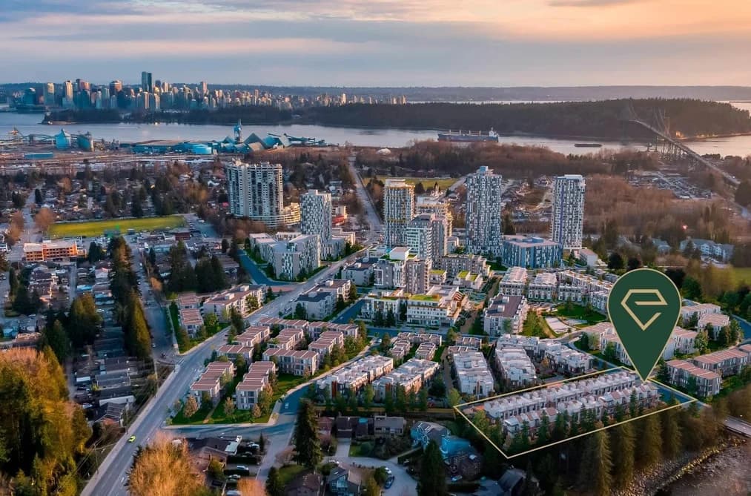
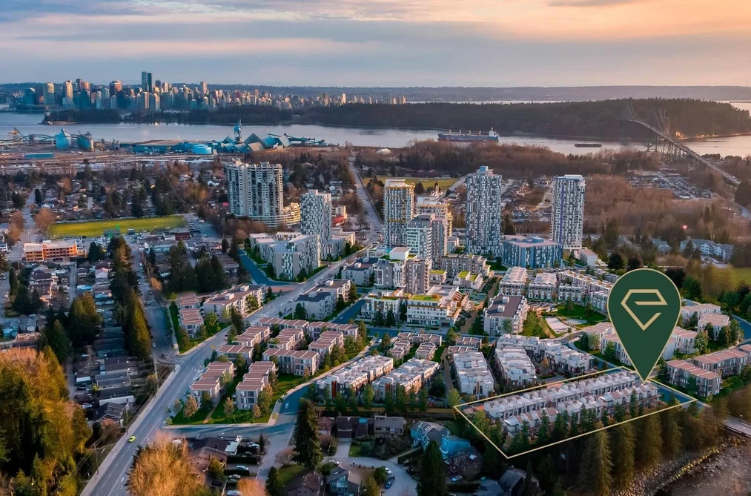
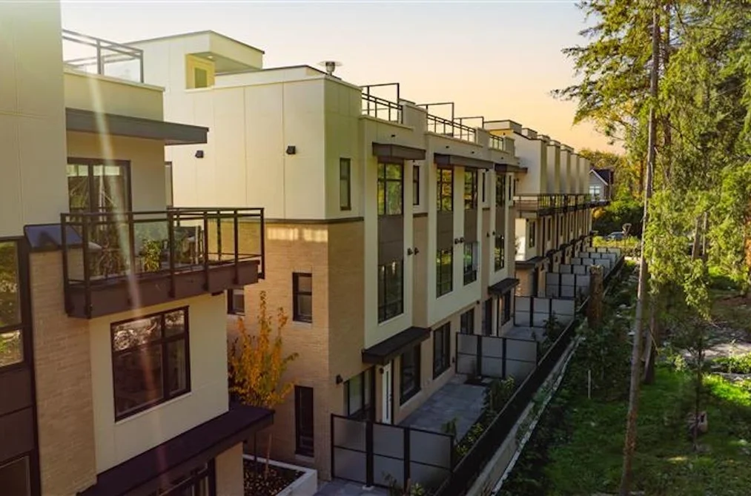
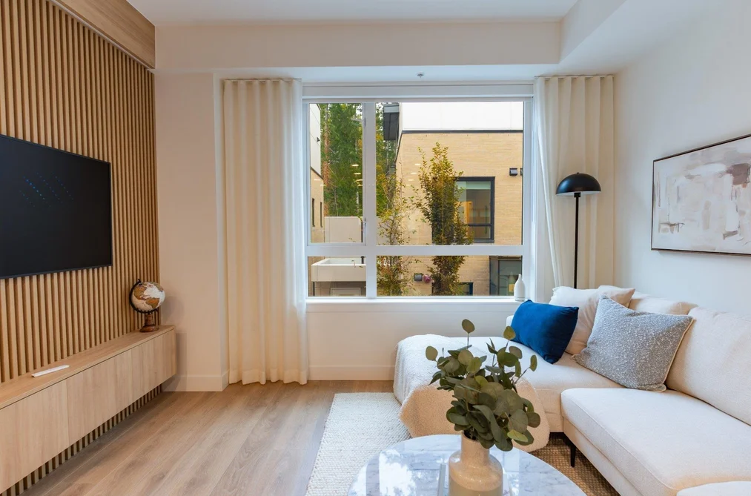
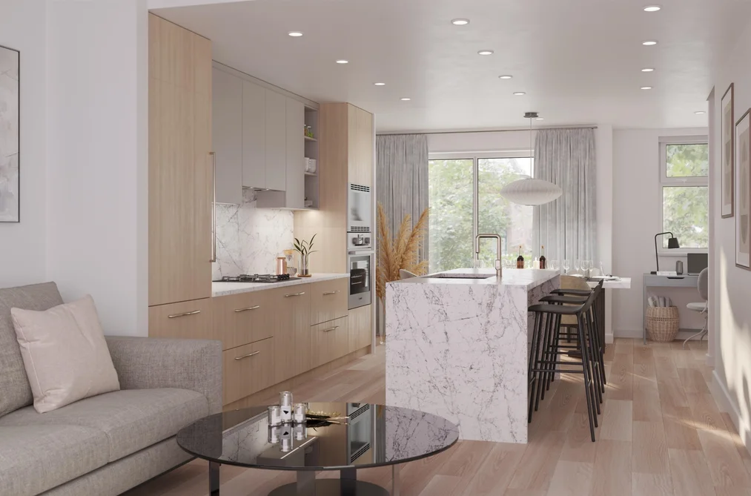
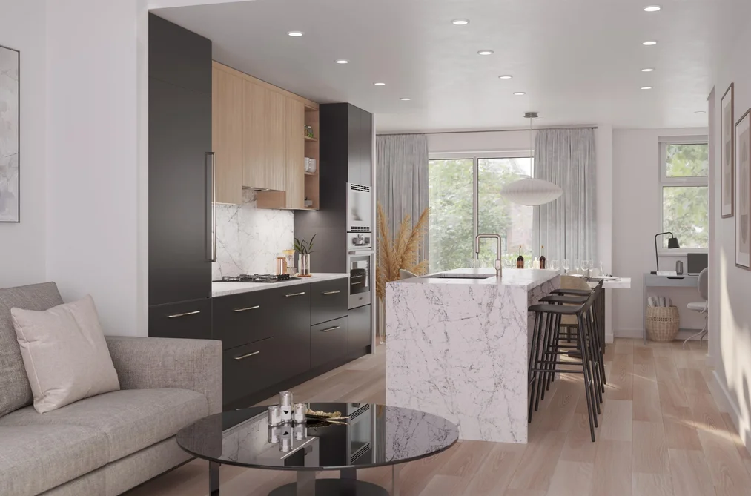
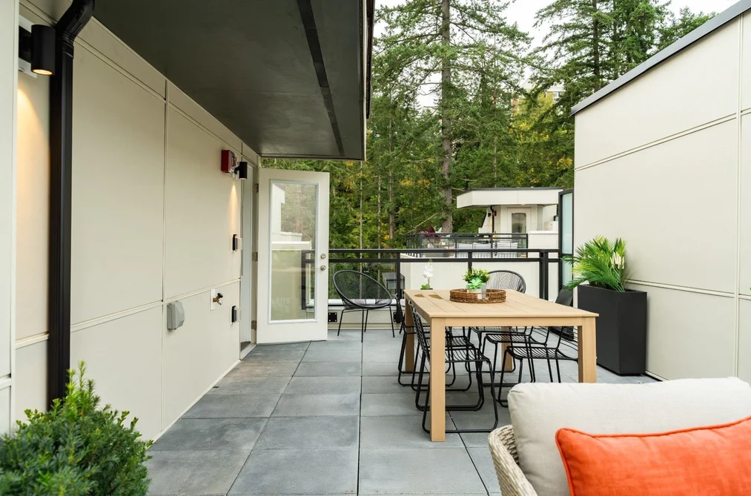
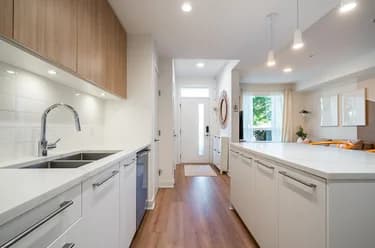
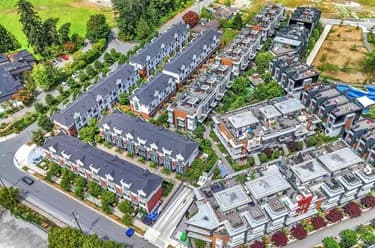
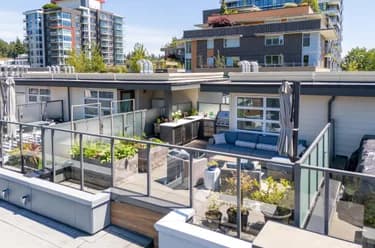
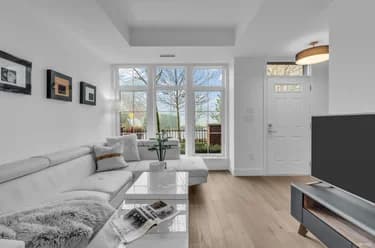
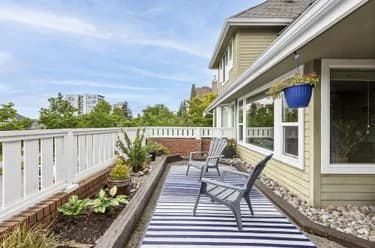
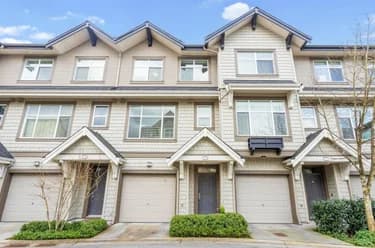
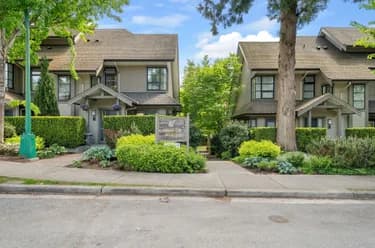
Move in ready! Plan C1, a spacious and thoughtfully designed 3-bedroom, 2.5-bath townhome, offers 1,300 sq. ft. of interior living space spread across three levels, complemented by an expansive private rooftop patio. The main level features an open-concept kitchen with a Bosch appliance package and polished quartz countertops. Upstairs,bedrooms provide privacy and comfort, primary suite includes a spa-inspired ensuite. Additional features include radiant in-floor heating, 9’ ceilings. Nestled near the banks of the Capilano River and North Shore trails, this home is an ideal blend of nature and urban convenience. Open House every Sat/Sun 12-4PM #116-2050 Glenaire Drive. List price is net of incentive.

This Townhouse home located at 2050 Glenaire Drive, North Vancouver is currently for sale and has been available on Strawhomes.com for 31 days. This property is listed at $1,295,900 with an estimated mortgage of $6,061* per month. It has 3 beds, 3 bathrooms, and is 1,310 square feet. The property was built in 2025. 110 2050 Glenaire Drive, North Vancouver BC V7P 1Y3 is in the Pemberton NV Townhouses neighbourhood North Vancouver. Norgate, Pemberton Heights and Capilano NV are nearby neighborhoods.

Facts & FeaturesProperty facts for 110 2050 GLENAIRE DRIVE, North Vancouver

Property

Area Minor
Pemberton NV
Postal Code
V7P 1Y3
Property Sub Type
Townhouse
Year Built
2,025
Size (Interior)
1,310 sqft
Building Area Total
1,310 sqft
Area Major
North Vancouver
Property Type
Residential
Status
Active
Last Modified
2026-06-06

Inside

Bathrooms
2
Main Level Bathrooms
Flooring
Laminate
Rooms
Above Grade Finished Area
Below Grade Finished Area
Kitchen Appliances
Washer/Dryer, Dishwasher, Refrigerator, Stove, Microwave, Oven
Bedrooms
3
Half Bathrooms
1
Patio And Porch Features
Patio, Deck

Building

Roof
Concrete, Torch-On, Wood
Floor Area Below Grade
Basement
None
Stories
4
Heating
Radiant
Foundation
Concrete Perimeter
Structure
Residential Attached
Levels
Multi/Split
Security Features
Smoke Detector(s)
View
Yes
View Description
Mountain/ river
Other Equipment
Heat Recov. Vent., Sprinkler - Inground
Common Walls
2+ Common Walls
Construction
Brick, Concrete, Frame Wood, Brick (Exterior), Concrete (Exterior), Other (Exterior)
Exterior Features
Balcony

Parking

Parking Space (A)
1
Parking Features
Garage Under Building, Front Access, Garage Door Opener
Garage
Yes

Fees

Tax Year
2,024
Maintenance Fee
$531.77/month
Common Elements Included
Trash, Maintenance Grounds, Gas, Hot Water, Management, Other, Sewer, Snow Removal

Utilities

Utilities
Electricity Connected, Natural Gas Connected, Water Connected
Sewer
Public Sewer, Sanitary Sewer, Storm Sewer
Water Source
Public

Highlights

Building Amenities
Trash, Maintenance Grounds, Gas, Hot Water, Management, Other, Sewer, Snow Removal
Community Features
Shopping Nearby

Land

Lot Features
Central Location, Near Golf Course, Greenbelt, Marina Nearby
Waterfront
Yes

Listing Details

MLS® Number
R3121302
Ownership
Freehold Strata
Age
1 years
Main Floor Finished Area
120 sqft
Listing Source
GVR – FVREB – CADREB – BCNREB – Resi
Pets Allowed
Cats OK, Dogs OK, Number Limit (Two), Yes With Restrictions

Additional Property Details

Above Grade Finished Area
Below Grade Finished Area
Basement Finished Area
Main Floor Finished Area
Main Level Bathrooms
Age of Building
Legal Description
Distance to Transit
Rentals Allowed
Management Company
Restrictions
Age Restriction
Fireplace Features
Patio & Porch
Fencing
Covered Parking Places

Rooms

Sign in to view room details

Sold HistoryListing records and last sold date for 110 2050 GLENAIRE DRIVE, North Vancouver

Selling

MLS® #DateEventPrice
XXXXXXXXXXXxx XX, XXXXListed
XXXXXXXXXXXxx XX, XXXXXxxxxxx$X,XXX,XXX
Xxx XX, XXXXXxxxxx$X,XXX,XXX
Join or Sign In • Real estate boards need a verified account to see listing features & sold data

Location

Similar HomesShop homes for sale similar to 110 2050 GLENAIRE DRIVE, North Vancouver

NeighbourhoodNearby Amenities, Schools, Commute and Travel Times near - 2050 Glenaire Drive, North Vancouver

AreaAvg. PriceUpdated
This Home$1,295,900May 7, 2026
North Vancouver$1,654,725Jul 7, 2026
Pemberton NV$907,481Jul 7, 2026

Amenities

Grocery Stores

  • Meridian Farm Market0.77 km
  • M&M Food Market0.78 km
  • Save-On-Foods0.98 km

Malls

  • Park Royal1.23 km
  • The Village at Park Royal1.66 km
  • Capilano Mall1.71 km

Pharmacy

  • London Drugs1.32 km

Liquor

  • North Shore Liquor Store0.55 km

Libraries

  • North Vancouver District Public Library (Capilano branch)1.64 km
  • West Vancouver Memorial Library3.23 km

Entertainment & Sports

Movie Theaters

  • Park Royal Cineplex1.21 km
  • Cinplex VIP Cinema1.37 km

Restaurants

  • La Cucina0.70 km
  • Kypriaki Mediterranean Grill0.84 km
  • Tomahawk Restaurant0.88 km

Nightlife

  • Pemberton Station Neighbourhood Pub1.59 km
  • The Village Taphouse1.61 km
  • Two Lions Public House2.35 km

Arenas

  • Fen Burdett Stadium1.29 km
  • Ice Arena | West Vancouver3.58 km

Health and Fitness

Fitness

  • Lions Gate Community Recreation Centre0.23 km
  • IHF Health & Fitness0.46 km

Golf

  • Murdo Fraser Par 3 Golf Course1.09 km
  • Murdo Frazer Pitch and Putt Golf Course1.09 km
  • Murdo Frazer Pitch & Putt1.16 km

Hospitals

  • Lions Gate Hospital3.95 km
  • St. Paul's Hospital5.44 km

Parks

Parks Nearby

  • Hugo Ray Park0.41 km
  • Capilano River RV Park0.94 km
  • Stanley Park1.31 km

Trails Nearby

  • Mosquito Creek Park2.97 km
  • Merilees Trail3.21 km
  • Powerline Trail4.27 km

Public Recreation Center

  • Capilano Tennis Club0.63 km
  • Grant Connell Tennis Centre1.56 km
  • Ambleside Youth Centre1.90 km

Museum

  • West Vancouver Museum & Archives2.82 km
  • North Vancouver Museum3.27 km

University & College

  • BCIT Marine Campus3.10 km
  • Capilano University3.58 km
  • Simon Fraser University Harbour Centre Campus Vancouver4.76 km

Preschools

  • Bluebird Daycare Centre (Capilano) Inc.0.89 km

Downtown

  • Downtown Vancouver5.19 km

Skytrain Station

  • Waterfront Station Skytrain4.84 km

Bus Stations

  • Northbound Capilano Rd @ Fullerton Ave0.21 km
  • Southbound Garden Ave @ Hope Rd0.25 km
  • Westbound W 22 St @ Philip Ave0.45 km
  • Westbound Marine Dr @ McGuire Ave0.52 km
  • Northbound Capilano Rd @ Woods Dr0.54 km

Airports

  • Vancouver International Airport (YVR)15.31 km

Seabus

  • Lonsdale Quay Seabus Southbound3.33 km

BC Ferries

  • BC Ferries Horseshoe Bay12.06 km

West Coast Express

  • Waterfront Station West Coast Express4.80 km

Elementary

  • Capilano0.90 km
  • Capilano Elementary1.13 km
  • Norgate Community Elementary1.18 km

Secondary

  • Bodwell High School2.17 km
  • St Thomas Aquinas2.66 km
  • Carson Graham2.77 km

About: 110 2050 GLENAIRE DRIVE, North Vancouver

If this townhouse doesn't check all the boxes for your dream home, view the other 1,020 townhomes in North Vancouver.

This freehold townhouse was built in 2025 and is currently listed at $989 per square foot. Monthly strata fees for this unit are $531.77. The property offers 1 parking space, a garage, waterfront access, scenic views.

110 2050 GLENAIRE DRIVE is in the city of North Vancouver, British Columbia and found in the community of Pemberton NV in North Vancouver.

Neighboring communities include Pemberton Heights, Edgemont and Mosquito Creek. Glenaire has 10 homes currently on the market, while the district of Pemberton NV has 75 postings on the market. This represents approximately 7.4% of the total 1,020 properties listed for sale in North Vancouver. The average listed price of a townhouse in Pemberton NV is $907,481, with an estimated mortgage of $4,244 per month.* That is 0.5 the average list price of $1,660,071 for a townhouse in North Vancouver.

Townhouses listed in Pemberton NV are an average of 975 sq ft, with 2 beds and 2 baths.

In the area surrounding 110 2050 GLENAIRE DRIVE, townhouses outnumber apartments/condos on the market.

The monthly payment amount is an approximation calculated loan requiring a 20% down payment at a 5% rate for a 5-year mortgage term

MLS®#: R3121302 · $1,295,900 · 3 bedroom townhouse in Pemberton NV North Vancouver.

FAQs About 2050 Glenaire Drive, North Vancouver

What is the square footage of this townhouse?
2050 Glenaire Drive, MLS® R3121302 has a size of 1,310 sqft. This is below the average square footage for townhouse in the Pemberton NV neighbourhood, which is 1,414 sqft.
What are nearby schools to 2050 Glenaire Drive, North Vancouver?
Nearby secondary schools include Bodwell High School, St Thomas Aquinas and Carson Graham. Nearby elementary schools include Capilano, Highlands and Cleveland.
How many bedrooms and bathrooms does this home have?
There are 3 bedrooms and 3 bathrooms in this townhouse at 2050 Glenaire Drive, MLS® R3121302.
Does this townhouse have parking available?
Yes, there is parking available for the townhouse at 2050 Glenaire Drive with 1 spot.
Is 2050 Glenaire Drive, North Vancouver, walkable?
With a Walk Score™ of 34, this home is considered car-dependent with most errands require a car.
Does 2050 Glenaire Drive, MLS® R3121302 have any upcoming open houses?
Yes, there are scheduled open houses for 2050 Glenaire Drive at Sat Jul 11 2026 12:00:00 GMT-0700 (Pacific Daylight Time) July 10, 2026
How does 2050 Glenaire Drive compare to other homes selling in Pemberton NV, North Vancouver?
This home is listed at 6.6% below average townhouse prices for Pemberton NV and has been on the market for 5 days fewer than the typical home in that neighbourhood.