- $764,900
- 3 bed
- 4 bath
- 1843 sqft
- Built in 2026


11 1641 KING CRESCENT
Property Description11 1641 KING CRESCENT, Abbotsford, BC
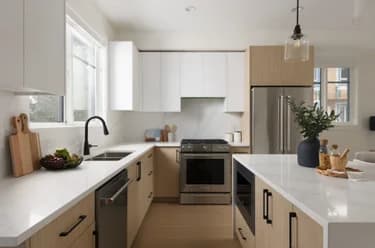
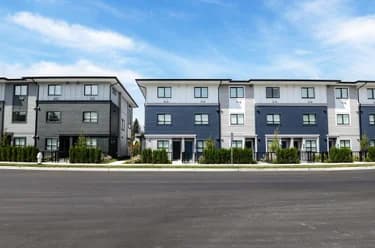
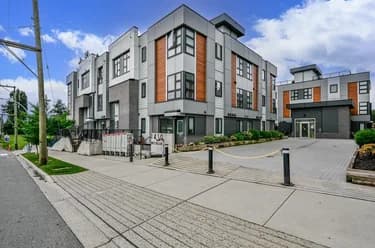
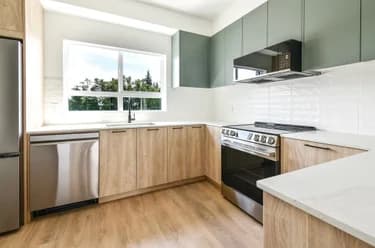
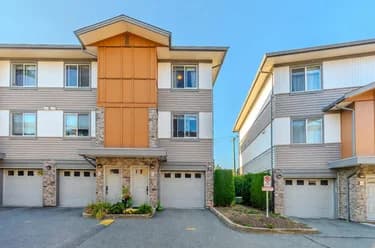
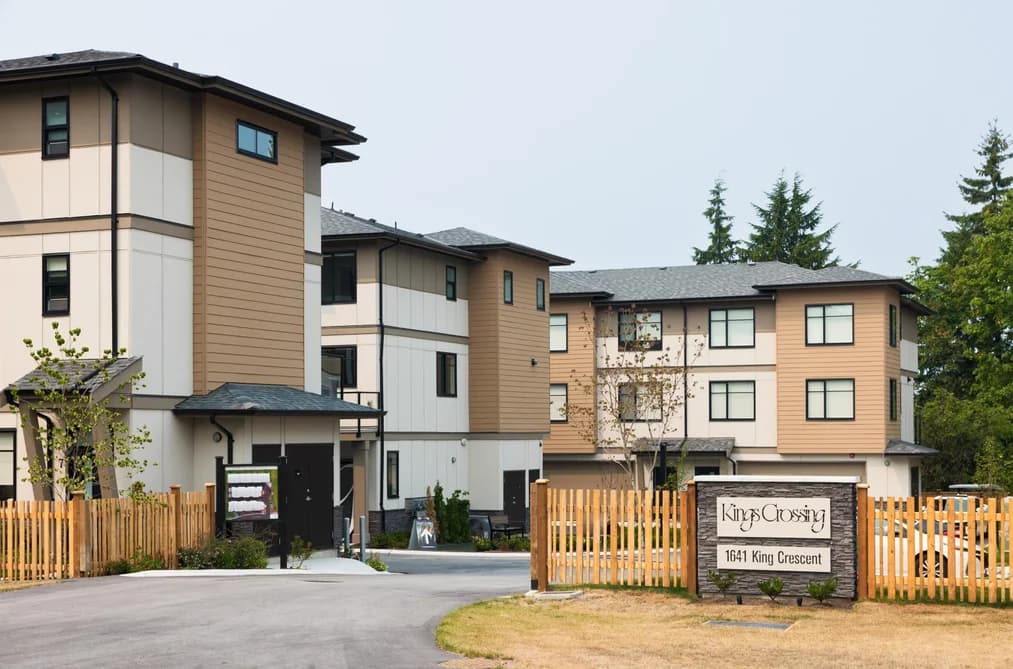
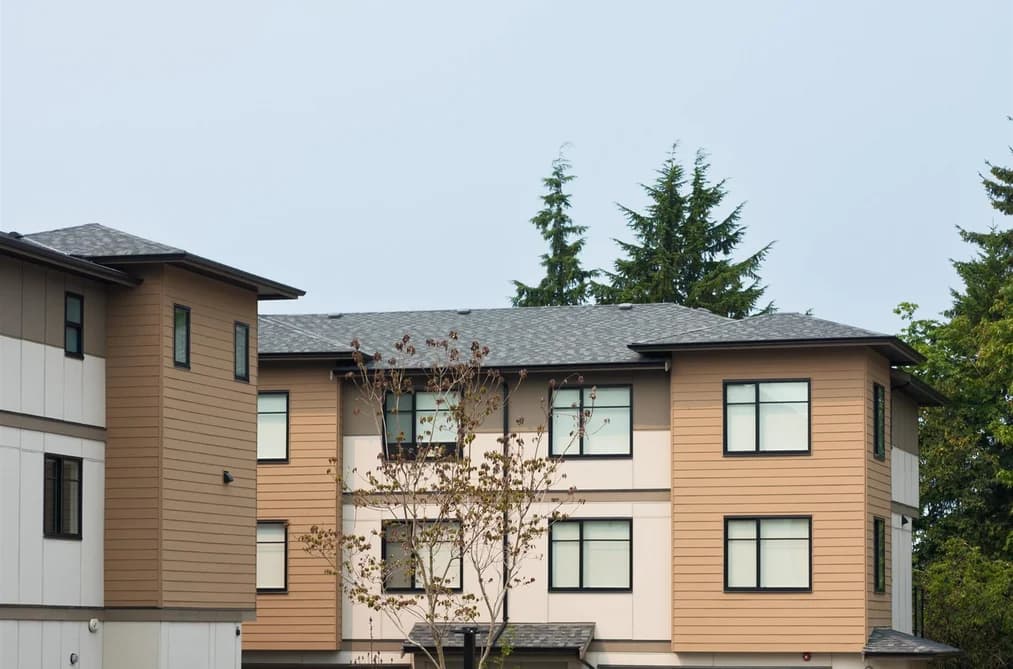
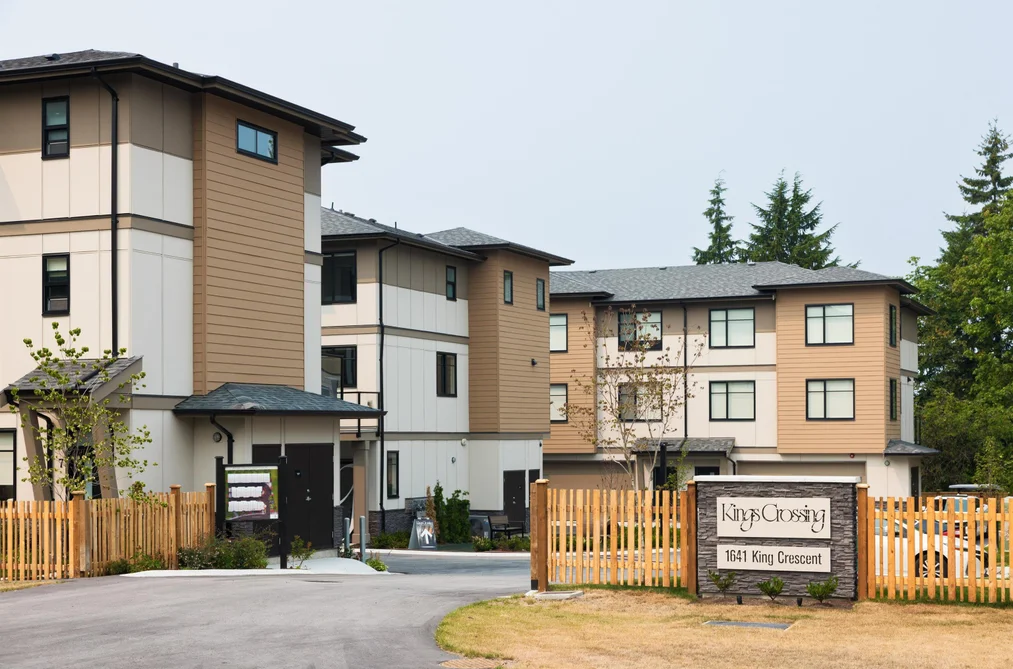
Experience contemporary living at Kings Crossing! This vibrant enclave of 20 boutique townhomes is steps from Rogers Forum, UFV and local eats. Our spacious 3 bedroom plus den layouts feature over-height ceilings, oversized windows and high end finishes. Cook in style with a waterfall quartz island, custom cabinetry, gas range and premium Kitchen-Aid/Samsung appliances. Enjoy energy-efficient forced air heating /cooling with an included heat pump. Plus a level 2 EV-ready side by side garage. Relax in your spa-inspired ensuite with stone-look tile and quartz counters. Dress to impress in your custom walk in closet.
This Townhouse home located at 1641 King Crescent, Abbotsford is currently for sale and has been available on Strawhomes.com for 2 days. This property is listed at $714,900 with an estimated mortgage of $3,343* per month. It has 3 beds, 4 bathrooms, and is 1,746 square feet. The property was built in 2026. 11 1641 King Crescent, Abbotsford BC V2S 7M7 is in the Poplar Townhouses neighbourhood Abbotsford. Central Abbotsford, Sumas Prairie and Abbotsford East are nearby neighborhoods.
Facts & FeaturesProperty facts for 11 1641 KING CRESCENT, Abbotsford
Property
- Area Minor
- Poplar
- Postal Code
- V2S 7M7
- Property Sub Type
- Townhouse
- Year Built
- 2,026
- Size (Interior)
- 1,746 sqft
- Building Area Total
- 1,746 sqft
- Area Major
- Abbotsford
- Property Type
- Residential
- Status
- Active
- Last Modified
- 2026-08-12
Inside
- Bathrooms
- 3
- Main Level Bathrooms
- Flooring
- Laminate, Tile, Carpet
- Fireplace
- 1
- Rooms
- Above Grade Finished Area
- Below Grade Finished Area
- Kitchen Appliances
- Washer/Dryer, Dishwasher, Refrigerator, Stove, Microwave, Oven, Range Top
- Bedrooms
- 3
- Half Bathrooms
- 1
- Patio And Porch Features
- Patio, Deck
- Fireplace Features
- Electric
- Interior Features
- Pantry, Central Vacuum Roughed In
Building
- Roof
- Asphalt
- Floor Area Below Grade
- Basement
- None
- Stories
- 3
- Heating
- Forced Air
- Foundation
- Slab
- Structure
- Residential Attached
- Levels
- Three Or More
- Security Features
- Prewired
- Construction
- Frame Wood, Fibre Cement (Exterior), Mixed (Exterior), Stone (Exterior)
- Exterior Features
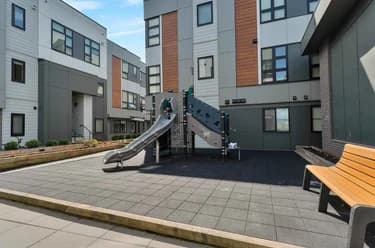
- Playground, Balcony
Parking
- Parking Space (A)
- 2
- Parking Features
- Garage Double, Guest, Garage Door Opener
- Garage
- Yes
Fees
- Taxes
- $1
- Tax Year
- 2,025
- Maintenance Fee
- $279.31/month
- Common Elements Included
- Trash, Maintenance Grounds, Management, Snow Removal, Water
- Central A/C Included
- No
Utilities
- Utilities
- Electricity Connected, Natural Gas Connected, Water Connected
- Sewer
- Public Sewer
- Water Source
- Public
Highlights
- Building Amenities
- Trash, Maintenance Grounds, Management, Snow Removal, Water
- Community Features
- Shopping Nearby
Land
- Lot Features
- Central Location, Greenbelt, Recreation Nearby
Listing Details
- MLS® Number
- R3154448
- Ownership
- Freehold Strata
- Main Floor Finished Area
- 345 sqft
- Listing Source
- GVR – FVREB – CADREB – BCNREB – Resi
- Pets Allowed
- Cats OK, Dogs OK, Number Limit (Two), Yes With Restrictions
Additional Property Details
- Above Grade Finished Area
- Below Grade Finished Area
- Basement Finished Area
- Main Floor Finished Area
- Main Level Bathrooms
- Age of Building
- Legal Description
- Distance to Transit
- Rentals Allowed
- Management Company
- Restrictions
- Age Restriction
- Fireplace Features
- Patio & Porch
- Fencing
- Covered Parking Places
Rooms
Sold HistoryListing records and last sold date for 11 1641 KING CRESCENT, Abbotsford
| MLS® # | Date | Event | Price |
|---|---|---|---|
| XXXXXXXXXX | Xxx XX, XXXX | Listed | — |
Location
Similar HomesShop homes for sale similar to 11 1641 KING CRESCENT, Abbotsford
NeighbourhoodNearby Amenities, Schools, Commute and Travel Times near - 1641 King Crescent, Abbotsford
| Area | Avg. Price | Updated |
|---|---|---|
| This Home | $714,900 | Aug 11, 2026 |
| Abbotsford | $1,022,279 | Oct 5, 2026 |
| Poplar | $1,166,716 | Oct 5, 2026 |
Amenities
Grocery Stores
- McKenzie Mini Mart0.94 km
- Save-On-Foods1.42 km
- Ware Food Market2.41 km
Malls
- McCallum Junction0.58 km
- McCallum Centre1.54 km
- 5 Corners1.89 km
Pharmacy
- Marshall Pharmacy0.72 km
Liquor
- College Park Liquor Store0.61 km
Libraries
- UFV Library0.46 km
- Fraser Valley Regional Library - Administrative Centre1.39 km
Entertainment & Sports
Movie Theaters
- Cineplex Cinemas Abbotsford and VIP7.40 km
- SilverCity11.25 km
Restaurants
- Carve0.26 km
- Crisp0.27 km
- Canuck Empire Brewing0.30 km
Nightlife
- Browns Socialhouse Mccallum0.66 km
- Field House Brewing Co.1.16 km
- Abbey Road1.17 km
Arenas
- The Rinks at Summit Centre6.72 km
- Aldergrove Community Arena13.75 km
Health and Fitness
Fitness
- UFV Athletic and Recreation Centre0.62 km
- OPEX Abbotsford0.70 km
Golf
- Simply Golf - Abbotsford Indoor Golf1.35 km
- Fraserglen Top Tracer Driving Range4.07 km
- Fraserglen Golf Course4.16 km
Hospitals
- Abbotsford Regional Hospital and Cancer Centre2.17 km
- Mission Memorial Hospital11.91 km
Parks
Parks Nearby
- Berry Park0.40 km
- Chelsea Park Gardens0.73 km
- Look out society Riverside Winter Shelter0.93 km
Trails Nearby
- Horn Creek Park3.45 km
- Cassiar Park3.60 km
- Discovery Trail, Babich to Matsqui3.90 km
Public Recreation Center
- Abbotsford Entertainment & Sports Centre0.26 km
- Great West Fitness & Tennis Club1.95 km
- Abbotsford Recreation Centre2.34 km
Museum
- The Reach Gallery Museum Abbotsford3.88 km
- Mission Museum11.53 km
University & College
- University of the Fraser Valley4.32 km
- University of the Fraser Valley - Hope Centre21.07 km
- UFV Chilliwack campus at Canada Education Park23.79 km
Preschools
- Xtreme Performing Arts/Xplor Fine Arts Preschool0.90 km
Bus Stations
- Gillis at McKenzie0.45 km
- King at McCallum0.74 km
- McCallum Park N Ride0.75 km
- McCallum 1700 block0.80 km
- Vedder 1790 block0.83 km
Airports
- Abbotsford International Airport (YXX)6.38 km
Elementary
- Alexander Elementary1.11 km
- Alexander1.13 km
- Jackson Elementary1.53 km
Secondary
- West Coast Adventist DL School0.60 km
- Abbotsford Senior Secondary School1.63 km
- Abbotsford1.75 km
About: 11 1641 KING CRESCENT, Abbotsford
If this townhouse doesn't check all the boxes for your dream home, view the other 1,243 townhomes in Abbotsford.
This freehold townhouse was built in 2026 and is currently listed at $409 per square foot. Monthly strata fees for this unit are $279.31. The property offers 2 parking spaces, a garage, 1 fireplace. Annual property taxes were assessed at $1 in 2025.
The address of 11 1641 KING CRESCENT, unit number 11, is situated in Abbotsford, British Columbia. It is located within the Poplar neighborhood of the city.
Neighboring communities include Central Abbotsford, Sumas Prairie and Abbotsford East. King has 18 homes currently on the market, while the district of Poplar has 66 postings on the market. That's just 5.3% of the 1,243 total listings for sale in the city of Abbotsford. In Poplar, the average asking price for a townhouse is $1,246,996, which translates to an estimated monthly mortgage payment of $5,832.* Notably, this is 1.2 times the average list price of $1,030,719 for a similar townhouse in the city of Abbotsford.
Poplar listed townhouses average 1,840 sq ft, 4 beds, and 3 baths.
The majority of properties for sale in the community around 11 1641 KING CRESCENT are townhouses, not apartments/condos.
The monthly payment amount is an approximation calculated loan requiring a 20% down payment at a 5% rate for a 5-year mortgage term
MLS®#: R3154448 · $714,900 · 3 bedroom townhouse in Poplar Abbotsford.
FAQs About 1641 King Crescent, Abbotsford
What is the square footage of this townhouse?
What are nearby schools to 1641 King Crescent, Abbotsford?
How many bedrooms and bathrooms does this home have?
Does this townhouse have parking available?
What are annual taxes for 1641 King Crescent, Abbotsford, BC?
Is 1641 King Crescent, Abbotsford, walkable?
How does 1641 King Crescent compare to other homes selling in Poplar, Abbotsford?
Townhouse for sale in Abbotsford, BC, MLS® R3154448
The list price of the Townhouse at 11-1641 King Crescent, Abbotsford is $714,900 and has been listed on strawhomes.com. 11-1641 King Crescent, Abbotsford, BC V2S 7M7 has 3 beds, 4 baths, and is 1,746 sq ft. This MLS® listing ID R3154448 was built in 2026. 11-1641 King Crescent, Abbotsford is located in the city of Abbotsford Townhouses for sale, and situated in a great neighbourhood called Poplar Townhouses for sale.
This Townhouse is an attached property that is currently for sale and was listed on August 11, 2026, or listed 1 month ago on our web site. This 3 Storey home is for sale and is located in the neighbourhood of Poplar, in the Kings Crossing complex. It was built in the year of 2026, or 0 years old. The full mailing address is 11-1641 King Crescent, Abbotsford, BC, V2S 7M7. It has 3 beds & 4 baths. The list price of this 3 Storey is $714,900 and the living area is 1,746 sq ft, or $409 per square foot. The monthly strata fee is $279 and the ownership is freehold strata.
Upcoming Open Houses
The postal code V2S 7M7 has an open house in Abbotsford British Columbia Canada on Sat, Sep 26 from 12 pm to 4 pm. This Poplar 3 Storey for sale is one of Lower Mainlands best priced properties in the Poplar neighbourhood.
If you would like to calculate your mortgage payment for this listing located at V2S 7M7 and need a mortgage calculator please see above.
Home Value
For sellers wanting to get a home value of their townhouse for sale near This MLS® listing ID R3154448, please contact us using make an appointment button below and then click to see what is my home worth button to have a Abbotsford listing agent contact you with our selling system. Richard Morrison is a top real estate agent located in Abbotsford Poplar.
Price History
You can see Price History, house prices, Walk Score, and property disclosure above. The data relating to real estate on this website (MLS® R3154448) comes in part from the Abbotsford MLS® Reciprocity program of either Greater Vancouver REALTORS® (GVR), the Fraser Valley Real Estate Board (FVREB) or the Chilliwack and District Real Estate Board (CADREB).