- $1,368,000
- 4 bed
- 2 bath
- 2280 sqft
- Built in 1961


10920 SWINTON CRESCENT
Property Description10920 SWINTON CRESCENT, Richmond, BC
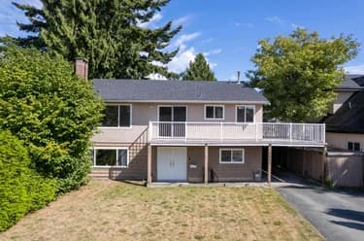
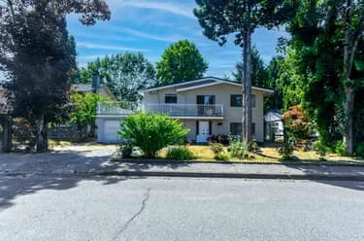
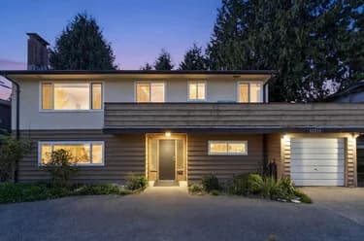
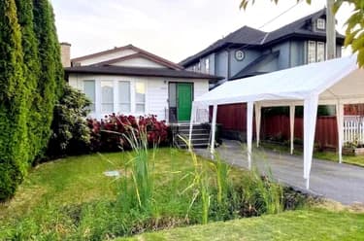
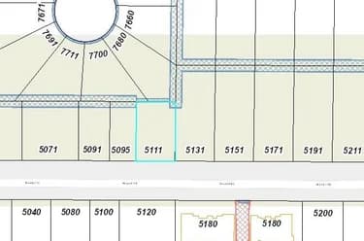
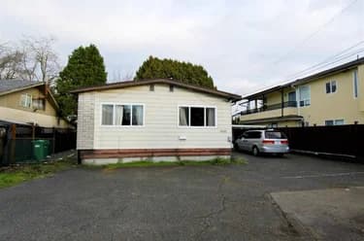
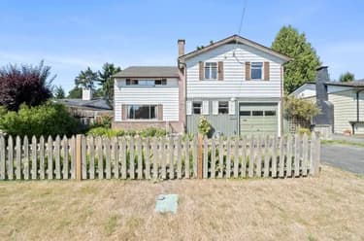
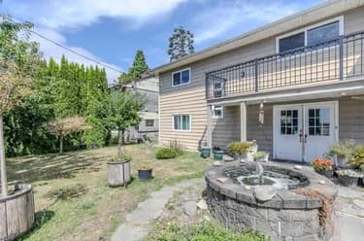
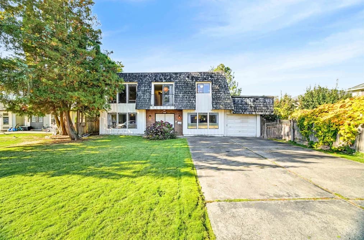
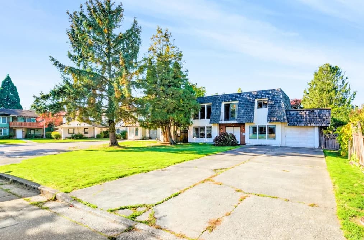
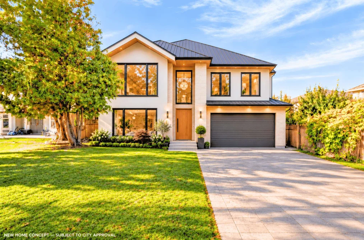
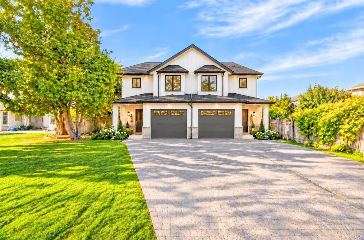
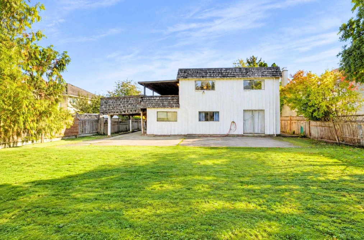
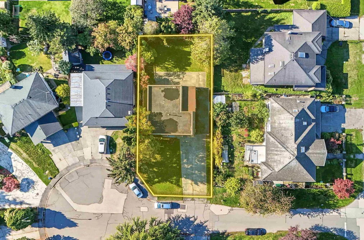
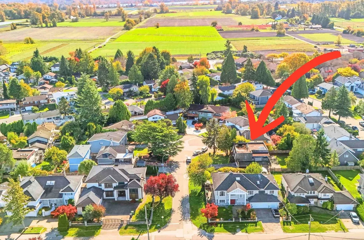
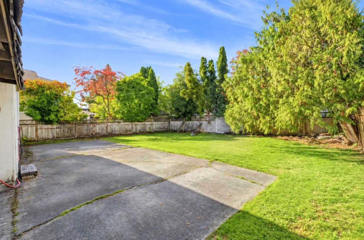
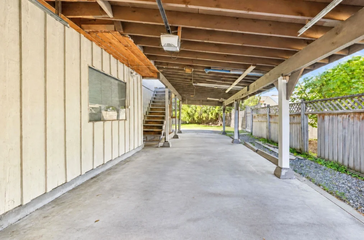
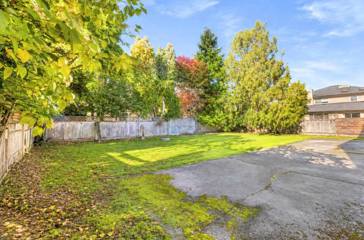
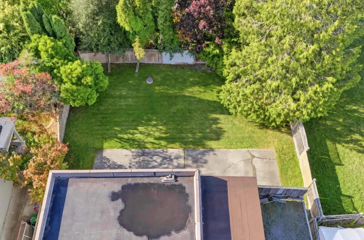
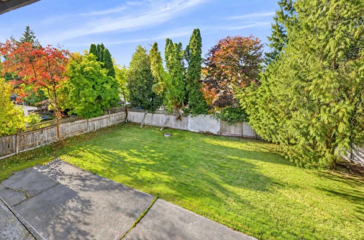
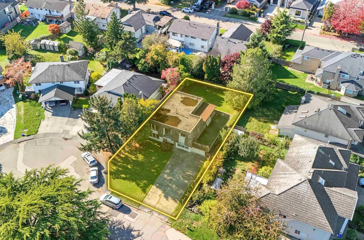
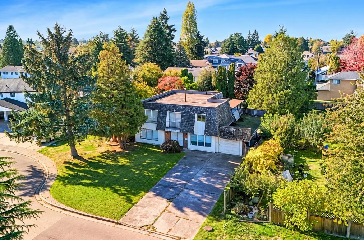
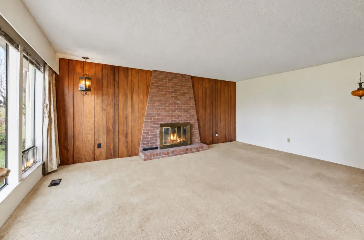
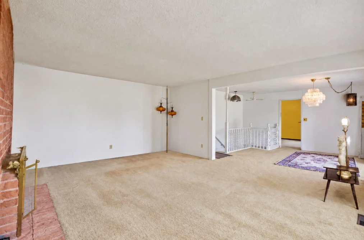
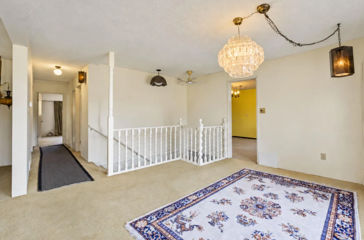
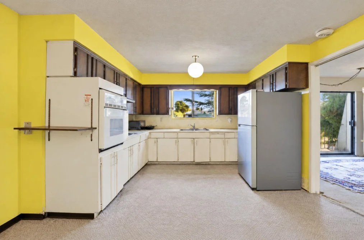
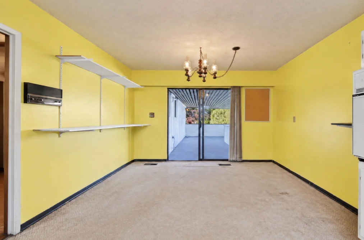
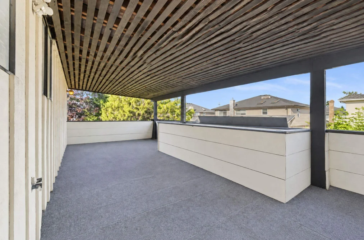
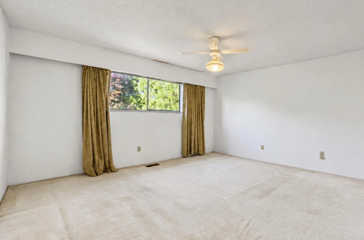
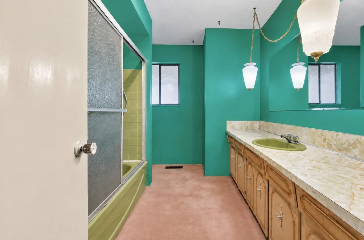
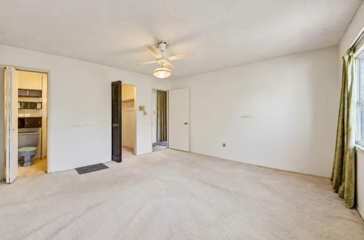
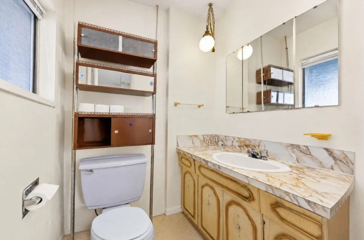
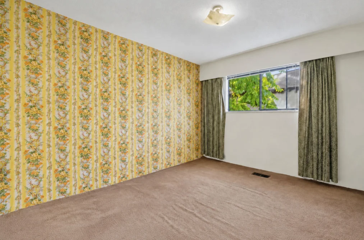
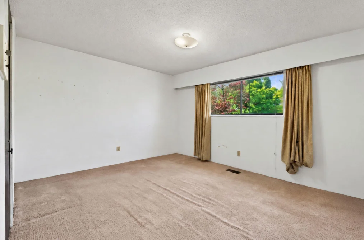
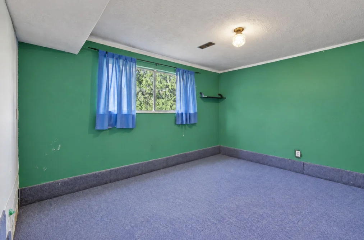
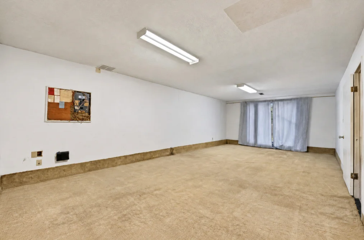
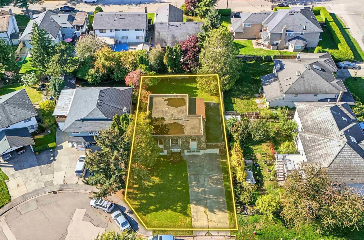
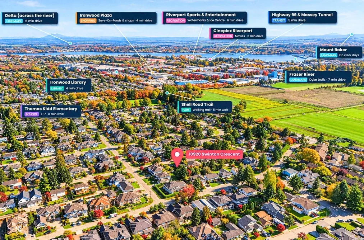
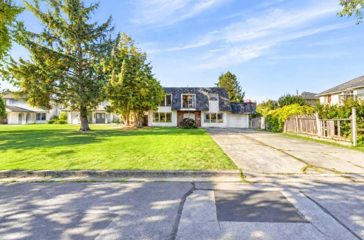
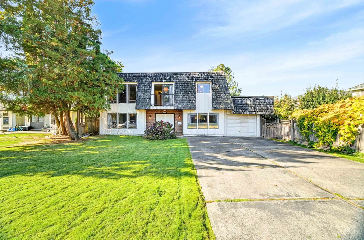
**Attention BUILDERS & Investors!! This Prime 7743 SQFT lot is located on a quiet cul-de sac within Richmond's highly desirable & family oriented McNair neighborhood! The large, flat, rectangular shaped property is perfect for those looking to build a custom luxury home, or multi-family (duplex-style with suites) dwellings. West facing backyard & East facing front exposure. The existing home is mostly original condition, with parking for 6 on the driveway & 2 in carport. School catchments: Thomas Kidd Elementary & Matthew McNair Secondary. Conveniently situated within a short walking distance to schools & parks, while close proximity to shopping, dining, golf courses, recreation & highway connections. Call to schedule your private tour today!
This Single Family Residence home located at 10920 Swinton Crescent, Richmond is currently for sale and has been available on Strawhomes.com for 2 days. This property is listed at $1,288,000 with an estimated mortgage of $6,024* per month. It has 4 beds, 3 bathrooms, and is 2,905 square feet. The property was built in 1972. 10920 Swinton Crescent, Richmond BC V7A 3T5 is in the McNair Houses neighbourhood Richmond. South Arm, Ironwood and Saunders are nearby neighborhoods.
Video Tour
Facts & FeaturesProperty facts for 10920 SWINTON CRESCENT, Richmond
Property
- Area Minor
- McNair
- Postal Code
- V7A 3T5
- Property Sub Type
- Single Family Residence
- Year Built
- 1,972
- Size (Interior)
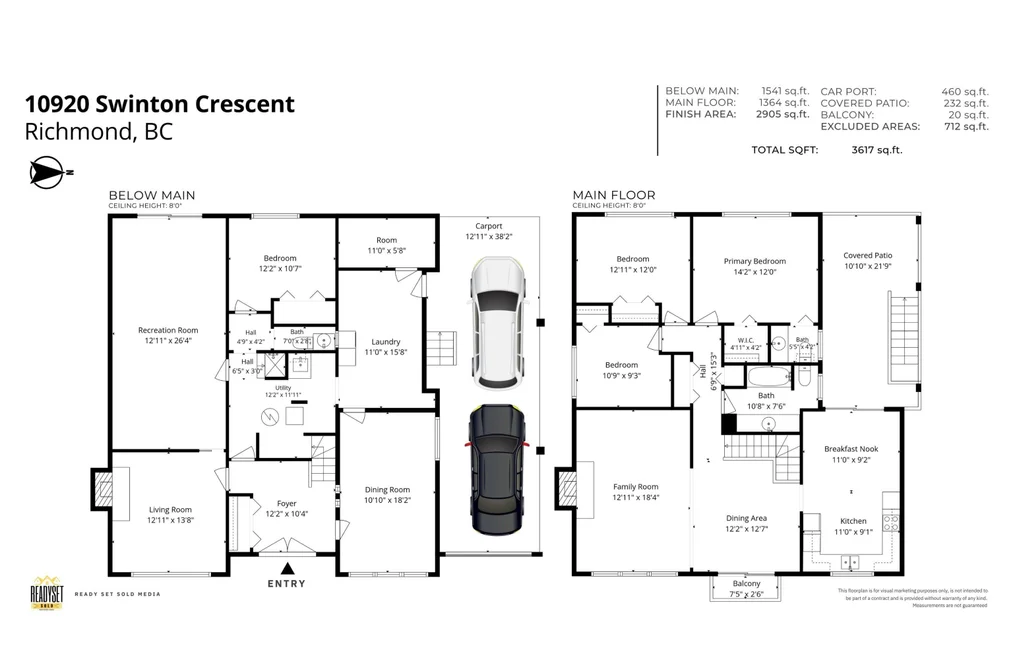
- 2,905 sqft
- Building Area Total
- 2,905 sqft
- Area Major
- Richmond
- Property Type
- Residential
- Status
- Active
- Last Modified
- 2026-10-27
Inside
- Bathrooms
- 2
- Main Level Bathrooms
- Flooring
- Mixed, Carpet
- Fireplace
- 2
- Rooms
- Above Grade Finished Area
- Below Grade Finished Area
- Kitchen Appliances
- Washer/Dryer, Dishwasher, Refrigerator, Stove
- Bedrooms
- 4
- Half Bathrooms
- 1
- Fireplace Features
- Wood Burning
- Window Features
- Window Coverings
Building
- Floor Area Below Grade
- Basement
- None
- Heating
- Forced Air
- Foundation
- Slab
- Structure
- Residential Detached
- Levels
- Two
- Construction
- Frame Wood, Mixed (Exterior), Wood Siding
- Exterior Features
- Balcony, Private Yard
Parking
- Parking Space (A)
- 8
- Parking Features
- Carport Multiple, Open, Front Access, Concrete
- Garage
- No
- Carport
- Yes
Fees
- Taxes
- $5,525.14
- Tax Year
- 2,025
Utilities
- Utilities
- Electricity Connected, Natural Gas Connected, Water Connected
- Sewer
- Public Sewer, Sanitary Sewer, Storm Sewer
- Water Source
- Public
Highlights
- Community Features
- Shopping Nearby
Land
- Lot Size Units
- Square Feet
- Lot Features
- Central Location, Cul-De-Sac, Near Golf Course, Recreation Nearby
- Lot Size (sq ft)
- 7,743
- Lot Size (acres)
- 0.18
- Fencing
- Fenced
- Frontage
- 50
- Lot Size Dimensions
- 50 x 130
- Lot Size Area
- 7,743
Listing Details
- MLS® Number
- R3178703
- Ownership
- Freehold NonStrata
- Age
- 54 years
- Main Floor Finished Area
- 1,364 sqft
- Listing Source
- GVR – FVREB – CADREB – BCNREB – Resi
Additional Property Details
- Above Grade Finished Area
- Below Grade Finished Area
- Basement Finished Area
- Main Floor Finished Area
- Main Level Bathrooms
- Age of Building
- Legal Description
- Distance to Transit
- Fireplace Features
- Patio & Porch
- Fencing
- Covered Parking Places
Rooms
Sold HistoryListing records and last sold date for 10920 SWINTON CRESCENT, Richmond
| MLS® # | Date | Event | Price |
|---|---|---|---|
| XXXXXXXXXX | Xxx XX, XXXX | Listed | — |
Location
Similar HomesShop homes for sale similar to 10920 SWINTON CRESCENT, Richmond
NeighbourhoodNearby Amenities, Schools, Commute and Travel Times near - 10920 Swinton Crescent, Richmond
| Area | Avg. Price | Updated |
|---|---|---|
| This Home | $1,288,000 | Oct 26, 2026 |
| Richmond | $1,420,409 | Oct 27, 2026 |
| McNair | $1,962,068 | Oct 27, 2026 |
Amenities
Grocery Stores
- Exotic International Market0.98 km
- Save-On-Foods1.15 km
- IGA2.27 km
Malls
- Coppersmith Corner Shopping Centre1.05 km
- Richlea Shopping Centre1.97 km
- Broadmoor Village2.01 km
Pharmacy
- Save On Foods - Pharmacy1.13 km
Liquor
- BC Liquor Stores1.27 km
Libraries
- Richmond Public Library, Ironwood Branch1.38 km
- Richmond Library and Cultural Centre3.83 km
Entertainment & Sports
Movie Theaters
- Imax Theatre3.22 km
- SilverCity Riverport Cinemas3.29 km
Restaurants
- Nando's Coppersmith0.92 km
- Cora0.94 km
- Nobi Nobi Obanzai0.98 km
Nightlife
- Flight Club Artistic Movement1.05 km
- Buddha Lounge1.34 km
- The River Club1.35 km
Arenas
- Minoru Arenas4.98 km
- SFU Stadium11.90 km
Health and Fitness
Fitness
- Club Pilates0.92 km
- Flight Club Artistic Movement1.05 km
Golf
- Richmond Golf & Tennis Country Club1.06 km
- Zone Golf Academy1.51 km
- Hybis Golf1.58 km
Hospitals
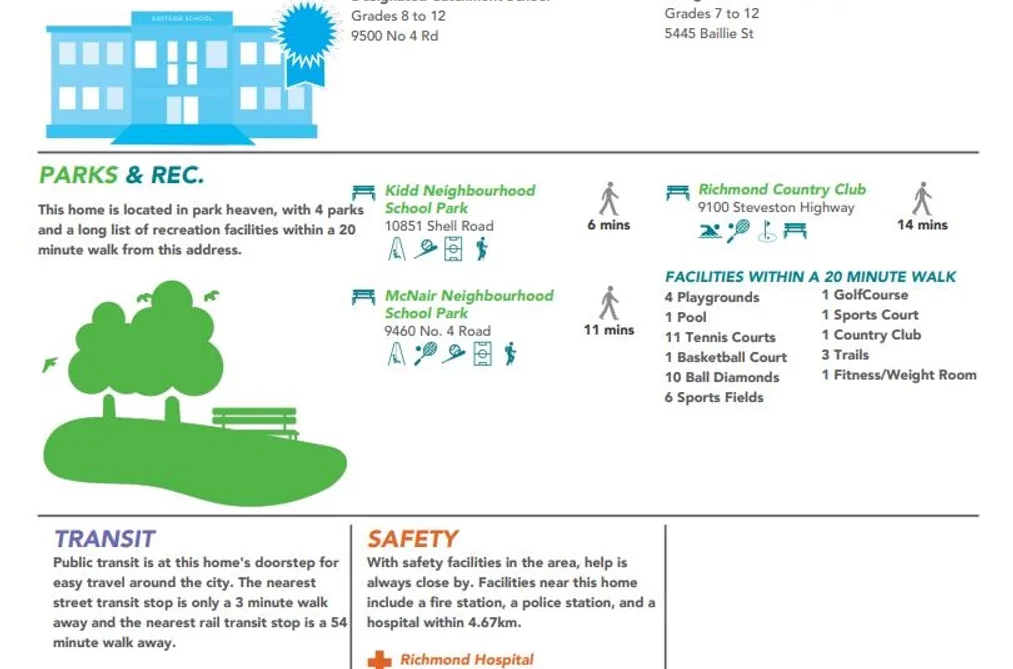
- Richmond Hospital4.67 km
- Delta Hospital6.78 km
Parks
Parks Nearby
- South Arm Dog Off Leash Area0.90 km
- King George/Cambie Community Park1.67 km
- South Arm Park1.67 km
Trails Nearby
- Shell Road Trail1.16 km
- Horseshoe Slough Trail1.25 km
- Shell Rd Trail2.28 km
Public Recreation Center
- South Arm Community Centre1.35 km
- Watermania Aquatic Centre3.44 km
- Minoru Aquatic Centre3.97 km
Museum
- Richmond Art Gallery3.86 km
- Britannia Heritage Shipyard4.67 km
University & College
- British Columbia Institute of Technology - Aerospace Technology Campus2.82 km
- Trinity Western University - Richmond3.34 km
- Kwantlen Polytechnic University - Richmond Campus4.56 km
Preschools
- Aves Early Education Centre - Rochdale0.30 km
Downtown
- Downtown Richmond3.81 km
Skytrain Station
- Richmond–Brighouse Station Skytrain4.12 km
Bus Stations
- Westbound Steveston Hwy @ Swinton Cres0.32 km
- Eastbound Steveston Hwy @ Seaward Gate0.65 km
- Westbound Williams Rd @ Seacote Rd0.94 km
- Westbound Steveston Hwy @ Mortfield Gate1.02 km
- Southbound Seacote Rd @ Seaport Ave1.17 km
Airports
- Vancouver International Airport (YVR)8.51 km
BC Ferries
- BC Ferries Tsawwassen Ferry Terminal14.18 km
Elementary
- Thomas Kidd Elementary0.48 km
- Thomas Kidd0.50 km
- James Whiteside Elementary0.78 km
Secondary
- Matthew McNair0.75 km
- Matthew McNair Secondary0.77 km
- Hugh McRoberts1.25 km
About: 10920 SWINTON CRESCENT, Richmond
With 1,904 houses for sale in Richmond, finding your perfect home will be easy.
This freehold detached house was built in 1972 and is currently listed at $443 per square foot. The property sits on a 7,743 sq ft lot with 50 feet of frontage. The property offers 8 parking spaces, 2 fireplaces. Annual property taxes were assessed at $5,525 in 2025.
The address of 10920 SWINTON CRESCENT is situated in Richmond, British Columbia. It is located within the McNair neighborhood of the city.
Nearby neighbourhoods include Ironwood, Saunders and South Arm. Swinton has 5 homes currently on the market, while the district of McNair has 29 postings on the market. This represents approximately 1.5% of the total 1,904 properties listed for sale in Richmond. The average listed price of a detached house in McNair is $1,962,068, with an estimated mortgage of $9,176 per month.* That is 1.4 the average list price of $1,423,665 for a detached house in Richmond.
Detached houses listed in McNair are an average of 2,840 sq ft, with 5 beds and 4 baths.
The community around 10920 SWINTON CRESCENT has more detached houses for sale than townhouses.
The monthly payment amount is an approximation calculated loan requiring a 20% down payment at a 5% rate for a 5-year mortgage term
MLS®#: R3178703 · $1,288,000 · 4 bedroom detached house in McNair Richmond.
FAQs About 10920 Swinton Crescent, Richmond
What is the square footage of this house?
What are nearby schools to 10920 Swinton Crescent, Richmond?
How many bedrooms and bathrooms does this home have?
Does this house have parking available?
What are annual taxes for 10920 Swinton Crescent, Richmond, BC?
Is 10920 Swinton Crescent, Richmond, walkable?
Does 10920 Swinton Crescent, MLS® R3178703 have any upcoming open houses?
How does 10920 Swinton Crescent compare to other homes selling in McNair, Richmond?
House for sale in Richmond, BC, MLS® R3178703
The list price of the House at 10920 Swinton Crescent, Richmond is $1,288,000 and has been listed on strawhomes.com. 10920 Swinton Crescent, Richmond, BC V7A 3T5 has 4 beds, 3 baths, and is 2,905 sq ft. This MLS® listing ID R3178703 was built in 1972. 10920 Swinton Crescent, Richmond is located in the city of Richmond Houses for sale, and situated in a great neighbourhood called McNair Houses for sale.
This House is a detached property that is currently for sale and was listed on October 26, 2026, or listed 1 day ago on our web site. This detached house is for sale and is located in the neighbourhood of McNair. It was built in the year of 1972, or 54 years old. The full mailing address is 10920 Swinton Crescent, Richmond, BC, V7A 3T5. It has 4 beds & 3 baths. The list price of this detached house is $1,288,000 and the living area is 2,905 sq ft, or $443 per square foot. The lot is 7,743 sq ft.
Upcoming Open Houses
The postal code V7A 3T5 has an open house in Richmond British Columbia Canada on Sat, Oct 31 from 2 pm to 4 pm. This McNair detached house for sale is one of Lower Mainlands best priced properties in the McNair neighbourhood.
If you would like to calculate your mortgage payment for this listing located at V7A 3T5 and need a mortgage calculator please see above.
Home Value
For sellers wanting to get a home value of their house for sale near This MLS® listing ID R3178703, please contact us using make an appointment button below and then click to see what is my home worth button to have a Richmond listing agent contact you with our selling system. Richard Morrison is a top real estate agent located in Richmond McNair.
Price History
You can see Price History, house prices, Walk Score, and property disclosure above. The data relating to real estate on this website (MLS® R3178703) comes in part from the Richmond MLS® Reciprocity program of either Greater Vancouver REALTORS® (GVR), the Fraser Valley Real Estate Board (FVREB) or the Chilliwack and District Real Estate Board (CADREB).