4326 Bonavista Drive, Richmond, BC
•Steveston NorthFor Sale
12 days
- $1,499,000
- 4 bed
- 3 bath
- 2098 sqft
- Built in 1979
MLS® R3172963
•Oakwyn Realty Ltd.
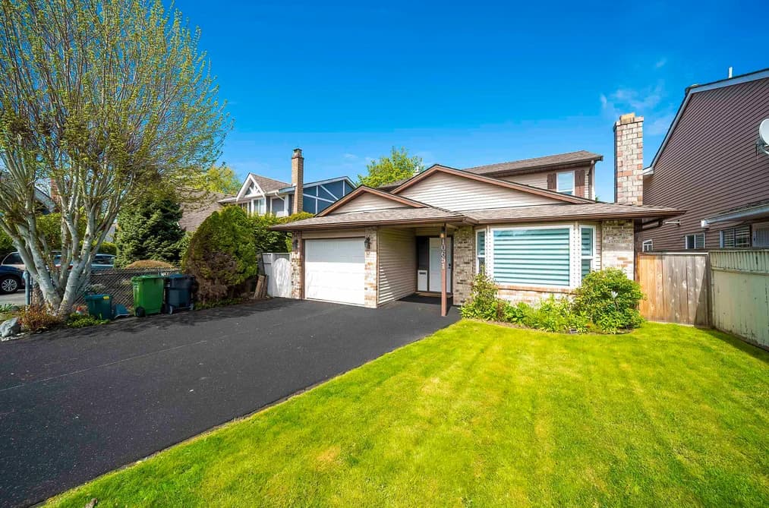
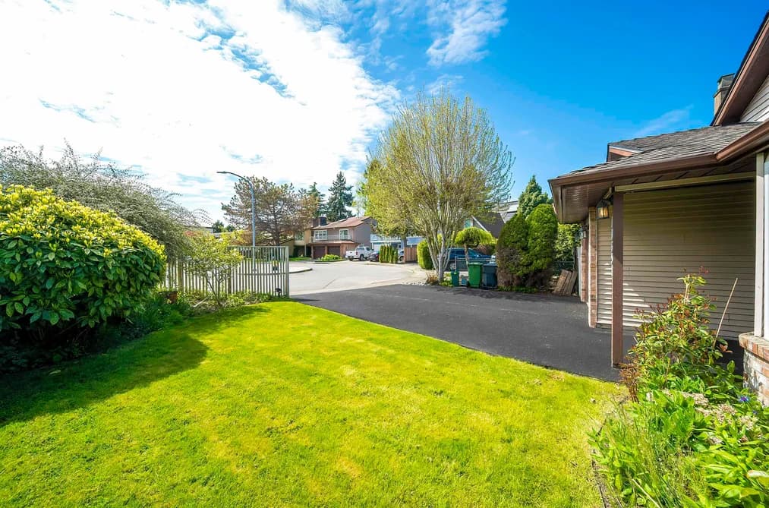

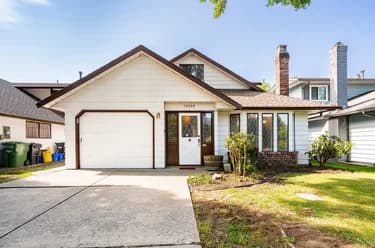
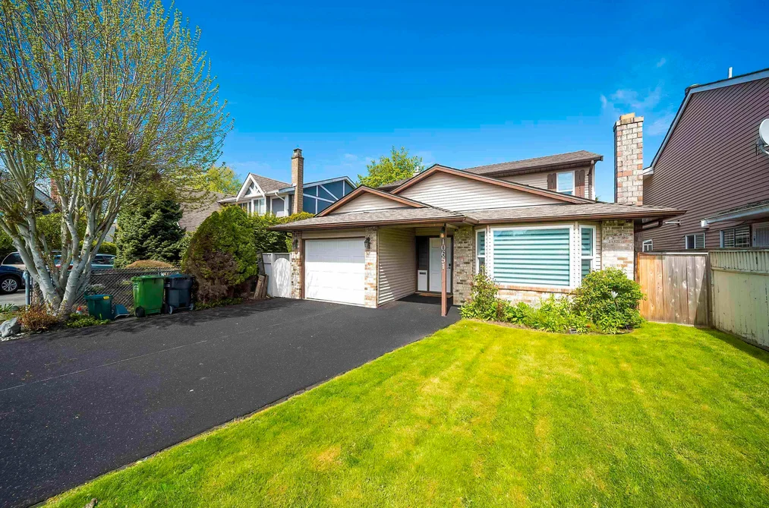
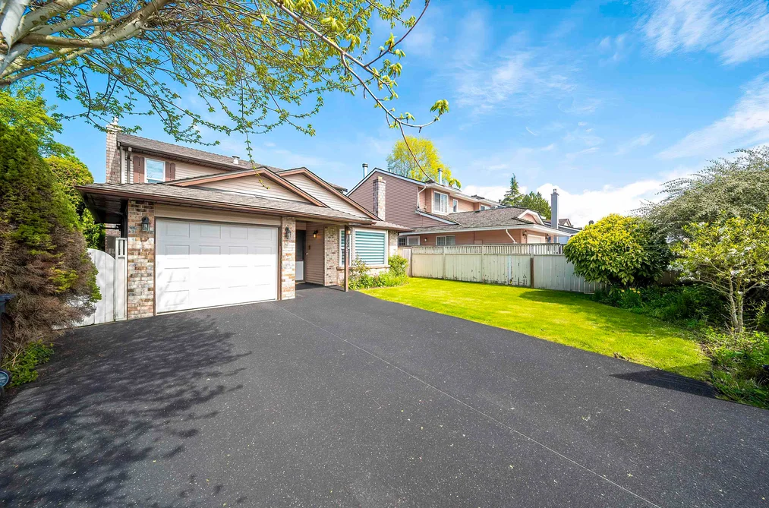
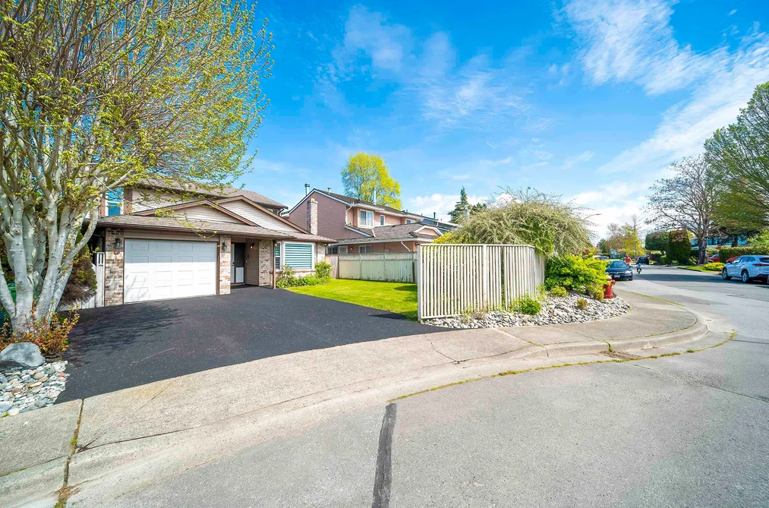
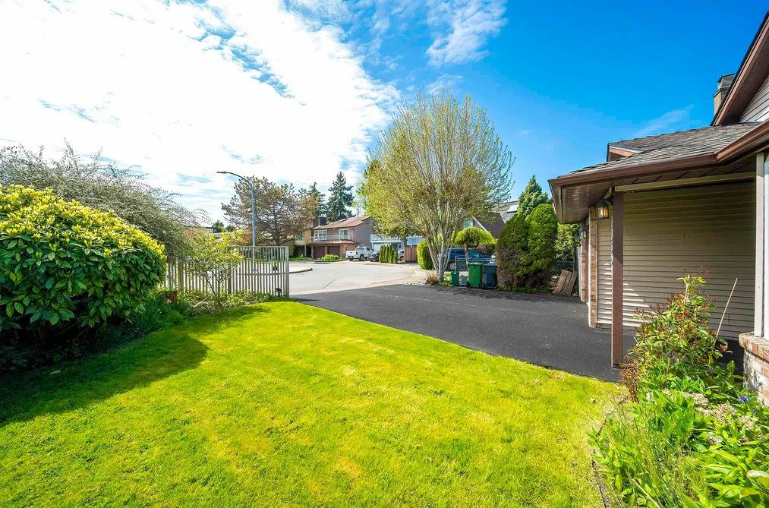
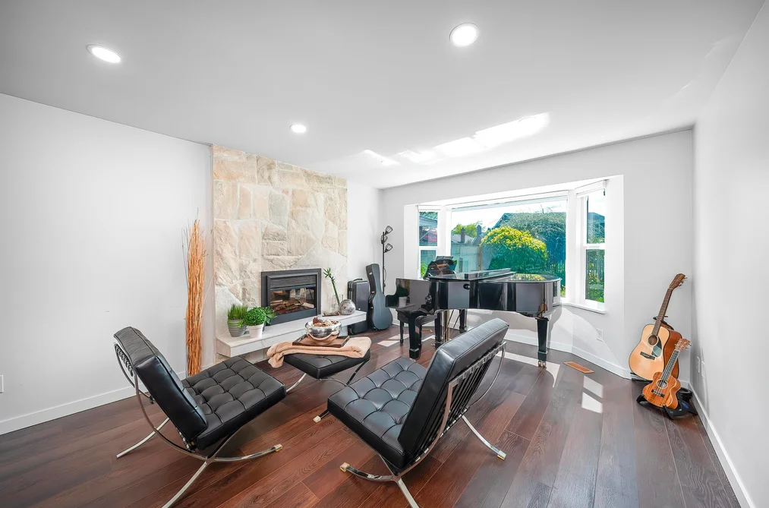
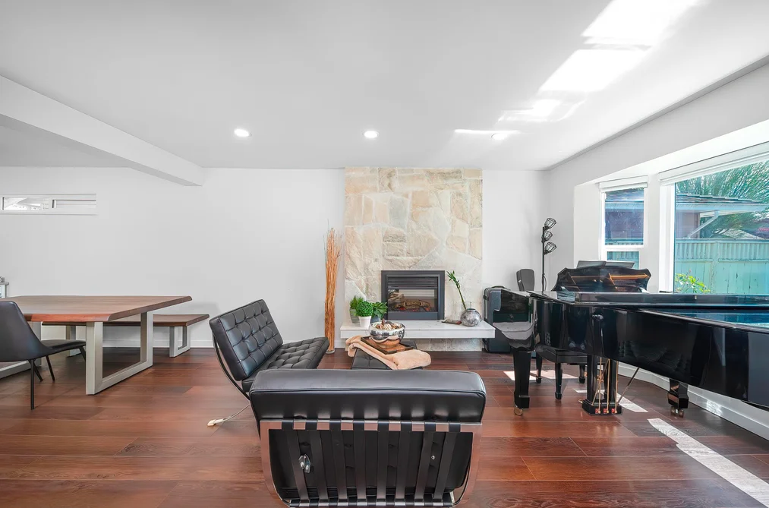
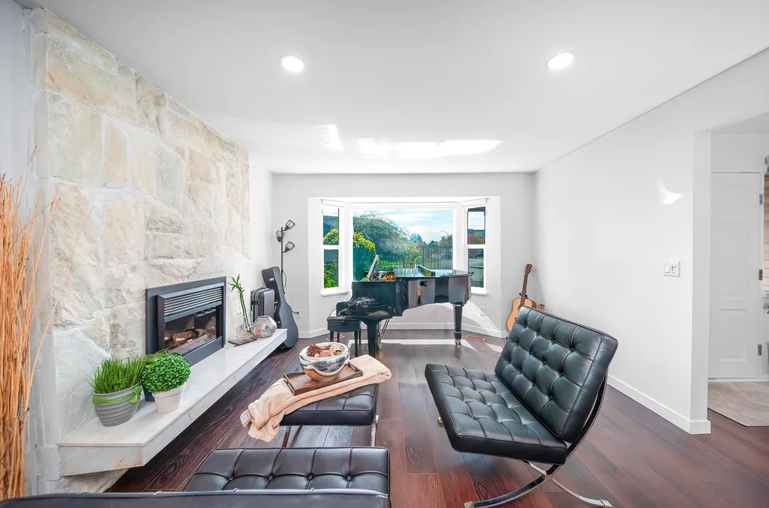
Completely renovated & beautifully maintained 4 bedroom, 3 full bathroom family home in a quiet neighbourhood in Steveston North! Over $200K spent in upgrades. Features an amazing dream kitchen w/ island, stainless steel appliances, central air conditioning, engineered hardwood flooring and tiles throughout, all new bathrooms, light fixtures, 2 cozy fireplaces, built-in cabinetry, windows, custom blinds, hi-efficiency furnace, on-demand hot water, and newly resurfaced driveway. All this on a private, south exposed 3886 SF lot with great front and back yards for BBQ’s and entertaining. Located close to shopping, community centres, transit and Steveston Village. Walk to Diefenbaker Elementary, Hugh Boyd & McMath (French Immersion) Secondary Schools. Ready to move into!
This Single Family Residence home located at 10651 Canso Crescent, Richmond is currently for sale and has been available on Strawhomes.com for 2 days. This property is listed at $1,488,000 with an estimated mortgage of $6,959* per month. It has 4 beds, 3 bathrooms, and is 2,061 square feet. The property was built in 1980. 10651 Canso Crescent, Richmond BC V7E 5B6 is in the Steveston North Houses neighbourhood Richmond. Steveston South, Steveston Village and Westwind are nearby neighborhoods.
Selling
| MLS® # | Date | Event | Price |
|---|---|---|---|
| XXXXXXXXXX | Xxx XX, XXXX | Listed | — |
| XXXXXXXXXX | Xxx XX, XXXX | Xxxxxxx | $X,XXX,XXX |
| Xxx XX, XXXX | Xxxxxx | $X,XXX,XXX | |
| XXXXXXXXXX | Xxx XX, XXXX | Xxxxxxx | $X,XXX,XXX |
| Xxx XX, XXXX | Xxxxxx | $X,XXX,XXX | |
| XXXXXXXXXX | Xxx XX, XXXX | Xxxxxxx | $X,XXX,XXX |
| Xxx XX, XXXX | Xxxxxx | $X,XXX,XXX | |
| XXXXXXXXXX | Xxx XX, XXXX | Xxxxxxx | $X,XXX,XXX |
| Xxx XX, XXXX | Xxxxxx | $X,XXX,XXX | |
| XXXXXXXXXX | Xxx XX, XXXX | Xxxxxxx | $X,XXX,XXX |
| Xxx XX, XXXX | Xxxxxx | $X,XXX,XXX | |
| XXXXXXXXXX | Xxx XX, XXXX | Xxxxxxx | $X,XXX,XXX |
| Xxx XX, XXXX | Xxxxxx | $X,XXX,XXX | |
| XXXXXXXXXX | Xxx XX, XXXX | Xxxxxxx | $X,XXX,XXX |
| Xxx XX, XXXX | Xxxxxx | $X,XXX,XXX |


| Area | Avg. Price | Updated |
|---|---|---|
| This Home | $1,499,000 | Aug 12, 2026 |
| Richmond | $1,412,191 | Oct 5, 2026 |
| Steveston North | $1,698,953 | Oct 5, 2026 |
With 1,943 single family homes for sale in Richmond, finding your perfect home will be easy.
This freehold detached house was built in 1980 and is currently listed at $722 per square foot. The property sits on a 3,886 sq ft lot with 41.8 feet of frontage. The property offers 3 parking spaces, a garage, 2 fireplaces. Annual property taxes were assessed at $5,074 in 2026.
Located in the city of Richmond, within the province of British Columbia, the address 10651 CANSO CRESCENT resides in the Steveston North neighbourhood of Richmond.
Neighboring communities include Steveston South, Steveston Village and Westwind. Canso has 1 homes currently on the market, while the district of Steveston North has 61 postings on the market. This is roughly 3.1% of Richmond's total 1,943 listings on the market. In Steveston North, the average asking price for a detached house is $1,714,896, which translates to an estimated monthly mortgage payment of $8,020.* Notably, this is 1.2 times the average list price of $1,409,737 for a similar detached house in the city of Richmond.
Steveston North listed detached houses average 2,211 sq ft, 4 beds, and 4 baths.
The community around 10651 CANSO CRESCENT has more detached houses for sale than townhouses.
Monthly payments are an estimate based on a mortgage with 20% down @ 5% with a 5-yr mortgage rate
MLS®#: R3174718 · $1,488,000 · 4 bedroom detached house in Steveston North Richmond.
The list price of the House at 10651 Canso Crescent, Richmond is $1,488,000 and has been listed on strawhomes.com. 10651 Canso Crescent, Richmond, BC V7E 5B6 has 4 beds, 3 baths, and is 2,061 sq ft. This MLS® listing ID R3174718 was built in 1980. 10651 Canso Crescent, Richmond is located in the city of Richmond Houses for sale, and situated in a great neighbourhood called Steveston North Houses for sale.
This House is a detached property that is currently for sale and was listed on October 13, 2026, or listed 1 day ago on our web site. This detached house is for sale and is located in the neighbourhood of Steveston North, in the Steveston North complex. It was built in the year of 1980, or 46 years old. The full mailing address is 10651 Canso Crescent, Richmond, BC, V7E 5B6. It has 4 beds & 3 baths. The list price of this detached house is $1,488,000 and the living area is 2,061 sq ft, or $722 per square foot. The lot is 3,886 sq ft.
The postal code V7E 5B6 has an open house in Richmond British Columbia Canada on Sat, Oct 17 from 2 pm to 4 pm. This Steveston North detached house for sale is one of Lower Mainlands best priced properties in the Steveston North neighbourhood.
If you would like to calculate your mortgage payment for this listing located at V7E 5B6 and need a mortgage calculator please see above.
For sellers wanting to get a home value of their house for sale near This MLS® listing ID R3174718, please contact us using make an appointment button below and then click to see what is my home worth button to have a Richmond listing agent contact you with our selling system. Richard Morrison is a top real estate agent located in Richmond Steveston North.
You can see Price History, house prices, Walk Score, and property disclosure above. The data relating to real estate on this website (MLS® R3174718) comes in part from the Richmond MLS® Reciprocity program of either Greater Vancouver REALTORS® (GVR), the Fraser Valley Real Estate Board (FVREB) or the Chilliwack and District Real Estate Board (CADREB).