3431 Solway Drive, Richmond, BC
•Steveston NorthFor Sale
111 days
- $1,688,000
- 5 bed
- 3 bath
- 1923 sqft
- Built in 1973
MLS® R3140857
•RE/MAX Westcoast
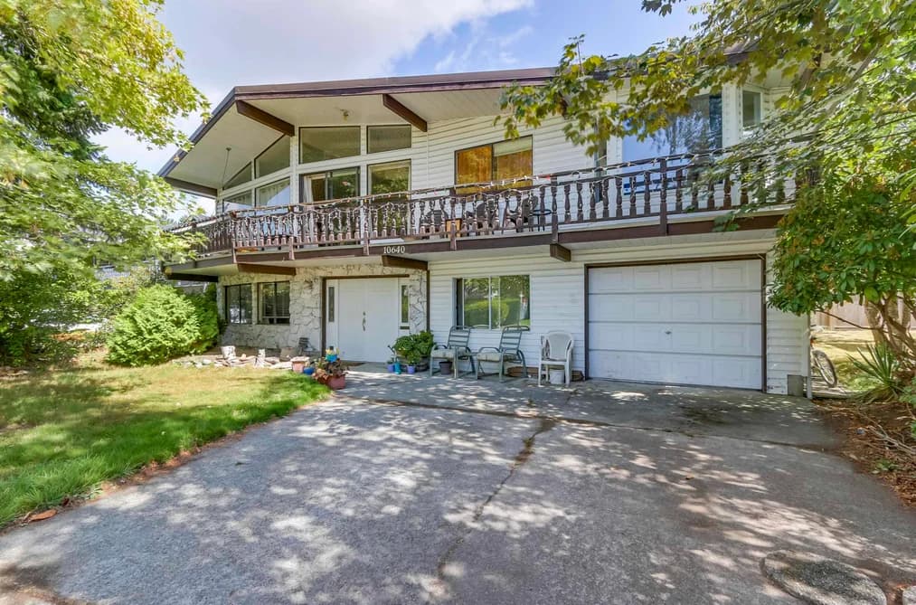
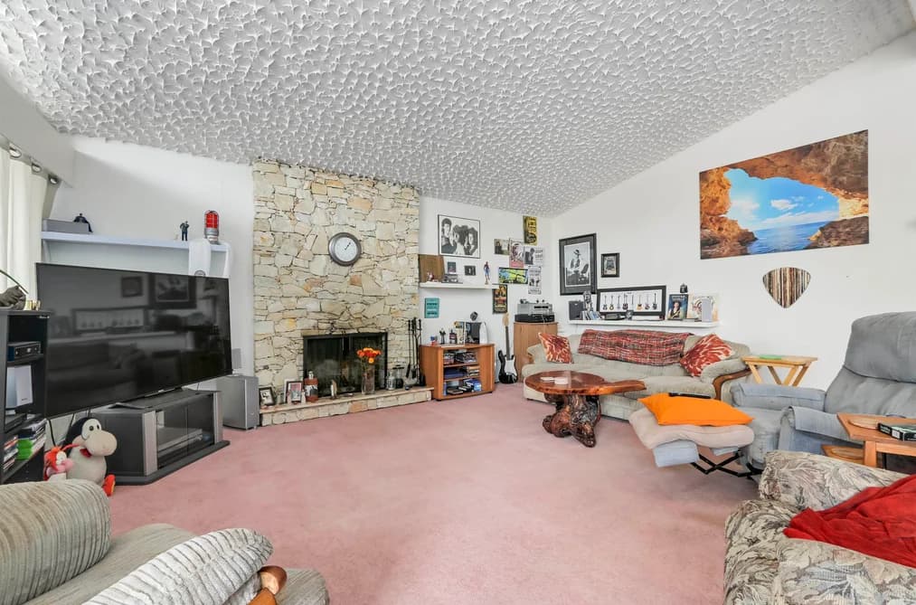

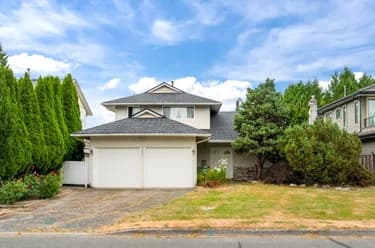
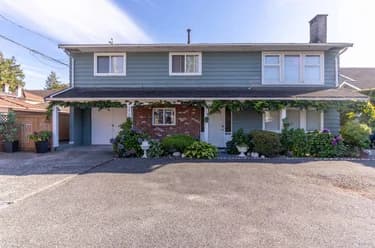
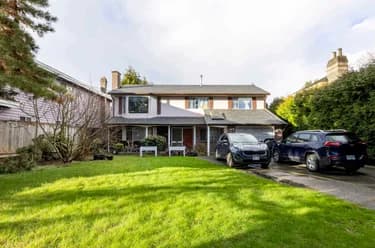
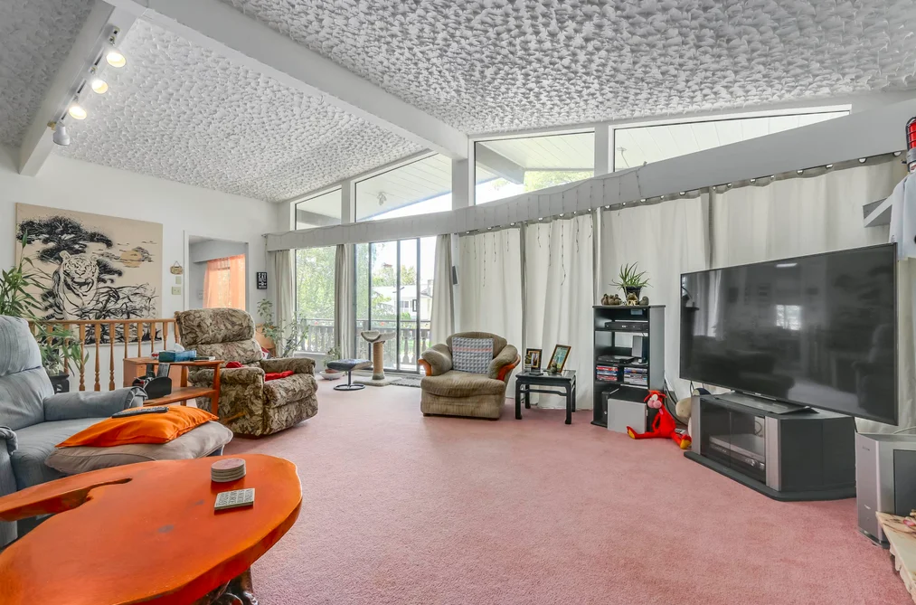
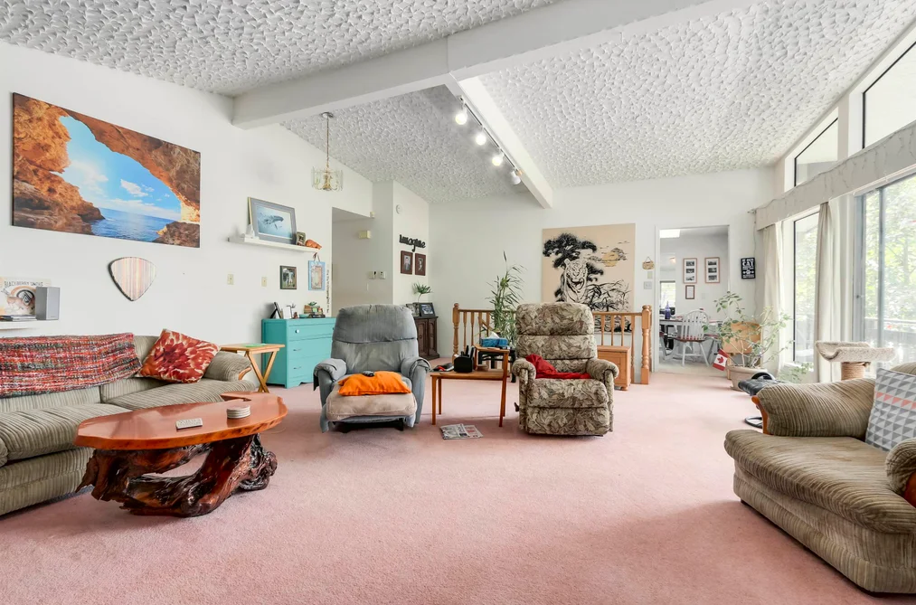
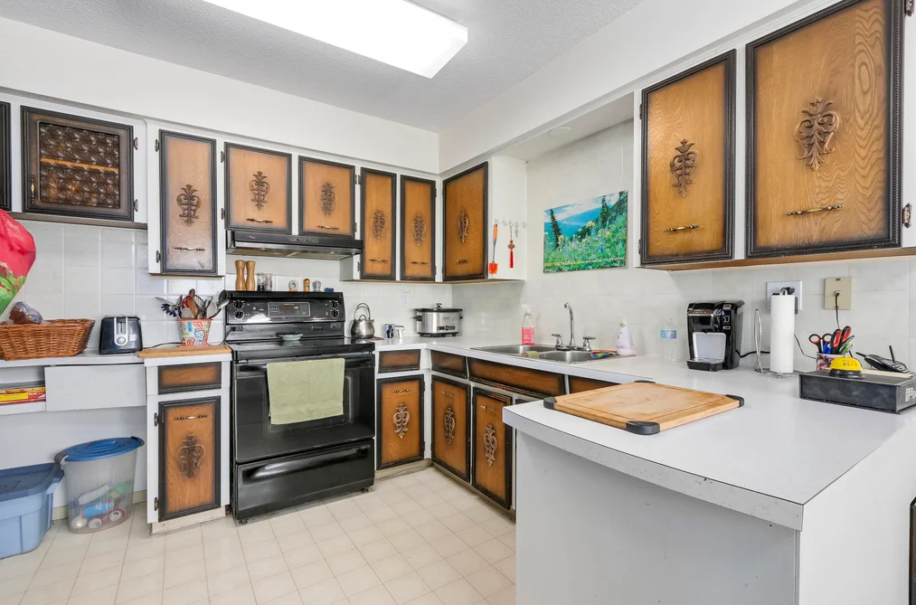
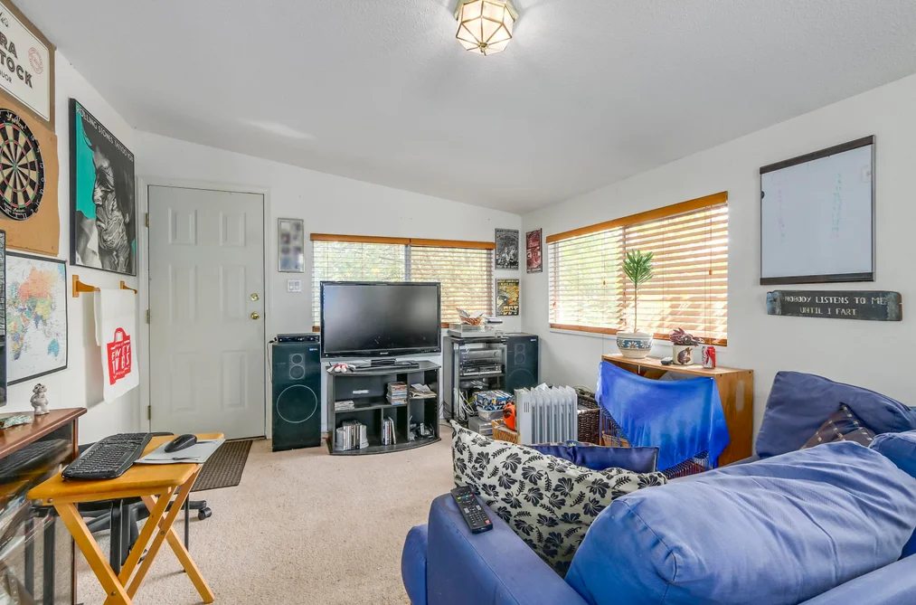
Rare opportunity in sought-after Steveston North. This 8,277 sq ft property sits on a quiet street just moments from Manoah Steves Elementary and the shops, restaurants, and waterfront of historic Steveston Village. Ideal for a custom new build or to explore the options available under the City of Richmond’s RSM/L multiplex zoning on this quiet, family-friendly street. The large east-facing backyard offers excellent sunlight and space for future plans. Close to parks, the West Dyke Trail, Steveston Community Centre, transit, and amenities. Property offered at land value. Photos from 2018.
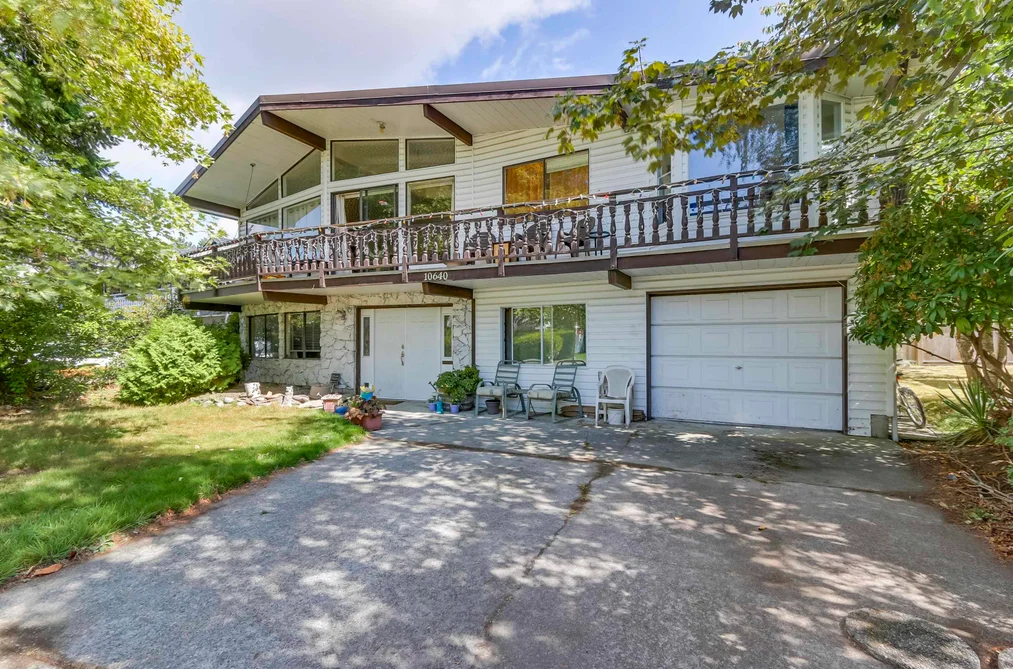
This Single Family Residence home located at 10640 Skagit Drive, Richmond is currently for sale and has been available on Strawhomes.com for 86 days. This property is listed at $1,678,800 with an estimated mortgage of $7,851* per month. It has 3 beds, 4 bathrooms, and is 3,101 square feet. The property was built in 1976. 10640 Skagit Drive, Richmond BC V7E 2A2 is in the Steveston North Houses neighbourhood Richmond. Steveston Village, Steveston South and Seafair are nearby neighborhoods.
Selling
| MLS® # | Date | Event | Price |
|---|---|---|---|
| XXXXXXXXXX | Xxx XX, XXXX | Listed | — |
| XXXXXXXXXX | Xxx XX, XXXX | Xxxxxx | $X,XXX,XXX |
| Xxx XX, XXXX | Xxxxxx | $X,XXX,XXX | |
| XXXXXXXXXX | Xxx XX, XXXX | Xxxxxxx | $X,XXX,XXX |
| Xxx XX, XXXX | Xxxxxx | $X,XXX,XXX |


| Area | Avg. Price | Updated |
|---|---|---|
| This Home | $1,678,800 | Jul 6, 2026 |
| Richmond | $1,412,191 | Oct 5, 2026 |
| Steveston North | $1,698,953 | Oct 5, 2026 |
Explore 2,030 single family homes in Richmond to find your ideal property.
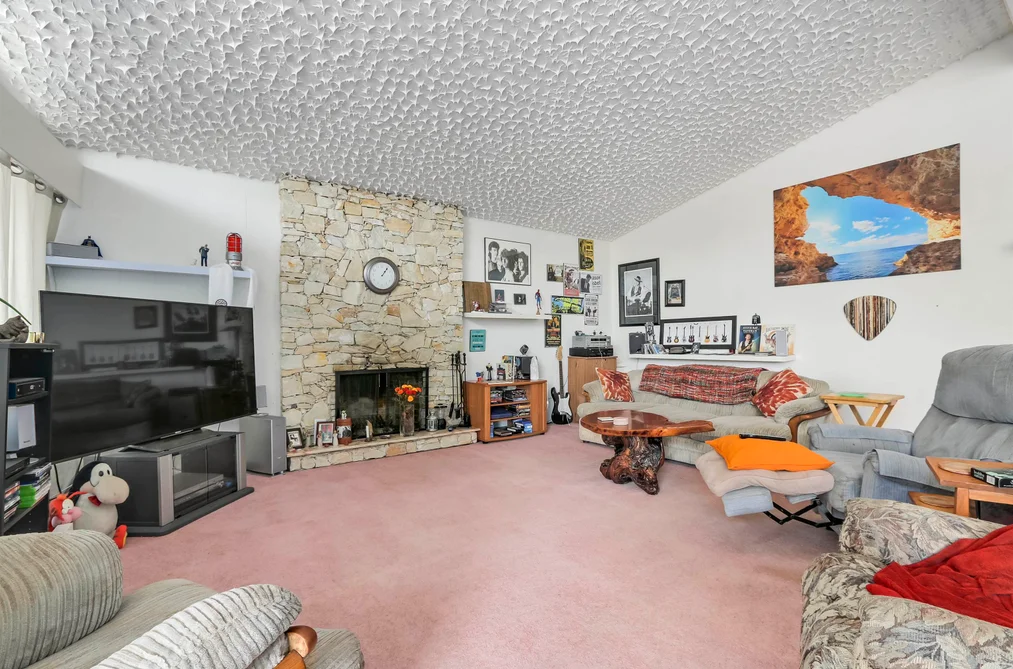
This freehold detached house was built in 1976 and is currently listed at $541 per square foot. The property sits on a 8,277 sq ft lot with 60 feet of frontage. The property offers 3 parking spaces, a garage, 2 fireplaces. Annual property taxes were assessed at $6,062 in 2025.
Located in the city of Richmond, within the province of British Columbia, the address 10640 SKAGIT DRIVE resides in the Steveston North neighbourhood of Richmond.
Neighboring communities include Steveston South, Steveston Village and Westwind. Skagit has 1 homes currently on the market, while the district of Steveston North has 67 postings on the market. This is roughly 3.3% of Richmond's total 2,030 listings on the market. The average listed price of a detached house in Steveston North is $1,671,177, with an estimated mortgage of $7,816 per month.* That is 1.2 the average list price of $1,418,617 for a detached house in Richmond.
The average Steveston North listed detached house is 2,126 sq ft, has 4 beds, and 3 baths.
The community around 10640 SKAGIT DRIVE has more detached houses for sale than townhouses.
The monthly payment amount is an approximation calculated loan requiring a 20% down payment at a 5% rate for a 5-year mortgage term
MLS®#: R3143488 · $1,678,800 · 3 bedroom detached house in Steveston North Richmond.
The list price of the House at 10640 Skagit Drive, Richmond is $1,678,800 and has been listed on strawhomes.com. 10640 Skagit Drive, Richmond, BC V7E 2A2 has 3 beds, 4 baths, and is 3,101 sq ft. This MLS® listing ID R3143488 was built in 1976. 10640 Skagit Drive, Richmond is located in the city of Richmond Houses for sale, and situated in a great neighbourhood called Steveston North Houses for sale.
This House is a detached property that is currently for sale and was listed on July 6, 2026, or listed 2 months ago on our web site. This detached house is for sale and is located in the neighbourhood of Steveston North. It was built in the year of 1976, or 50 years old. The full mailing address is 10640 Skagit Drive, Richmond, BC, V7E 2A2. It has 3 beds & 4 baths. The list price of this detached house is $1,678,800 and the living area is 3,101 sq ft, or $541 per square foot. The lot is 8,277 sq ft.
The postal code V7E 2A2 has a few open houses in Richmond British Columbia Canada. This Steveston North detached house for sale is one of Lower Mainlands best priced properties in the Steveston North neighbourhood.
If you would like to calculate your mortgage payment for this listing located at V7E 2A2 and need a mortgage calculator please see above.
For sellers wanting to get a home value of their house for sale near This MLS® listing ID R3143488, please contact us using make an appointment button below and then click to see what is my home worth button to have a Richmond listing agent contact you with our selling system. Richard Morrison is a top real estate agent located in Richmond Steveston North.
You can see Price History, house prices, Walk Score, and property disclosure above. The data relating to real estate on this website (MLS® R3143488) comes in part from the Richmond MLS® Reciprocity program of either Greater Vancouver REALTORS® (GVR), the Fraser Valley Real Estate Board (FVREB) or the Chilliwack and District Real Estate Board (CADREB).