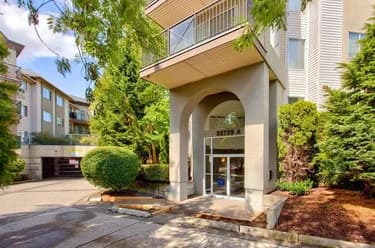
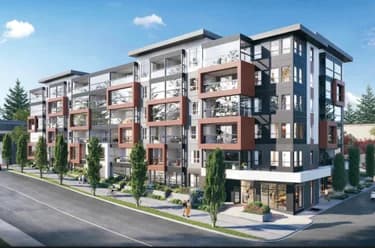
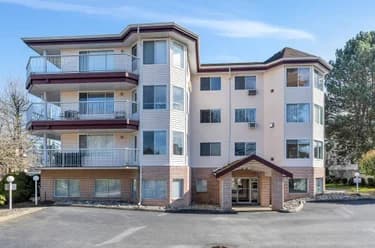
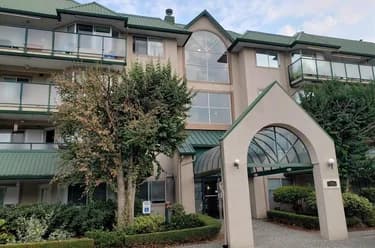
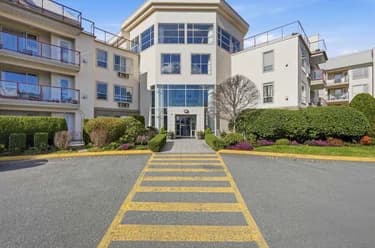
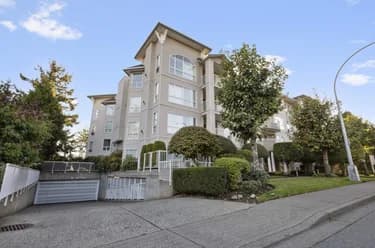
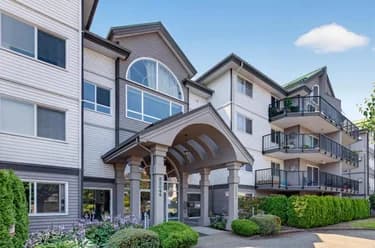
104-32725 George Ferguson Way, Abbotsford, BC
•Abbotsford WestFor Sale
77 days
- $395,000
- 2 bed
- 2 bath
- 996 sqft
- Built in 1992
MLS® R3152448
•Royal LePage West Real Estate Services
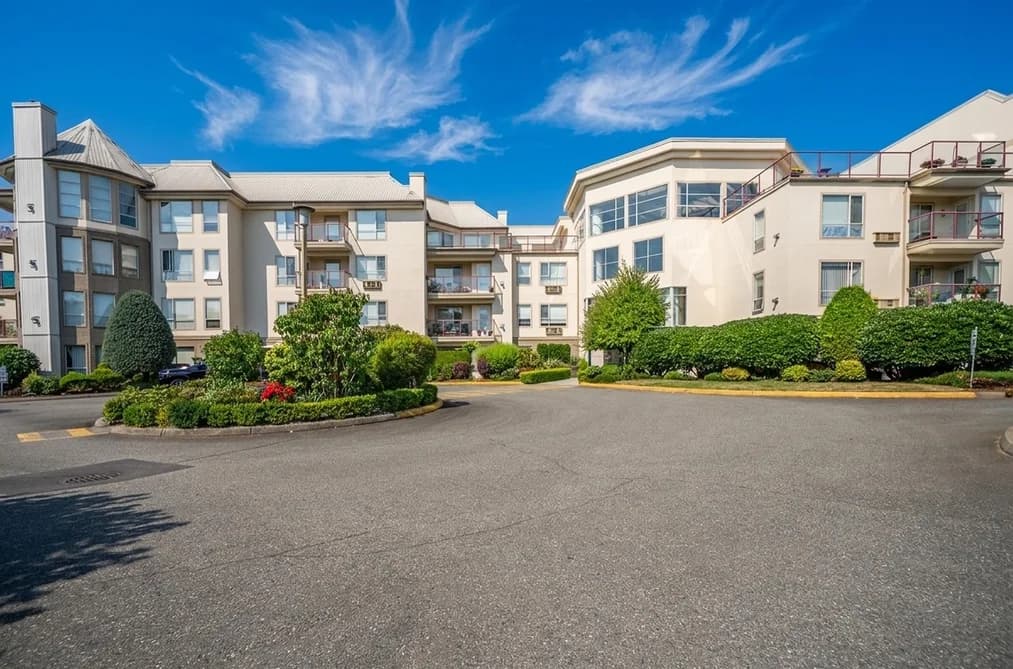
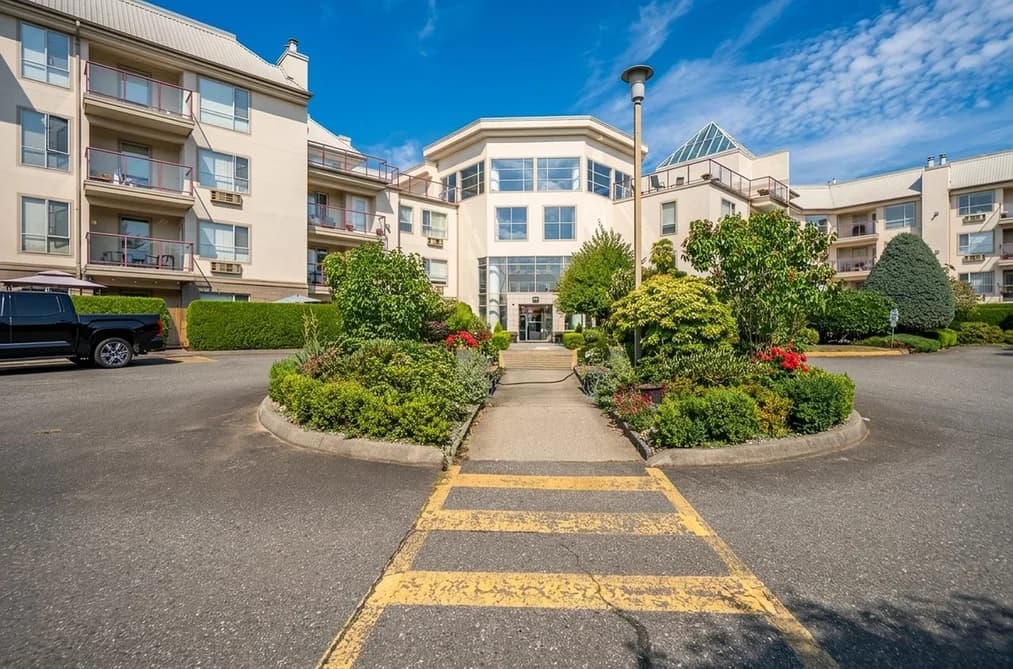

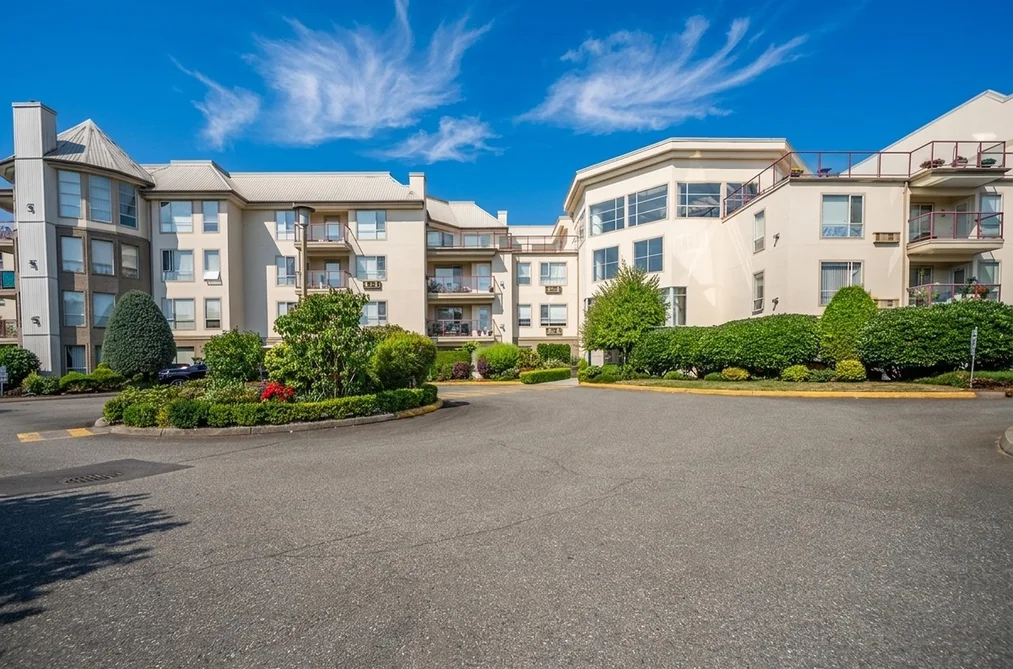
The Wedgewood – Immaculate 2-bedroom, 2-bathroom renovated condo in this highly sought-after 55+ adult-oriented community. Enjoy year-round comfort with air conditioning for the summer and a cozy gas fireplace for the cooler months. The rare, oversized (33'10 x 23'8) patio is perfect for relaxing or entertaining, with access from both the living room and the primary bedroom. Well-managed building with no pets and rentals (55+) permitted. Strata fees include heat, electricity and management. Outstanding amenities include two guest suites, library/lounge, social room, exercise room, and hot tub. Secure underground parking and a storage locker are included. Conveniently located within walking distance to shopping, restaurants, churches, and other amenities.
This Apartment/Condo home located at 2626 Countess Street, Abbotsford is currently for sale and has been available on Strawhomes.com for 51 days. This property is listed at $395,900 with an estimated mortgage of $1,852* per month. It has 2 beds, 2 bathrooms, and is 1,140 square feet. The property was built in 1993. 106 2626 Countess Street, Abbotsford BC V2T 5P3 is in the Abbotsford West Condos neighbourhood Abbotsford. Central Abbotsford, Poplar and Aberdeen are nearby neighborhoods.
| MLS® # | Date | Event | Price |
|---|---|---|---|
| XXXXXXXXXX | Xxx XX, XXXX | Listed | — |


| Area | Avg. Price | Updated |
|---|---|---|
| This Home | $395,900 | Jul 20, 2026 |
| Abbotsford | $1,022,279 | Oct 5, 2026 |
| Abbotsford West | $868,088 | Oct 5, 2026 |
If this apartment/condo doesn't check all the boxes for your dream home, view the other 1,197 condominiums in Abbotsford.
This freehold apartment/condo was built in 1993 and is currently listed at $347 per square foot. Monthly strata fees for this unit are $499. The property offers 1 parking space, a garage, 1 fireplace. Annual property taxes were assessed at $1,530 in 2025.
106 2626 COUNTESS STREET is in the city of Abbotsford, British Columbia and found in the community of Abbotsford West in Abbotsford.
Other communities nearby are Central Abbotsford, Poplar and Aberdeen. Countess has 4 homes currently on the market, while the district of Abbotsford West has 364 postings on the market. That's just 30.4% of the 1,197 total listings for sale in the city of Abbotsford. The average listed price of a apartment/condo in Abbotsford West is $836,523, with an estimated mortgage of $3,912 per month.* That is 0.8 the average list price of $1,046,627 for a apartment/condo in Abbotsford.
The average Abbotsford West listed apartments/condo is 1,956 sq ft, has 4 beds, and 3 baths.
The majority of properties for sale in the community around 106 2626 COUNTESS STREET are apartments/condos, not detached houses.
The monthly payments provided are an approximation calculated for a mortgage loan with a down payment of 20% @ 5% interest rate over a 5-year mortgage term.
MLS®#: R3147682 · $395,900 · 2 bedroom apartment/condo in Abbotsford West Abbotsford.
The list price of the Condo at 106-2626 Countess Street, Abbotsford is $395,900 and has been listed on strawhomes.com. 106-2626 Countess Street, Abbotsford, BC V2T 5P3 has 2 beds, 2 baths, and is 1,140 sq ft. This MLS® listing ID R3147682 was built in 1993. 106-2626 Countess Street, Abbotsford is located in the city of Abbotsford Condos for sale, and situated in a great neighbourhood called Abbotsford West Condos for sale.
This Condo is an attached property that is currently for sale and was listed on July 20, 2026, or listed 2 months ago on our web site. This Ground Level Unit home is for sale and is located in the neighbourhood of Abbotsford West, in the The Wedgewood complex. It was built in the year of 1993, or 33 years old. The full mailing address is 106-2626 Countess Street, Abbotsford, BC, V2T 5P3. It has 2 beds & 2 baths. The list price of this Ground Level Unit is $395,900 and the living area is 1,140 sq ft, or $347 per square foot. The monthly strata fee is $499 and the ownership is freehold strata.
The postal code V2T 5P3 has a few open houses in Abbotsford British Columbia Canada. This Abbotsford West Ground Level Unit for sale is one of Lower Mainlands best priced properties in the Abbotsford West neighbourhood.
If you would like to calculate your mortgage payment for this listing located at V2T 5P3 and need a mortgage calculator please see above.
For sellers wanting to get a home value of their condo for sale near This MLS® listing ID R3147682, please contact us using make an appointment button below and then click to see what is my home worth button to have a Abbotsford listing agent contact you with our selling system. Richard Morrison is a top real estate agent located in Abbotsford Abbotsford West.
You can see Price History, house prices, Walk Score, and property disclosure above. The data relating to real estate on this website (MLS® R3147682) comes in part from the Abbotsford MLS® Reciprocity program of either Greater Vancouver REALTORS® (GVR), the Fraser Valley Real Estate Board (FVREB) or the Chilliwack and District Real Estate Board (CADREB).