By Area
By Type
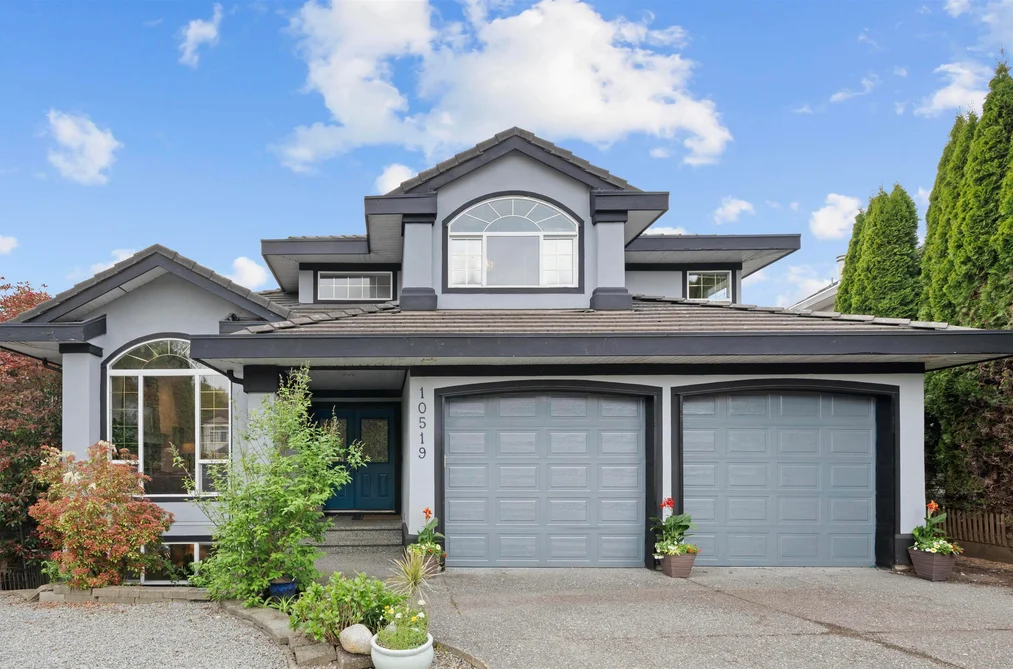
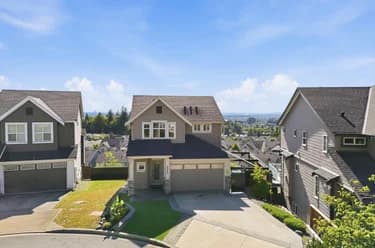
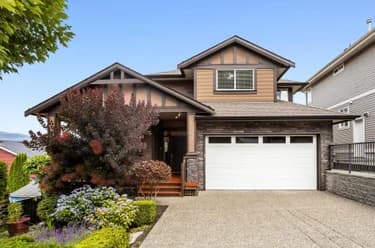
10519 SLATFORD STREET, Maple Ridge, BC — Residential for Sale - Main Photo
40

10519 SLATFORD STREET

Address10519 SLATFORD STREET, Maple Ridge BC V2W 1V8
List Price$1,599,999Est. $7,483/month
Beds5
Baths4
Sq Ft3,903
TypeSingle Family Residence
StructureResidential Detached
Year Built1999
Size3,903 sqft
Lot Size12,938 sq ft
Parking6 parking spots
Taxes$8,513.67 /yr (2025)
StatusFor Sale
MLS®#R3117406
Walk Score28
Added
Updated
Listed ByeXp Realty
MLS RECIPROCITY

Property Description10519 SLATFORD STREET, Maple Ridge, BC

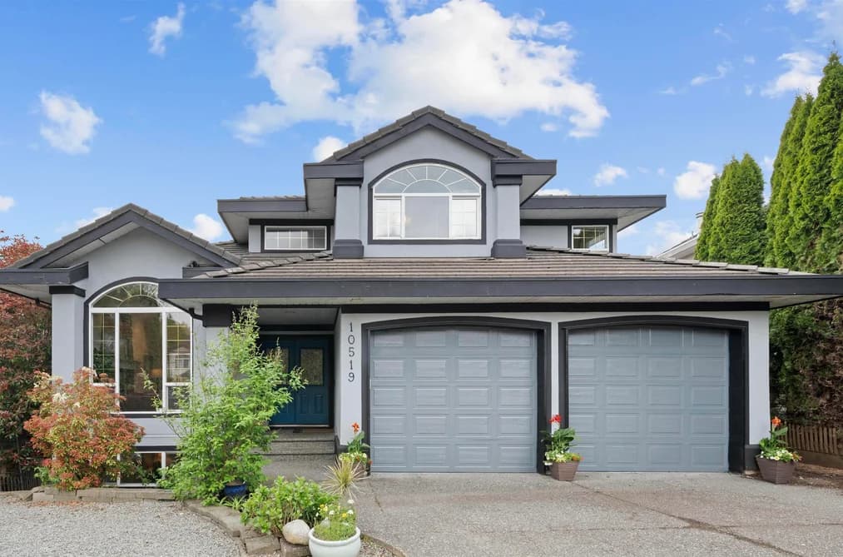
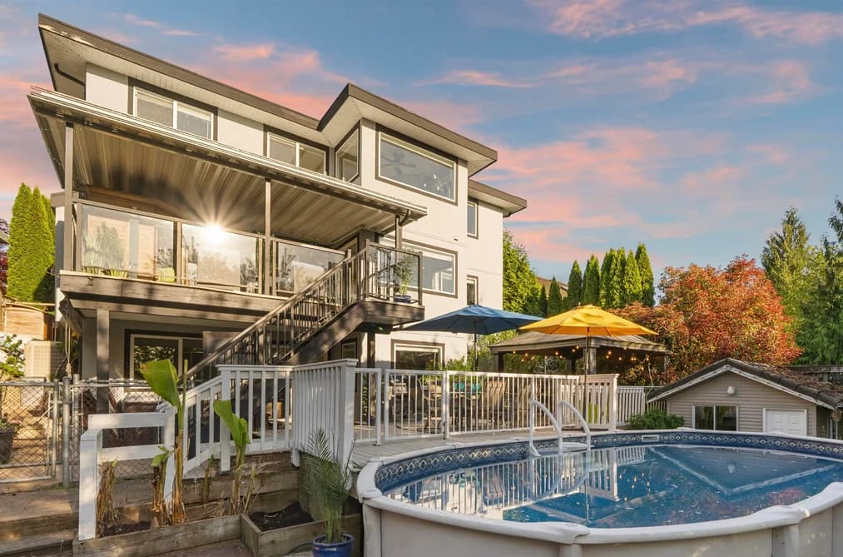
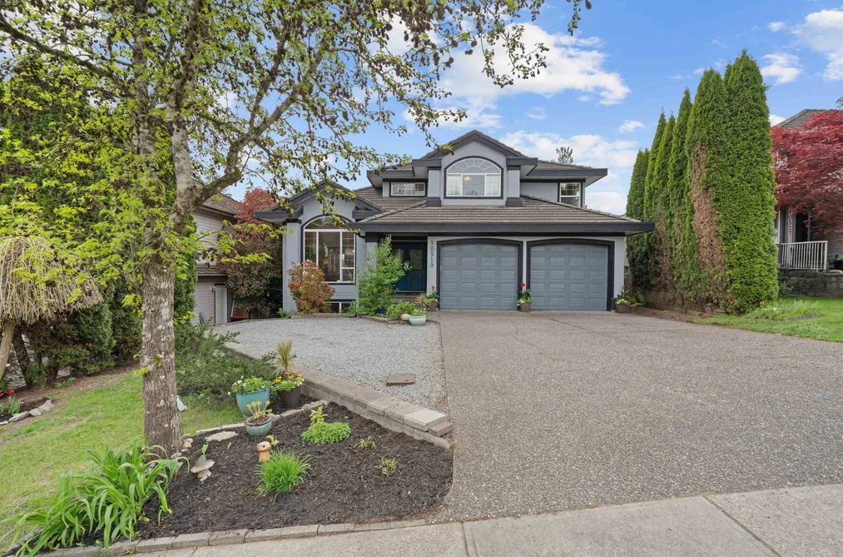
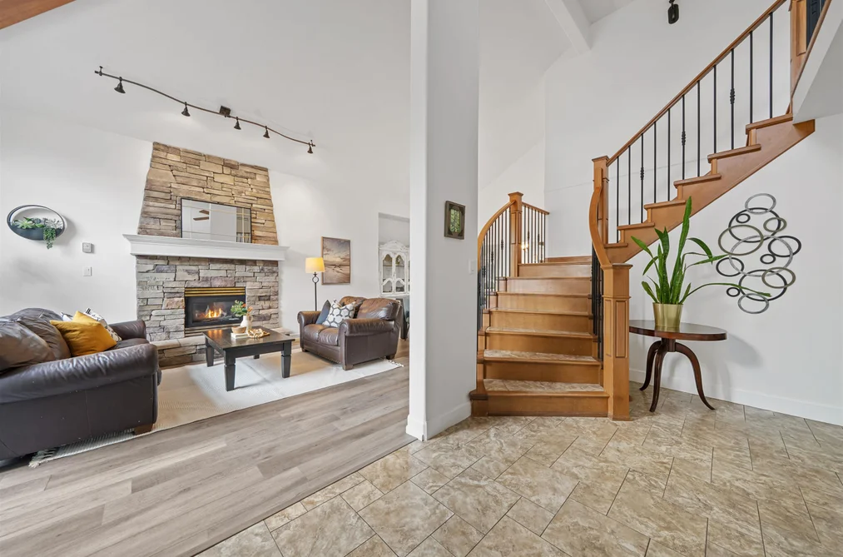
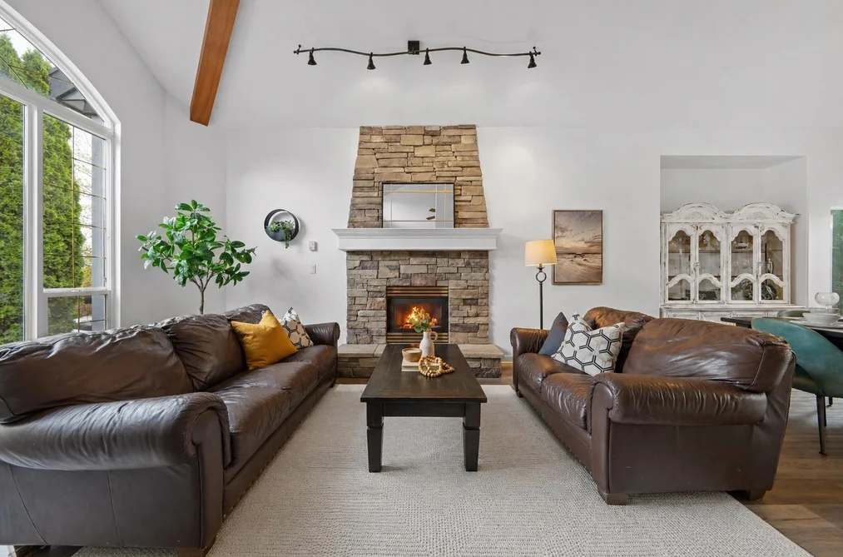
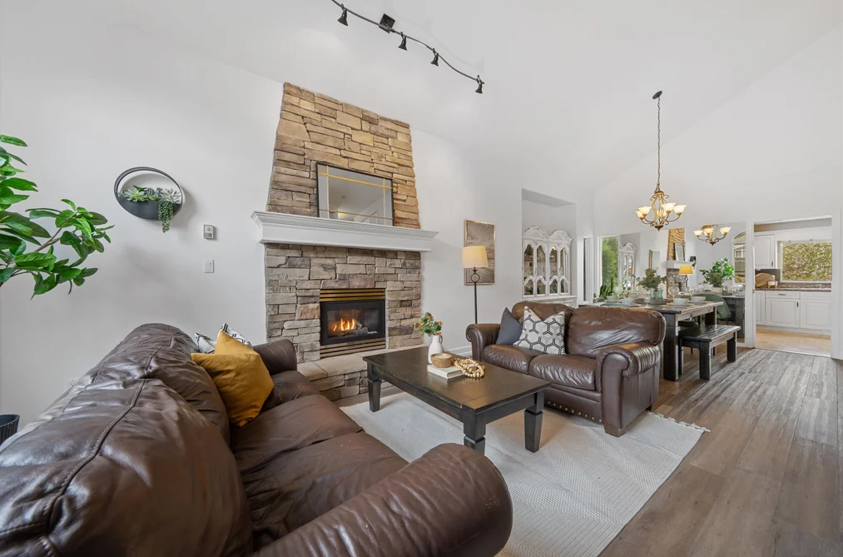
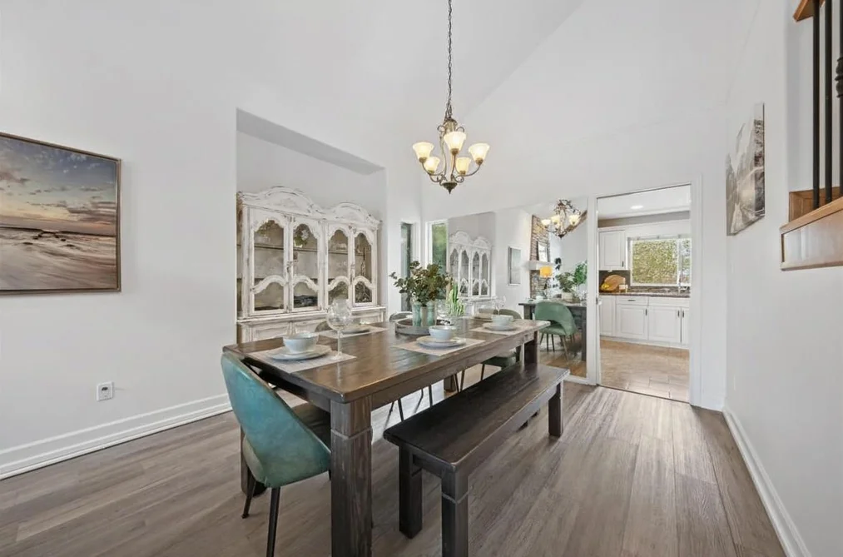
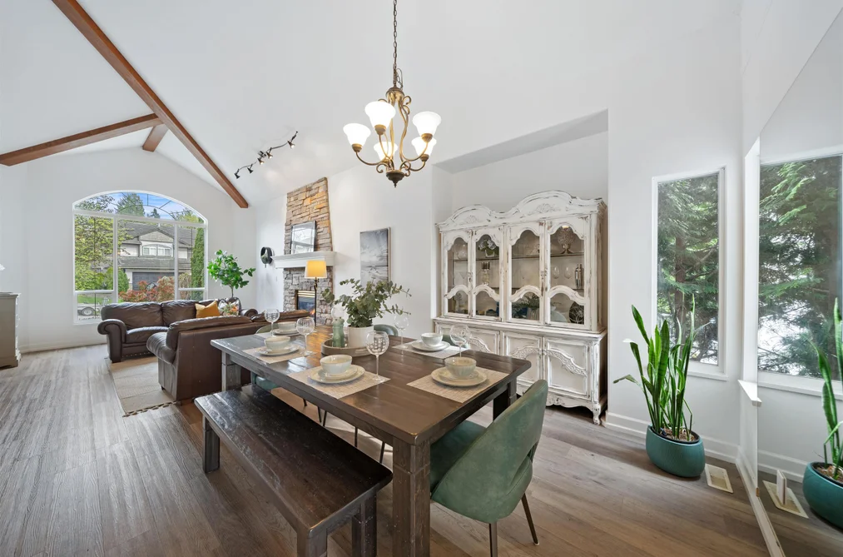
Get ready to be impressed by this stunning 3,903 sqft family home, nestled in a highly desirable neighborhood. With its breathtaking westerly mountain views and spectacular sunsets from every level, this meticulously maintained residence is a true gem. The beautifully landscaped 12,938 sqft lot offers an incredible outdoor space, complete with multi-level spaces, patio deck, sauna, pool, and outdoor pool table. Boasting 5 bedrooms, 4 bathrooms, and numerous upgrades throughout including a new A/C, this home is perfect for families and entertainers alike. With its convenient location within walking distance to Cesquenella and SRT, this property is a must-see.

This Single Family Residence home located at 10519 Slatford Street, Maple Ridge is currently for sale and has been available on Strawhomes.com for 79 days. This property is listed at $1,599,999 with an estimated mortgage of $7,483* per month. It has 5 beds, 4 bathrooms, and is 3,903 square feet. The property was built in 1999. 10519 Slatford Street, Maple Ridge BC V2W 1V8 is in the Albion Houses neighbourhood Maple Ridge. Cottonwood MR, Thornhill MR and East Central are nearby neighborhoods.

Facts & FeaturesProperty facts for 10519 SLATFORD STREET, Maple Ridge

Property

Area Minor
Albion
Postal Code
V2W 1V8
Property Sub Type
Single Family Residence
Year Built
1,999
Size (Interior)
3,903 sqft
Building Area Total
3,903 sqft
Area Major
Maple Ridge
Property Type
Residential
Status
Active
Last Modified
2026-07-16

Inside

Bathrooms
3
Main Level Bathrooms
Laundry Features
In Unit
Flooring
Mixed
Fireplace
3
Rooms
Above Grade Finished Area
Below Grade Finished Area
Kitchen Appliances
Washer/Dryer, Dishwasher, Refrigerator, Stove
Bedrooms
5
Half Bathrooms
1
Patio And Porch Features
Patio, Deck
Fireplace Features
Electric, Gas

Building

Roof
Tile
Floor Area Below Grade
Basement
Finished
Heating
Forced Air, Natural Gas
Foundation
Concrete Perimeter
Structure
Residential Detached
Levels
Two
View
Yes
View Description
Western Sunsets, mountains
Construction
Frame Wood, Mixed (Exterior), Stucco
Exterior Features
Balcony

Parking

Parking Space (A)
6
Parking Features
Garage Double
Garage
Yes

Fees

Taxes
$8,513.67
Tax Year
2,025
Central A/C Included
Yes

Utilities

Utilities
Electricity Connected, Natural Gas Connected, Water Connected
Sewer
Public Sewer, Sanitary Sewer, Storm Sewer
Water Source
Public

Land

Lot Size Units
Square Feet
Lot Size (sq ft)
12,938
Lot Size (acres)
0.3
Frontage
46
Lot Size Dimensions
46 x
Lot Size Area
12,938

Additional Media

Virtual Tour
View Tour →

Listing Details

MLS® Number
R3117406
Ownership
Freehold NonStrata
Age
27 years
Main Floor Finished Area
1,412 sqft
Listing Source
GVR – FVREB – CADREB – BCNREB – Resi

Additional Property Details

Above Grade Finished Area
Below Grade Finished Area
Basement Finished Area
Main Floor Finished Area
Main Level Bathrooms
Age of Building
Legal Description
Distance to Transit
Fireplace Features
Patio & Porch
Fencing
Covered Parking Places

Rooms

Sign in to view room details

Sold HistoryListing records and last sold date for 10519 SLATFORD STREET, Maple Ridge

MLS® #DateEventPrice
XXXXXXXXXXXxx XX, XXXXListed
Join or Sign In • Real estate boards need a verified account to see listing features & sold data

Location

Similar HomesShop homes for sale similar to 10519 SLATFORD STREET, Maple Ridge

NeighbourhoodNearby Amenities, Schools, Commute and Travel Times near - 10519 Slatford Street, Maple Ridge

AreaAvg. PriceUpdated
This Home$1,599,999Apr 29, 2026
Maple Ridge$1,318,891Jul 7, 2026
Albion$1,612,609Jul 7, 2026

Amenities

Grocery Stores

  • Lee's Market2.92 km
  • Save-On-Foods3.10 km
  • B&J Grocery3.17 km

Malls

  • ValleyFair Mall3.46 km
  • Haney Place Mall3.89 km
  • Maple Ridge Square4.14 km

Pharmacy

  • Pharmasave Cottonwood3.00 km

Liquor

  • Outpost Liquor Store2.94 km

Libraries

  • Fort Langley Library3.07 km
  • Maple Ridge Public Library4.08 km

Entertainment & Sports

Movie Theaters

  • Cineplex Cinemas Langley8.12 km
  • Cineplex Odeon Meadowtown Cinemas8.80 km

Restaurants

  • Breakaway Bar & Grill0.38 km
  • Albion Pizzeria0.93 km
  • Kingfishers Waterfront Bar & Grill1.18 km

Nightlife

  • Kingfishers Waterfront Bar & Grill1.18 km
  • Fort Pub & Grill2.78 km
  • Beatniks Bistro2.96 km

Arenas

  • Rotary Stadium7.78 km
  • George Preston Recreation Centre Arena14.37 km

Health and Fitness

Fitness

  • Anytime Fitness Maple Ridge2.80 km
  • ANIMO Boxing & Mixed Martial Arts Gym2.83 km

Golf

  • Fort Langley Golf Course3.06 km
  • Tommy Lee Golf Academy3.10 km
  • Hacker's Haven Par 33.51 km

Hospitals

  • Ridge Meadows Hospital5.67 km
  • Langley Memorial Hospital11.82 km

Parks

Parks Nearby

  • Jordan Park3.79 km
  • Campground Ticket Booth3.95 km
  • Maple Ridge Park5.39 km

Trails Nearby

  • Derby Reach Regional Park2.54 km
  • Fort to fort trail3.04 km
  • Cliff Park3.23 km

Public Recreation Center

  • Leisure Centre3.97 km
  • Yennadon Community Centre4.93 km
  • Walnut Grove Community Centre6.70 km

Museum

  • Fort Langley National Historic Site2.95 km
  • Langley Centennial Museum2.97 km

University & College

  • Justice Institute Of British Columbia (JIBC) Maple Ridge Campus6.97 km
  • Kwantlen Polytechnic University - Langley Campus11.27 km
  • Academy of Learning Career College12.87 km

Preschools

  • Hilltop House Preschool0.21 km

Downtown

  • Downtown Surrey20.58 km

Skytrain Station

  • Lincoln Station Skytrain19.50 km

Bus Stations

  • Northbound 240 St @ McClure Dr0.43 km
  • Westbound McClure Dr @ 106 Ave0.44 km
  • Southbound 240 St @ McClure Dr0.76 km
  • Southbound 248 St @ 106B Ave0.76 km
  • Northbound 240 St @ 109 Ave0.77 km

Airports

  • Abbotsford International Airport (YXX)23.33 km

West Coast Express

  • Maple Meadows Station West Coast Express8.47 km

Elementary

  • c'usqunela0.51 km
  • Albion0.97 km
  • Kanaka Creek Elementary1.40 km

Secondary

  • Samuel Robertson Technical Secondary1.22 km
  • Samuel Robertson1.27 km
  • District 42 Alternative Secondary2.67 km

About: 10519 SLATFORD STREET, Maple Ridge

With 954 single family homes for sale in Maple Ridge, finding your perfect home will be easy.

This freehold detached house was built in 1999 and is currently listed at $410 per square foot. The property sits on a 12,938 sq ft lot with 46 feet of frontage. The property offers 6 parking spaces, a garage, 3 fireplaces, scenic views. Annual property taxes were assessed at $8,514 in 2025.

Located in the city of Maple Ridge, within the province of British Columbia, the address 10519 SLATFORD STREET resides in the Albion neighbourhood of Maple Ridge.

Nearby neighbourhoods include Cottonwood MR, Thornhill MR and East Central. Slatford has 2 homes currently on the market, while the district of Albion has 81 postings on the market. That's just 8.5% of the 954 total listings for sale in the city of Maple Ridge. In Albion, the average asking price for a detached house is $1,542,929, which translates to a monthly mortgage payment of around $7,216.* This is 1.2 times the average price of $1,307,035 for a similar detached house in the city of Maple Ridge.

Albion listed detached houses average 2,772 sq ft, 4 beds, and 4 baths.

The majority of properties for sale in the community around 10519 SLATFORD STREET are detached houses, not townhouses.

Monthly payments are an estimate based on a mortgage with 20% down @ 5% with a 5-yr mortgage rate

MLS®#: R3117406 · $1,599,999 · 5 bedroom detached house in Albion Maple Ridge.

FAQs About 10519 Slatford Street, Maple Ridge

What is the square footage of this house?
10519 Slatford Street, MLS® R3117406 has a size of 3,903 sqft and a lot size of 12,938 sqft. This is above the average square footage for house in the Albion neighbourhood, which is 3,007 sqft.
What are nearby schools to 10519 Slatford Street, Maple Ridge?
Nearby secondary schools include Samuel Robertson, District 42 Alternative Secondary and Thomas Haney. Nearby elementary schools include c'usqunela, Albion and Kanaka Creek.
How many bedrooms and bathrooms does this home have?
There are 5 bedrooms and 4 bathrooms in this house at 10519 Slatford Street, MLS® R3117406.
Does this house have parking available?
Yes, there is parking available for the house at 10519 Slatford Street with 6 spots.
What are annual taxes for 10519 Slatford Street, Maple Ridge, BC?
Annual taxes for this home are estimated at $8,514 per year based on 2025 tax year reports.
Is 10519 Slatford Street, Maple Ridge, walkable?
With a Walk Score™ of 28, this home is considered car-dependent with most errands require a car.
How does 10519 Slatford Street compare to other homes selling in Albion, Maple Ridge?
This home is listed at 5.8% below average house prices for Albion and has been on the market for 10 days longer than the typical home in that neighbourhood.