By Area
By Type
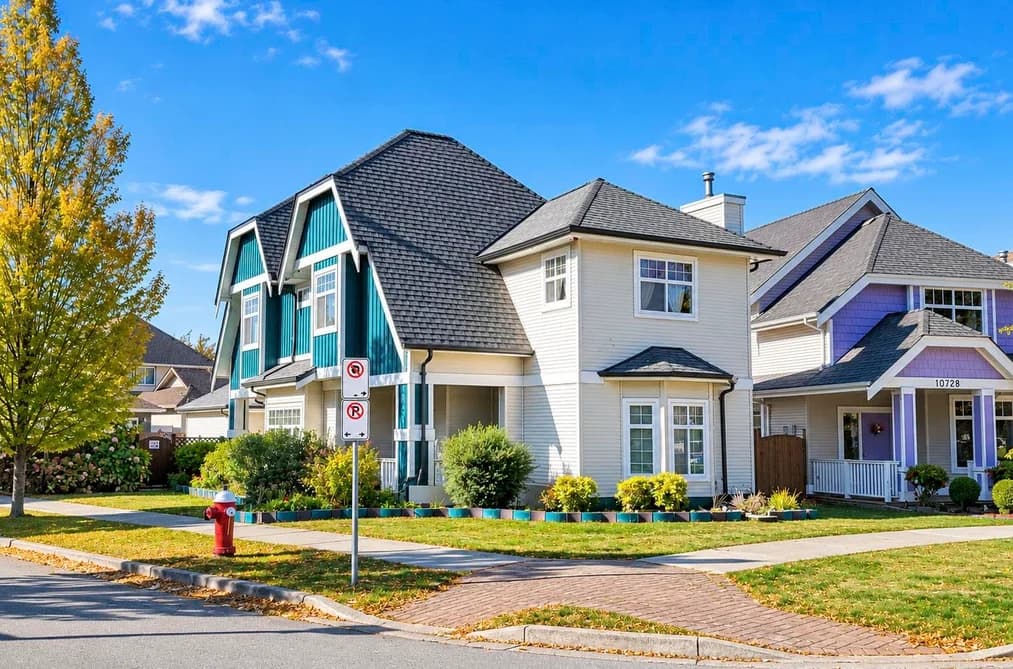
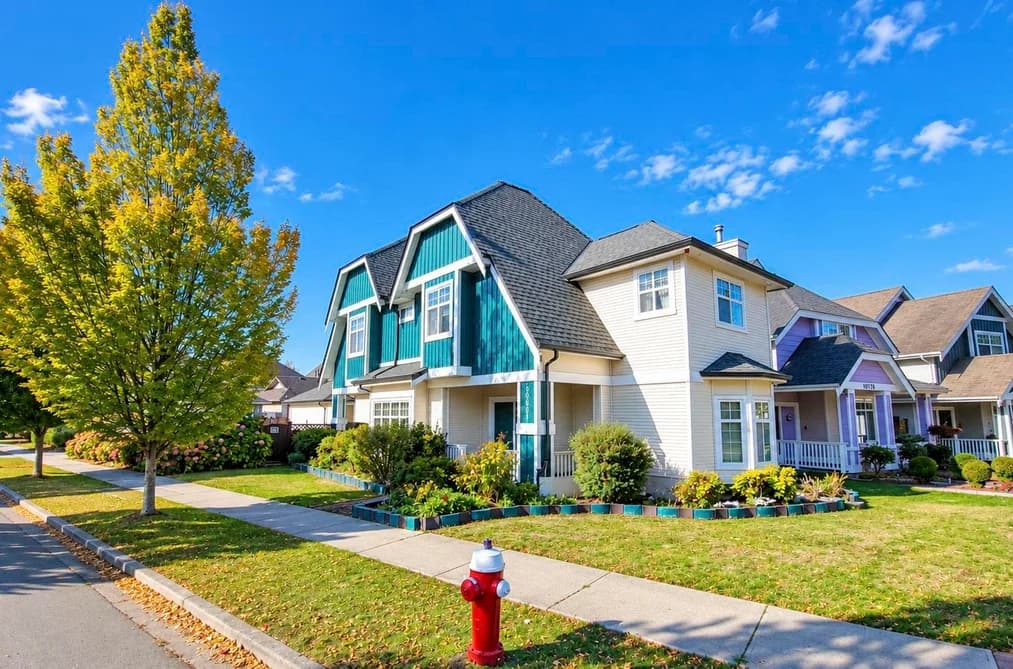
10491 HOWARD STREET, Richmond, BC — Residential for Sale - Main Photo
40

10491 HOWARD STREET

Address10491 HOWARD STREET, Richmond BC V6X 4C2
List Price$1,699,000Est. $7,946/month
Beds4
Baths3
Sq Ft2,219
TypeSingle Family Residence
StructureResidential Detached
Year Built2002
Size2,219 sqft
Lot Size4,251 sq ft
Parking2 parking spots
Taxes$5,617.78 /yr (2025)
StatusFor Sale
MLS®#R3174706
Added
Updated
Listed BySutton Group - Vancouver First Realty
MLS RECIPROCITY

Property Description10491 HOWARD STREET, Richmond, BC

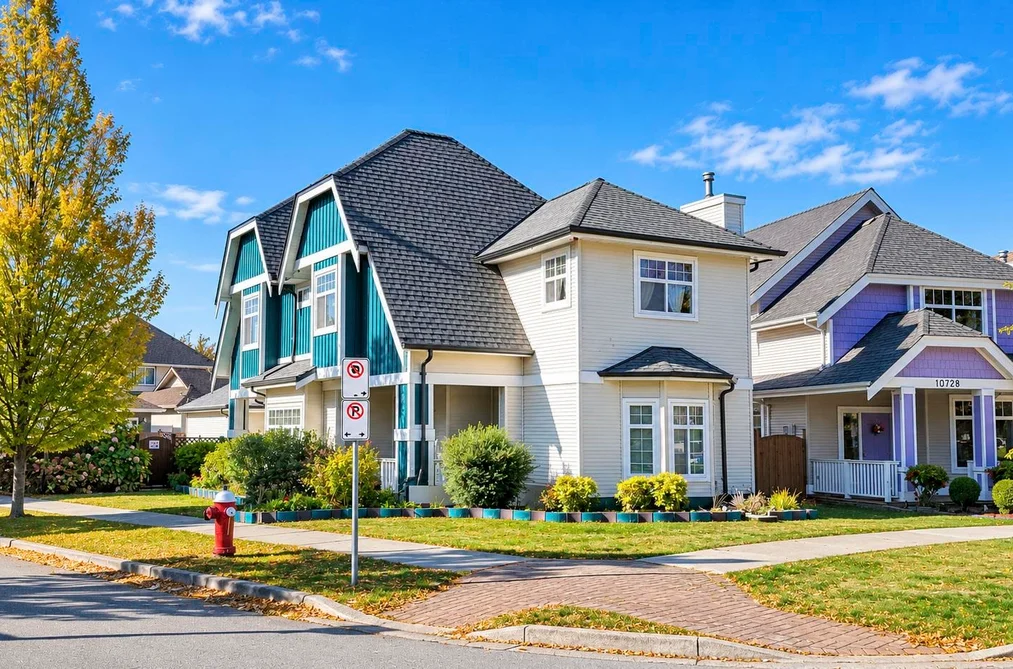
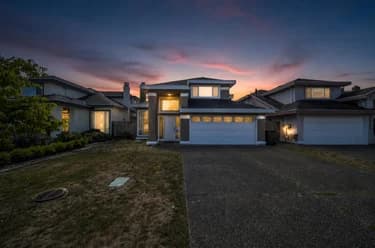
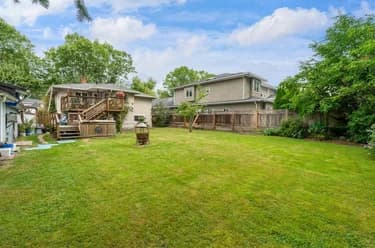
Rare opportunity to own this well-maintained detached home on a desirable corner lot located at Odlinwood Park! Situated on a 4,251 sq. ft. lot, this spacious 2,219 sq. ft. home features 4 bedrooms plus a versatile den that can serve as a 5th bedroom, and 3 full bathrooms. Built in 2002, this home offers a southeast-facing entrance and a functional layout ideal for growing families. Recent updates include a newer roof and refreshed exterior paint, providing added peace of mind. Enjoy beautiful park views and the convenience of nearby shopping and amenities. Tomsett Elementary and MacNeill Secondary school catchments. A fantastic opportunity to own a family home in a prime Richmond location!

This Single Family Residence home located at 10491 Howard Street, Richmond is currently for sale and has been available on Strawhomes.com for 5 days. This property is listed at $1,699,000 with an estimated mortgage of $7,946* per month. It has 4 beds, 3 bathrooms, and is 2,219 square feet. The property was built in 2002. 10491 Howard Street, Richmond BC V6X 4C2 is in the West Cambie Houses neighbourhood Richmond. East Cambie, Bridgeport RI and McLennan North are nearby neighborhoods.

Facts & FeaturesProperty facts for 10491 HOWARD STREET, Richmond

Property

Area Minor
West Cambie
Postal Code
V6X 4C2
Property Sub Type
Single Family Residence
Year Built
2,002
Size (Interior)
2,219 sqft
Building Area Total
2,219 sqft
Area Major
Richmond
Property Type
Residential
Status
Active
Last Modified
2026-10-17

Inside

Bathrooms
3
Main Level Bathrooms
Flooring
Laminate, Tile, Carpet
Fireplace
1
Rooms
Above Grade Finished Area
Below Grade Finished Area
Kitchen Appliances
Washer/Dryer, Dishwasher, Refrigerator, Stove
Bedrooms
4
Patio And Porch Features
Patio, Deck
Fireplace Features
Gas
Window Features
Window Coverings

Building

Roof
Asphalt
Floor Area Below Grade
Basement
None
Heating
Forced Air, Natural Gas
Foundation
Concrete Perimeter
Structure
Residential Detached
Levels
Two
View
Yes
View Description
Odlinwood Park
Construction
Frame Wood, Vinyl Siding, Wood Siding
Exterior Features
Balcony

Parking

Parking Space (A)
2
Parking Features
Garage Double, Garage Door Opener
Garage
Yes

Fees

Taxes
$5,617.78
Tax Year
2,025

Utilities

Utilities
Electricity Connected, Natural Gas Connected, Water Connected
Sewer
Public Sewer
Water Source
Public

Land

Lot Size Units
Square Feet
Lot Size (sq ft)
4,251
Lot Size (acres)
0.1
Fencing
Fenced
Lot Size Dimensions
0 x
Lot Size Area
4,251

Additional Media

Virtual Tour
View Tour →

Listing Details

MLS® Number
R3174706
Ownership
Freehold NonStrata
Age
24 years
Main Floor Finished Area
1,085 sqft
Listing Source
GVR – FVREB – CADREB – BCNREB – Resi

Additional Property Details

Above Grade Finished Area
Below Grade Finished Area
Basement Finished Area
Main Floor Finished Area
Main Level Bathrooms
Age of Building
Legal Description
Distance to Transit
Fireplace Features
Patio & Porch
Fencing
Covered Parking Places

Rooms

Sign in to view room details

Sold HistoryListing records and last sold date for 10491 HOWARD STREET, Richmond

MLS® #DateEventPrice
XXXXXXXXXXXxx XX, XXXXListed—
Join or Sign In • Real estate boards need a verified account to see listing features & sold data

Location

Similar HomesShop homes for sale similar to 10491 HOWARD STREET, Richmond

NeighbourhoodNearby Amenities, Schools, Commute and Travel Times near - 10491 Howard Street, Richmond

AreaAvg. PriceUpdated
This Home$1,699,000Oct 12, 2026
Richmond$1,410,537Oct 13, 2026
West Cambie$984,587Oct 13, 2026

Amenities

Grocery Stores

  • Sea Value Foods Inc0.24 km
  • Darumaya Japanese Grocery Store1.03 km
  • Fruiticana1.21 km

Malls

  • Central at Garden City1.19 km
  • Olympia Centre1.71 km
  • Continental Shopping Centre1.78 km

Pharmacy

  • Walmart Pharmacy1.01 km

Liquor

  • Lulu Island Liquor Store0.87 km

Libraries

  • Richmond Public Library1.04 km
  • Richmond Library and Cultural Centre2.98 km

Entertainment & Sports

Movie Theaters

  • Cineplex Cinemas Marine Gateway and VIP3.49 km
  • SilverCity Riverport Cinemas5.75 km

Restaurants

  • Fogg N' Suds Restaurant Beer Bar0.52 km
  • Chop Steakhouse & Bar0.95 km
  • Fatburger1.03 km

Nightlife

  • Fogg N' Suds Restaurant Beer Bar0.52 km
  • Shark Club Richmond0.95 km
  • Rotary Club of Richmond1.14 km

Arenas

  • Minoru Arenas5.73 km
  • SFU Stadium7.72 km

Health and Fitness

Fitness

  • My Gym - Richmond0.24 km
  • OKICK BOXING STUDIO0.37 km

Golf

  • Canada Golf Academy0.39 km
  • Team Juan Golf1.42 km
  • GOLFTEC Richmond BC1.64 km

Hospitals

  • Richmond Hospital3.11 km
  • Holy Family Hospital4.61 km

Parks

Parks Nearby

  • King George Park1.37 km
  • Richmond Nature Park East1.62 km
  • Garden City Dogs Off- Leash Area2.04 km

Trails Nearby

  • Bog Forest Trail0.84 km
  • Richmond Nature Park1.15 km
  • Bridgeport Trail1.73 km

Public Recreation Center

  • Cambie Community Centre1.94 km
  • Lang Centre2.16 km
  • Minoru Aquatic Centre3.06 km

Museum

  • Richmond Art Gallery2.98 km
  • Britannia Heritage Shipyard7.95 km

University & College

  • Kwantlen Polytechnic University - Richmond Campus1.51 km
  • Trinity Western University - Richmond4.71 km
  • Langara College5.55 km

Preschools

  • Colorful World Montessori - < 36 Months0.81 km

Downtown

  • Downtown Richmond2.38 km

Skytrain Station

  • Aberdeen Station Skytrain2.15 km

Bus Stations

  • International Stage Lines0.49 km
  • Westbound Cambie Rd @ No. 5 Rd0.66 km
  • Westbound Cambie Rd @ Vanguard Rd0.67 km
  • Southbound No. 4 Rd @ Odlin Rd0.73 km
  • Northbound No. 4 Rd @ Odlin Rd0.74 km

Airports

  • Vancouver International Airport (YVR)5.76 km

BC Ferries

  • BC Ferries Tsawwassen Ferry Terminal19.02 km

Elementary

  • Tomsett0.79 km
  • Tomsett Elementary0.79 km
  • R. C. Talmey1.30 km

Secondary

  • Canada Star Secondary School1.00 km
  • Maple Leaf School - KPU1.56 km
  • A.R. MacNeill1.75 km

About: 10491 HOWARD STREET, Richmond

If this detached house doesn't check all the boxes for your dream home, view the other 1,948 detached houses for sale in Richmond.

This freehold detached house was built in 2002 and is currently listed at $766 per square foot. The property sits on a 4,251 sq ft lot. The property offers 2 parking spaces, a garage, 1 fireplace, scenic views. Annual property taxes were assessed at $5,618 in 2025.

10491 HOWARD STREET is in the city of Richmond, British Columbia and found in the community of West Cambie in Richmond.

Nearby neighbourhoods include East Cambie, McLennan North and Brighouse. Howard has 1 homes currently on the market, while the district of West Cambie has 205 postings on the market. That's just 10.5% of the 1,948 total listings for sale in the city of Richmond. In West Cambie, the average asking price for a detached house is $983,132, which translates to an estimated monthly mortgage payment of $4,598.* Notably, this is 0.7 times the average list price of $1,414,077 for a similar detached house in the city of Richmond.

West Cambie listed detached houses average 1,132 sq ft, 2 beds, and 2 baths.

The community around 10491 HOWARD STREET has more detached houses for sale than townhouses.

The monthly payments provided are an approximation calculated for a mortgage loan with a down payment of 20% @ 5% interest rate over a 5-year mortgage term.

MLS®#: R3174706 · $1,699,000 · 4 bedroom detached house in West Cambie Richmond.

FAQs About 10491 Howard Street, Richmond

What is the square footage of this house?
10491 Howard Street, MLS® R3174706 has a size of 2,219 sqft and a lot size of 4,251 sqft. This is below the average square footage for house in the West Cambie neighbourhood, which is 2,418 sqft.
What are nearby schools to 10491 Howard Street, Richmond?
Nearby secondary schools include Canada Star Secondary School, Maple Leaf School - KPU and A.R. MacNeill. Nearby elementary schools include Tomsett, R. C. Talmey and Mitchell.
How many bedrooms and bathrooms does this home have?
There are 4 bedrooms and 3 bathrooms in this house at 10491 Howard Street, MLS® R3174706.
Does this house have parking available?
Yes, there is parking available for the house at 10491 Howard Street with 2 spots.
What are annual taxes for 10491 Howard Street, Richmond, BC?
Annual taxes for this home are estimated at $5,618 per year based on 2025 tax year reports.
Is 10491 Howard Street, Richmond, walkable?
With a Walk Score™ of 58, this home is considered somewhat walkable with some errands that can be accomplished by foot and nearby transit options.
Does 10491 Howard Street, MLS® R3174706 have any upcoming open houses?
Yes, there are scheduled open houses for 10491 Howard Street at Sat Oct 17 2026 21:00:00 GMT+0000 (Coordinated Universal Time) October 17, 2026
How does 10491 Howard Street compare to other homes selling in West Cambie, Richmond?
This home is listed at 19.3% below average house prices for West Cambie and has been on the market for 37 days fewer than the typical home in that neighbourhood.

House for sale in Richmond, BC, MLS® R3174706

The list price of the House at 10491 Howard Street, Richmond is $1,699,000 and has been listed on strawhomes.com. 10491 Howard Street, Richmond, BC V6X 4C2 has 4 beds, 3 baths, and is 2,219 sq ft. This MLS® listing ID R3174706 was built in 2002. 10491 Howard Street, Richmond is located in the city of Richmond Houses for sale, and situated in a great neighbourhood called West Cambie Houses for sale.

This House is a detached property that is currently for sale and was listed on October 12, 2026, or listed 5 days ago on our web site. This detached house is for sale and is located in the neighbourhood of West Cambie. It was built in the year of 2002, or 24 years old. The full mailing address is 10491 Howard Street, Richmond, BC, V6X 4C2. It has 4 beds & 3 baths. The list price of this detached house is $1,699,000 and the living area is 2,219 sq ft, or $766 per square foot. The lot is 4,251 sq ft.

Upcoming Open Houses

The postal code V6X 4C2 has an open house in Richmond British Columbia Canada on Sat, Oct 17 from 2 pm to 4 pm. This West Cambie detached house for sale is one of Lower Mainlands best priced properties in the West Cambie neighbourhood.

If you would like to calculate your mortgage payment for this listing located at V6X 4C2 and need a mortgage calculator please see above.

Home Value

For sellers wanting to get a home value of their house for sale near This MLS® listing ID R3174706, please contact us using make an appointment button below and then click to see what is my home worth button to have a Richmond listing agent contact you with our selling system. Richard Morrison is a top real estate agent located in Richmond West Cambie.

Price History

You can see Price History, house prices, Walk Score, and property disclosure above. The data relating to real estate on this website (MLS® R3174706) comes in part from the Richmond MLS® Reciprocity program of either Greater Vancouver REALTORS® (GVR), the Fraser Valley Real Estate Board (FVREB) or the Chilliwack and District Real Estate Board (CADREB).