By Area
By Type
1044-1046 MADORE AVENUE, Coquitlam, BC — Residential Income for Sale - Main Photo
6

1044-1046 MADORE AVENUE

Address1044-1046 MADORE AVENUE, Coquitlam BC V3K 3B8
List Price$1,998,000Est. $9,344/month
Beds9
Baths6
Sq Ft4,652
TypeDuplex
StructureMulti Family
Year Built1974
Size4,652 sqft
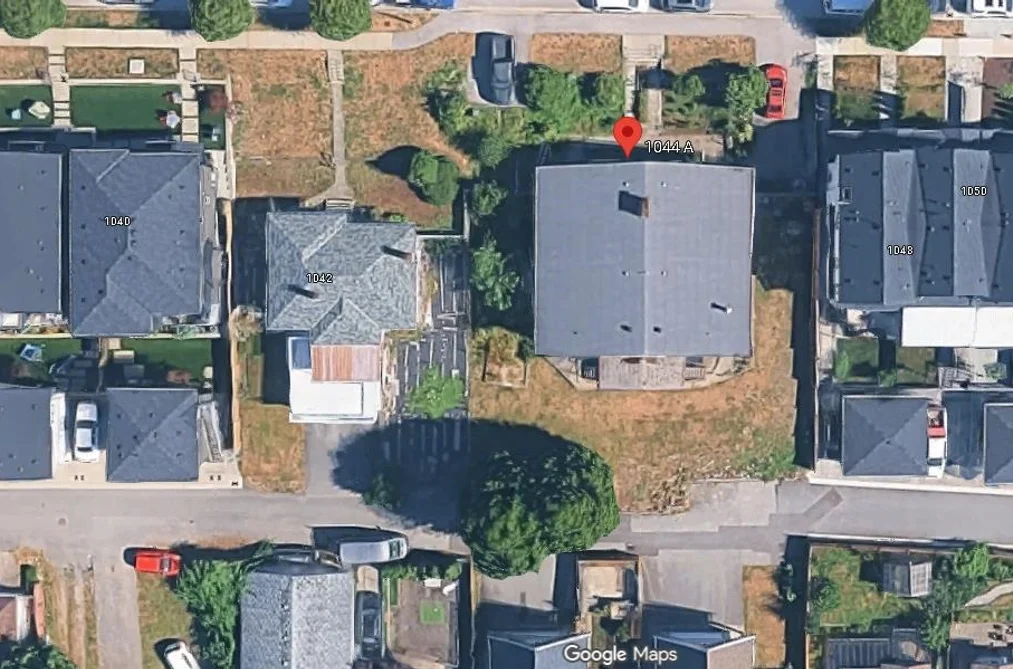
Lot Size12,082 sq ft
Parking3 parking spots
Taxes$11,465.36 /yr (2025)
StatusFor Sale
MLS®#R3129502
Walk Score86
Added
Updated
Listed ByRoyal Pacific Realty Corp.
MLS RECIPROCITY

Property Description1044-1046 MADORE AVENUE, Coquitlam, BC

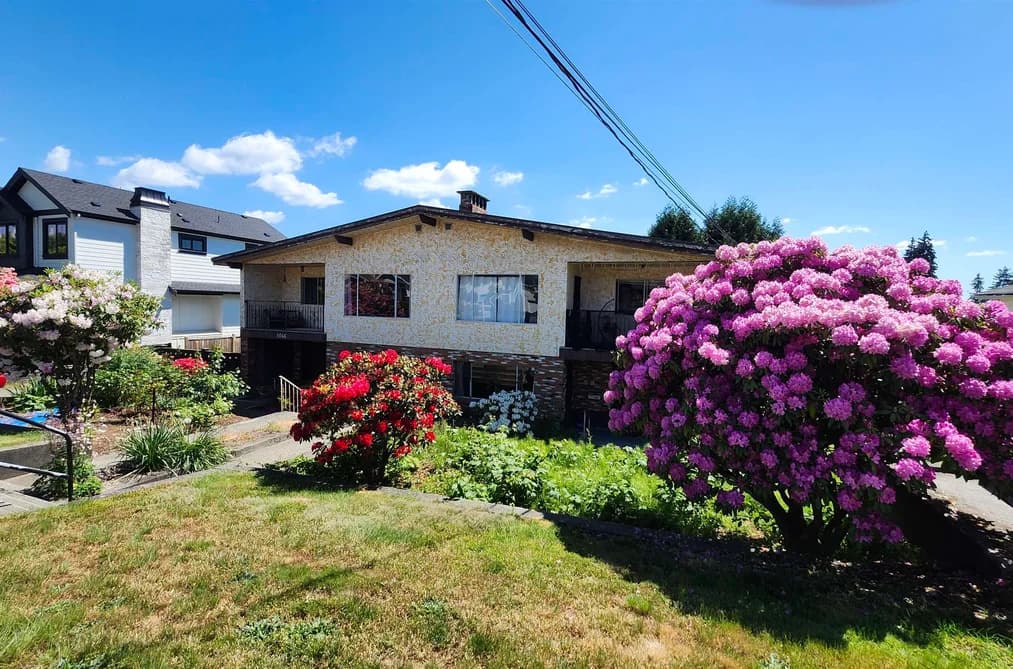
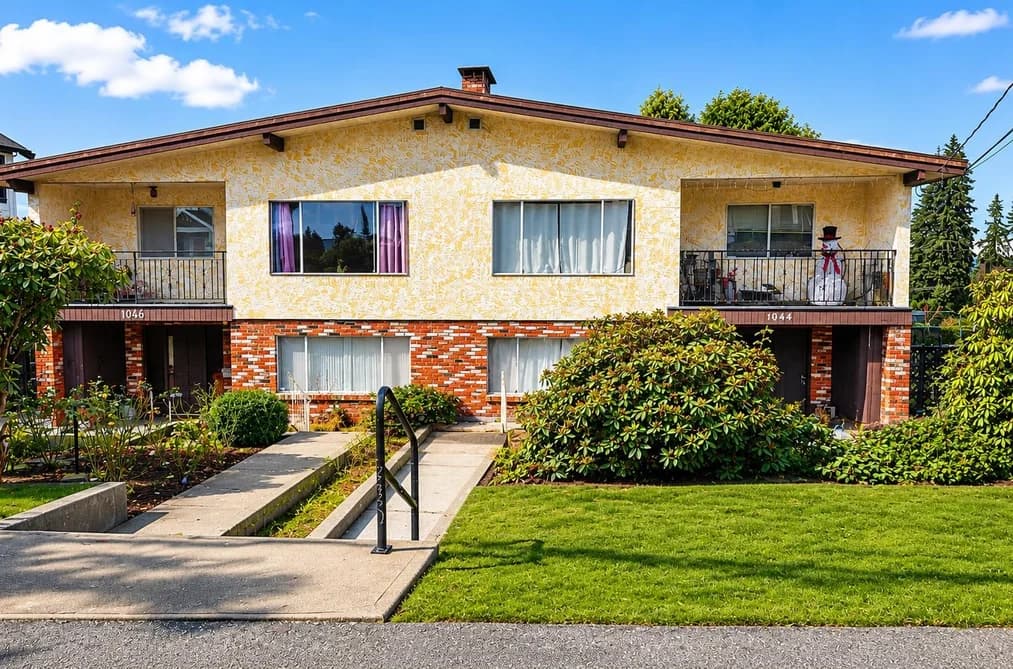
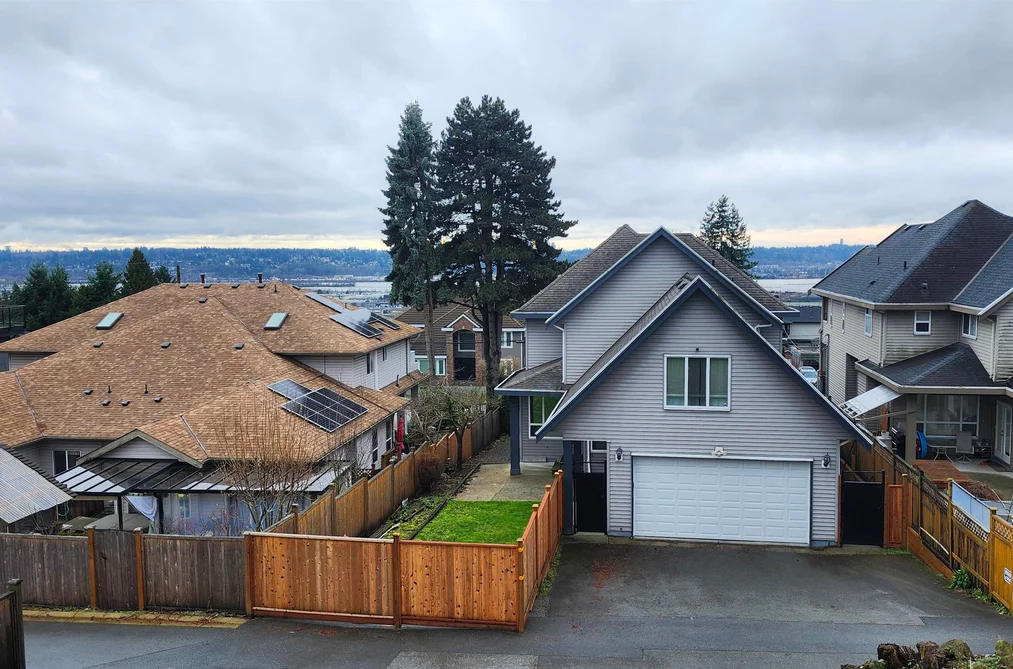
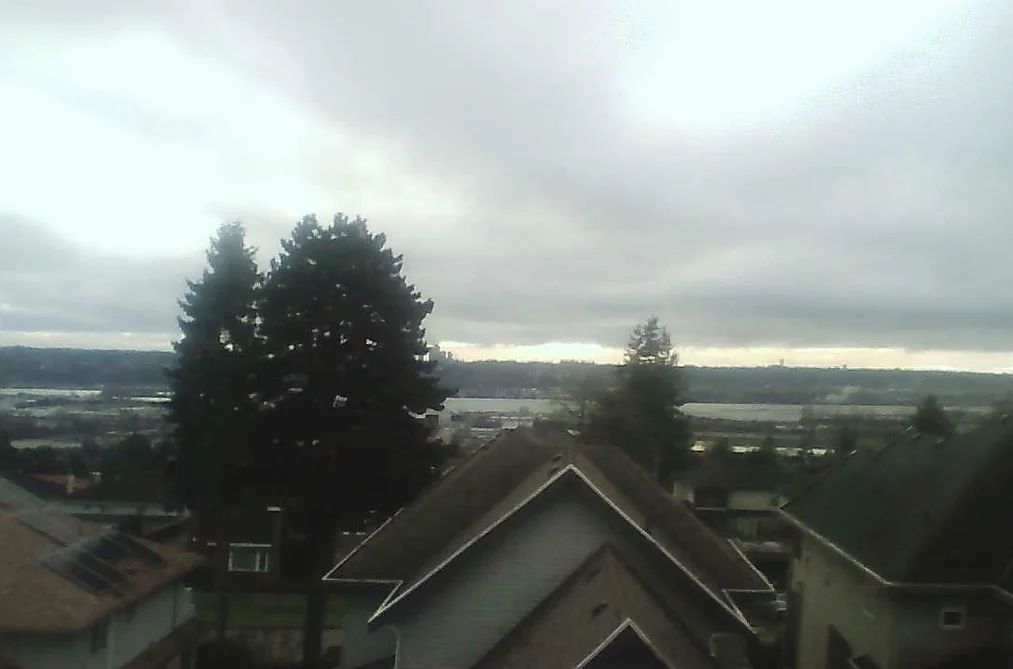
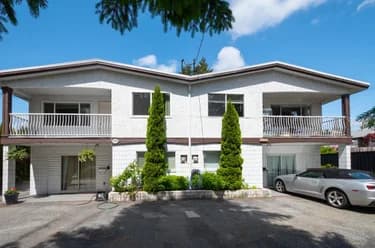
BUILDERS ALERT ! Rare opportunity in one of Coquitlam's most sought-after neighborhoods! This over 12,000 sq.ft. N-S facing lot with a side-by-side duplex boasts an impressive 99 ft frontage and offers some views of the Fraser River. Currently zoned R1 with excellent development potential for future possibilities. Located in a quiet, prestigious area surrounded by quality homes, the existing home is tenant-occupied, providing holding income while you plan your next move. Ideal for end users looking to build their dream home, investors, or developers seeking a prime lot in a prestigious and high-demand area. Properties of this size and frontage are increasingly rare - don't miss this prime opportunity for long-term value.

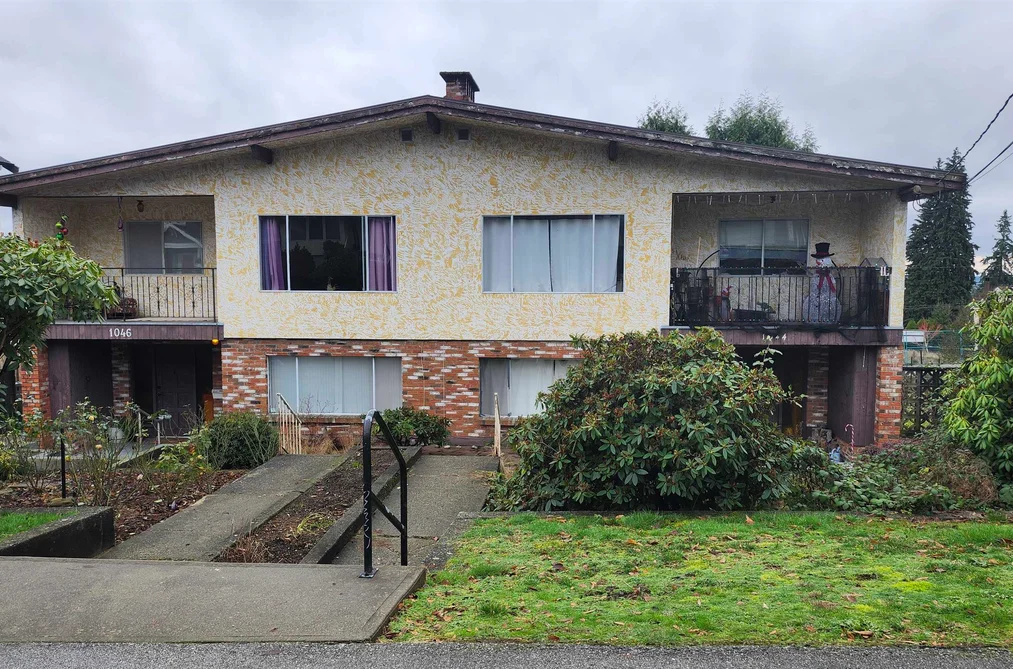
This Duplex home located at 1046 Madore Avenue, Coquitlam is currently for sale and has been available on Strawhomes.com for 36 days. This property is listed at $1,998,000 with an estimated mortgage of $9,344* per month. It has 9 beds, 6 bathrooms, and is 4,652 square feet. The property was built in 1974. 1044-1046 Madore Avenue, Coquitlam BC V3K 3B8 is in the Central Coquitlam Houses neighbourhood Coquitlam. Maillardville, Coquitlam West and Harbour Chines are nearby neighborhoods.

Facts & FeaturesProperty facts for 1044-1046 MADORE AVENUE, Coquitlam

Property

Area Minor
Central Coquitlam
Postal Code
V3K 3B8
Property Sub Type
Duplex
Year Built
1,974
Size (Interior)
4,652 sqft
Building Area Total
4,652 sqft
Area Major
Coquitlam
Property Type
Residential Income
Status
Active
Last Modified
2026-07-01

Inside

Bathrooms
4
Main Level Bathrooms
Laundry Features
Common Area
Flooring
Carpet, Vinyl, Wall/Wall/Mixed
Fireplace
4
Rooms
Above Grade Finished Area
Below Grade Finished Area
Kitchen Appliances
Washer/Dryer, Dishwasher, Refrigerator, Stove
Bedrooms
9
Half Bathrooms
2
Fireplace Features
Wood Burning
Window Features
Window Coverings

Building

Roof
Asphalt
Floor Area Below Grade
Basement
None
Heating
Hot Water, Natural Gas
Foundation
Concrete Perimeter
Structure
Multi Family
Levels
Two
Security Features
No Fire Sprinkler System, No Smoke Detector(s)
View
Yes
View Description
FRASER RIVER FROM UPSTAIRS
Construction
Frame Wood, Brick (Exterior)
Exterior Features
Balcony

Parking

Parking Space (A)
3
Parking Features
Open, Front Access
Garage
No

Fees

Taxes
$11,465.36
Tax Year
2,025

Utilities

Utilities
Electricity Connected, Natural Gas Connected, Water Connected
Sewer
Public Sewer, Sanitary Sewer, Storm Sewer
Water Source
Public

Land

Lot Size Units
Square Feet
Lot Features
Lane Access
Lot Size (sq ft)
12,082
Lot Size (acres)
0.28
Frontage
99.03
Lot Size Dimensions
99.03 x 122.00
Lot Size Area
12,082

Listing Details

MLS® Number
R3129502
Ownership
Freehold NonStrata
Age
52 years
Main Floor Finished Area
2,284 sqft
Listing Source
GVR – FVREB – CADREB – BCNREB – Resi

Additional Property Details

Above Grade Finished Area
Below Grade Finished Area
Basement Finished Area
Main Floor Finished Area
Main Level Bathrooms
Age of Building
Legal Description
Distance to Transit
Fireplace Features
Patio & Porch
Fencing
Covered Parking Places

Rooms

Sign in to view room details

Sold HistoryListing records and last sold date for 1044-1046 MADORE AVENUE, Coquitlam

Selling

MLS® #DateEventPrice
XXXXXXXXXXXxx XX, XXXXListed
XXXXXXXXXXXxx XX, XXXXXxxxxx$X,XXX,XXX
Xxx XX, XXXXXxxxxx$X,XXX,XXX
Join or Sign In • Real estate boards need a verified account to see listing features & sold data

Location

Similar HomesShop homes for sale similar to 1044-1046 MADORE AVENUE, Coquitlam

NeighbourhoodNearby Amenities, Schools, Commute and Travel Times near - 1046 Madore Avenue, Coquitlam

AreaAvg. PriceUpdated
This Home$1,998,000May 27, 2026
Coquitlam$1,258,760Jul 7, 2026
Central Coquitlam$1,456,406Jul 7, 2026

Amenities

Grocery Stores

  • Cheong Kwan Jang - Vancouver (Coquitlam) Store2.00 km
  • H-Mart Coquitlam2.00 km
  • Coquitlam Your Independent Grocer2.03 km

Malls

  • King Edward Centre1.71 km
  • Hanin Village1.99 km
  • Lougheed Town Centre2.38 km

Pharmacy

  • Safeway Pharmacy Austin0.28 km

Liquor

  • John B Pub and Liquor Store0.37 km

Libraries

  • Coquitlam Public Library1.55 km
  • Burnaby Public Library, Cameron Branch2.66 km

Entertainment & Sports

Movie Theaters

  • Cineplex Cinemas Coquitlam and VIP1.38 km
  • Landmark Cinemas 10 New Westminster6.21 km

Restaurants

  • I Love K-BBQ Restaurant0.31 km
  • Jimoco Café & Pasta0.31 km
  • Desi Spice & Sweets Restaurant and Bar0.43 km

Nightlife

  • John B Pub and Liquor Store0.37 km
  • John B Pub0.39 km
  • Chapters Club Bar & Grill0.83 km

Arenas

  • Planet Ice - Coquitlam3.12 km
  • Queens Park Arena4.63 km

Health and Fitness

Fitness

  • Raven Grappling - Brazilian Jiu Jitsu0.30 km
  • Three Step Fitness Pilates Physio Clinic0.31 km

Golf

  • Vancouver Golf Club1.14 km
  • The Vancouver Golf Club1.15 km
  • GreenTee Golf Shop(Coquitlam)1.49 km

Hospitals

  • Royal Columbian Hospital3.00 km
  • Eagle Ridge Hospital5.08 km

Parks

Parks Nearby

  • Burns Park1.00 km
  • Millcreek Village1.11 km
  • Good Neighbour Park1.40 km

Trails Nearby

  • Mundy Park3.03 km
  • Stoney Creek Trail System3.21 km
  • Burnaby Mountain Urban Trail3.34 km

Public Recreation Center

  • Coquitlam Sports Centre1.66 km
  • Hume Park Pool2.43 km
  • Spani Outdoor Pool2.52 km

Museum

  • Port Moody Station Museum3.81 km
  • Irving House Historic Centre5.25 km

University & College

  • (FIC) Fraser International College3.07 km
  • Simon Fraser University5.24 km
  • Kwantlen Polytechnic University6.28 km

Preschools

  • Our Lady Of Fatima Pre-School1.11 km

Downtown

  • Downtown Surrey6.31 km

Skytrain Station

  • Braid Station Skytrain1.95 km

Bus Stations

  • Eastbound Austin Ave @ Marmont St0.32 km
  • Eastbound Rochester Ave @ Laval St0.33 km
  • Eastbound Austin Ave @ Nelson St0.47 km
  • Northbound Blue Mountain St @ Austin Ave0.64 km
  • Northbound Poirier St @ Winslow Ave0.86 km

Airports

  • Boundary Bay Airport (CZBB)21.70 km

West Coast Express

  • Moody Centre Station West Coast Express3.78 km

Elementary

  • Traditional Learning Academy0.48 km
  • Lord Baden-Powell0.74 km
  • Lord Baden-Powell Elementary0.79 km

Secondary

  • Traditional Learning Academy0.49 km
  • Centennial1.35 km
  • Coquitlam College - Brookmere Secondary2.04 km

About: 1044-1046 MADORE AVENUE, Coquitlam

If this duplex isn't quite what you're looking for, view the other 1,322 houses in Coquitlam

This freehold duplex was built in 1974 and is currently listed at $429 per square foot. The property sits on a 12,082 sq ft lot with 99.03 feet of frontage. The property offers 3 parking spaces, 4 fireplaces, scenic views. Annual property taxes were assessed at $11,465 in 2025.

Located in the city of Coquitlam, within the province of British Columbia, the address 1044-1046 MADORE AVENUE resides in the Central Coquitlam neighbourhood of Coquitlam.

Neighboring communities include Harbour Place, Chineside and Harbour Chines. Madore has 5 homes currently on the market, while the district of Central Coquitlam has 129 postings on the market. This is roughly 9.8% of Coquitlam's total 1,322 listings on the market. In Central Coquitlam, the average asking price for a duplex is $1,454,920, which translates to an estimated monthly mortgage payment of $6,804.* Notably, this is 1.2 times the average list price of $1,258,899 for a similar duplex in the city of Coquitlam.

Central Coquitlam listed detached houses average 2,204 sq ft, 4 beds, and 3 baths.

In the area surrounding 1044-1046 MADORE AVENUE, detached houses outnumber townhouses on the market.

The monthly payments provided are an approximation calculated for a mortgage loan with a down payment of 20% @ 5% interest rate over a 5-year mortgage term.

MLS®#: R3129502 · $1,998,000 · 9 bedroom duplex in Central Coquitlam Coquitlam.
FAQs About 1046 Madore Avenue, Coquitlam

What is the square footage of this house?
1046 Madore Avenue, MLS® R3129502 has a size of 4,652 sqft and a lot size of 12,082 sqft. This is above the average square footage for house in the Central Coquitlam neighbourhood, which is 2,919 sqft.
What are nearby schools to 1046 Madore Avenue, Coquitlam?
Nearby secondary schools include Traditional Learning Academy, Centennial and Coquitlam College - Brookmere Secondary. Nearby elementary schools include Traditional Learning Academy, Lord Baden-Powell and Ecole Rochester.
How many bedrooms and bathrooms does this home have?
There are 9 bedrooms and 6 bathrooms in this house at 1046 Madore Avenue, MLS® R3129502.
Does this house have parking available?
Yes, there is parking available for the house at 1046 Madore Avenue with 3 spots.
What are annual taxes for 1046 Madore Avenue, Coquitlam, BC?
Annual taxes for this home are estimated at $11,465 per year based on 2025 tax year reports.
Is 1046 Madore Avenue, Coquitlam, walkable?
With a Walk Score™ of 86, this home is considered very walkable with many errands that can be accomplished by foot and close transit options.
How does 1046 Madore Avenue compare to other homes selling in Central Coquitlam, Coquitlam?
This home is listed at 7.9% above average house prices for Central Coquitlam and has been on the market for 8 days longer than the typical home in that neighbourhood.