By Area
By Type
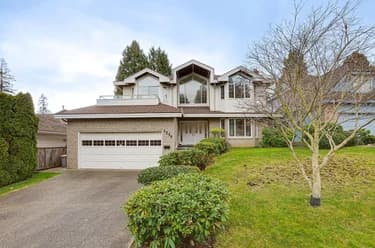
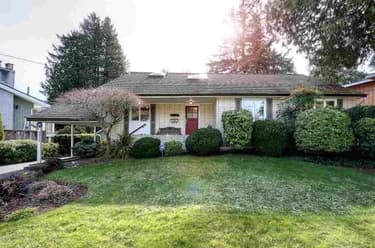
1042 KUMA CRESCENT, Delta, BC — Residential for Sale - Main Photo
40

1042 KUMA CRESCENT

Address1042 KUMA CRESCENT, Delta BC V4M 2K9
List Price$1,399,900Est. $6,547/month
Beds3
Baths3
Sq Ft2,303
TypeSingle Family Residence
StructureResidential Detached
Year Built1970
StyleRancher/Bungalow
Size2,303 sqft
Lot Size9,800 sq ft
Parking6 parking spots
Taxes$5,562.6 /yr (2025)
StatusFor Sale
MLS®#R3147314
Walk Score24
Added
Updated
Listed ByRoyal LePage Global Force Realty
MLS RECIPROCITY

Property Description1042 KUMA CRESCENT, Delta, BC

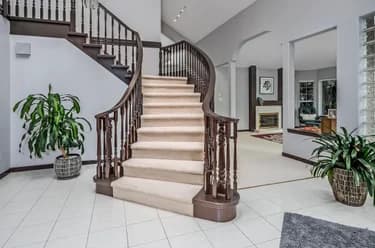
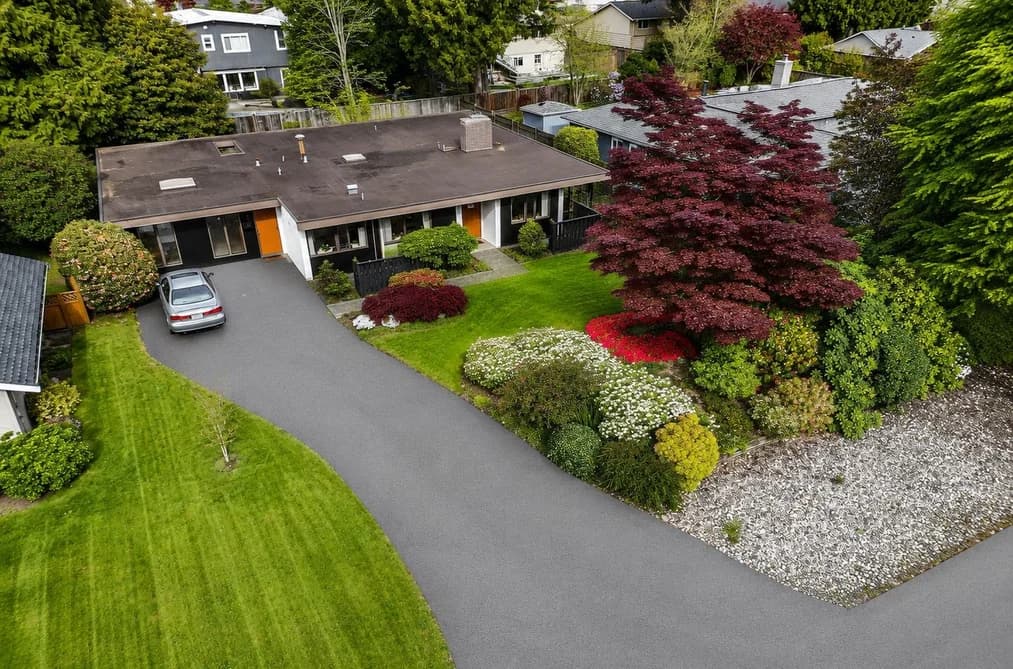
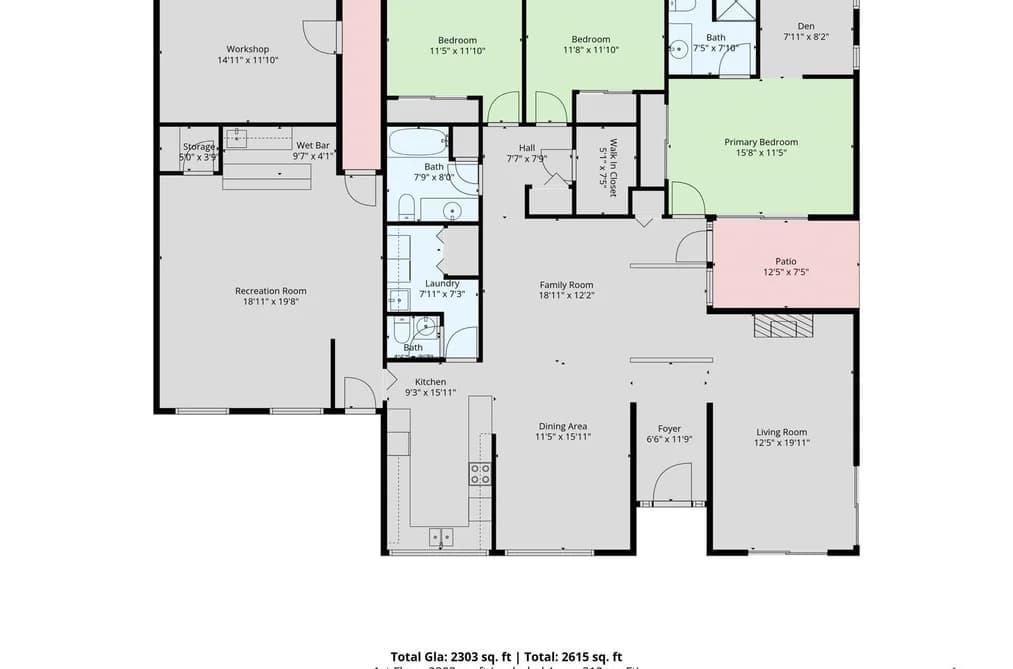
2.5 STOREY DUPLEX WITH 2 LEGAL SUITES POSSIBLE! Solid Value!! "ESTATE SALE"! OPEN SAT 18th 11:00-1:00pm. & SUN 19th 11-1:00. Classic Mid-Century Modern SHOWHOME !! WHEELCHAIR FRIENDLY 3 bedroom 3 bathroom 2400 S.F. rancher with attached workshop! Design lends itself to easily creating a LEGAL 1 BEDROOM SUITE! A Rare Jewel in Tsawwassen's renowned "Village" development. Quiet 1 block walk to Pacific Drive that overlooks spectacular ocean views of the Georgia Strait, Gulf Islands, breathtaking sunsets! A smart open floorplan with a center skylight & an Atrium! The supremely comfortable radiant hot water heat has been completely renewed including all new piping & boiler! Classic F/C wood burning brick F/P in the formal living rm. 1 owner since 1978!. Near 10,00 SF lot! INCREDIBLE VALUE HERE!!

This Single Family Residence home located at 1042 Kuma Crescent, Delta is currently for sale and has been available on Strawhomes.com for 5 days. This property is listed at $1,399,900 with an estimated mortgage of $6,547* per month. It has 3 beds, 3 bathrooms, and is 2,303 square feet. The property was built in 1970. 1042 Kuma Crescent, Delta BC V4M 2K9 is in the English Bluff Houses neighbourhood Delta. Tsawwassen North, Tsawwassen Central and Tsawwassen East are nearby neighborhoods.

Facts & FeaturesProperty facts for 1042 KUMA CRESCENT, Delta

Property

Area Minor
English Bluff
Postal Code
V4M 2K9
Property Sub Type
Single Family Residence
Year Built
1,970
Size (Interior)
2,303 sqft
Building Area Total
2,303 sqft
Area Major
Tsawwassen
Property Type
Residential
Status
Active
Last Modified
2026-07-18

Inside

Bathrooms
2
Main Level Bathrooms
Laundry Features
In Unit
Flooring
Mixed, Tile, Carpet
Fireplace
1
Rooms
Above Grade Finished Area
Below Grade Finished Area
Kitchen Appliances
Washer/Dryer, Dishwasher, Refrigerator, Oven, Range Top
Bedrooms
3
Half Bathrooms
1
Patio And Porch Features
Patio, Deck
Fireplace Features
Wood Burning
Window Features
Window Coverings
Interior Features
Storage, Pantry

Building

Roof
Torch-On
Floor Area Below Grade
Basement
None
Heating
Hot Water, Natural Gas, Radiant
Foundation
Concrete Perimeter
Structure
Residential Detached
Levels
One
Construction
Concrete Block, Frame Wood, Concrete (Exterior), Mixed (Exterior), Wood Siding
Exterior Features
Private Yard

Parking

Parking Space (A)
6
Parking Features
Additional Parking, Open, Guest, Front Access, Asphalt
Garage
No

Fees

Taxes
$5,562.6
Tax Year
2,025

Utilities

Utilities
Electricity Connected, Natural Gas Connected, Water Connected
Sewer
Public Sewer, Sanitary Sewer, Storm Sewer
Water Source
Public

Highlights

Community Features
Shopping Nearby

Land

Lot Size Units
Square Feet
Lot Features
Central Location, Near Golf Course, Marina Nearby, Recreation Nearby
Lot Size (sq ft)
9,800
Lot Size (acres)
0.22
Fencing
Fenced
Frontage
80
Lot Size Dimensions
80 x 122.4
Lot Size Area
9,800

Listing Details

MLS® Number
R3147314
Ownership
Freehold NonStrata
Age
56 years
Main Floor Finished Area
2,303 sqft
Listing Source
GVR – FVREB – CADREB – BCNREB – Resi

Additional Property Details

Above Grade Finished Area
Below Grade Finished Area
Basement Finished Area
Main Floor Finished Area
Main Level Bathrooms
Age of Building
Legal Description
Distance to Transit
Fireplace Features
Patio & Porch
Fencing
Covered Parking Places

Rooms

Sign in to view room details

Sold HistoryListing records and last sold date for 1042 KUMA CRESCENT, Delta

Selling

MLS® #DateEventPrice
XXXXXXXXXXXxx XX, XXXXListed
XXXXXXXXXXXxx XX, XXXXXxxxxxx$X,XXX,XXX
Xxx XX, XXXXXxxxxx$X,XXX,XXX
XXXXXXXXXXXxx XX, XXXXXxxxxxx$X,XXX,XXX
Xxx XX, XXXXXxxxxx$X,XXX,XXX
Join or Sign In • Real estate boards need a verified account to see listing features & sold data

Location

Similar HomesShop homes for sale similar to 1042 KUMA CRESCENT, Delta

NeighbourhoodNearby Amenities, Schools, Commute and Travel Times near - 1042 Kuma Crescent, Delta

AreaAvg. PriceUpdated
This Home$1,480,000Jun 10, 2026
Delta$1,362,146Jul 7, 2026
English Bluff$1,480,000Jul 7, 2026

Amenities

Grocery Stores

  • Newmans Fine Foods1.55 km
  • Thrifty Foods1.81 km
  • Save-On-Foods1.81 km

Malls

  • Bayside Village1.86 km
  • Tsawwassen Town Centre Mall1.90 km
  • Tsawwassen Mills1.97 km

Pharmacy

  • Save-On-Foods1.81 km

Liquor

  • BC Liquor Stores1.84 km

Libraries

  • Tsawwassen Library1.83 km
  • Ladner Pioneer Library7.43 km

Entertainment & Sports

Movie Theaters

  • Imax Theatre12.66 km
  • SilverCity Riverport Cinemas12.79 km

Restaurants

  • Pat Quinn's Restaurant & Bar1.50 km
  • Milestones Grill and Bar1.57 km
  • Montana's BBQ & Bar1.59 km

Nightlife

  • Rose and Crown Pub1.83 km
  • Browns Socialhouse Tsawwassen2.28 km
  • The Landing Pub & Grill7.83 km

Arenas

  • Minoru Arenas15.67 km
  • Planet Ice - Delta18.30 km

Health and Fitness

Fitness

  • Tsawwassen Wellness Centre1.57 km
  • Winskill Aquatic and Fitness Centre1.75 km

Golf

  • Tsawwassen Golf & Country Club1.31 km
  • Tsawwassen Springs1.48 km
  • Beach Grove Golf Club2.59 km

Hospitals

  • Delta Hospital7.46 km
  • Richmond Hospital16.97 km

Parks

Parks Nearby

  • Village Park0.23 km
  • Brandrith Park0.92 km
  • Dennison Park1.45 km

Trails Nearby

  • Tsawwassen Beach Neighborhood Nature Trail1.59 km
  • Boundary Bay Regional Park3.50 km
  • Brunswick Point6.62 km

Public Recreation Center

  • Tsawwassen First Nation Recreation Centre1.85 km
  • South Delta Recreation Centre2.57 km
  • Ladner Community Centre7.57 km

Museum

  • Britannia Heritage Shipyard12.40 km
  • Steveston Museum13.19 km

University & College

  • British Columbia Institute of Technology - Aerospace Technology Campus12.83 km
  • Trinity Western University - Richmond14.75 km
  • CDI College - South Surrey15.94 km

Preschools

  • The Rainbow Connection Children's Centre At Pebble Hill2.08 km

Downtown

  • Downtown Richmond16.37 km

Skytrain Station

  • Richmond–Brighouse Station Skytrain16.63 km

Bus Stations

  • Westbound 24 Ave @ 156 St0.68 km
  • Westbound 24 Ave @ 160 St0.71 km
  • Westbound 24 Ave @ 164 St0.73 km
  • Westbound 24 Ave @ 168 St0.76 km
  • Westbound 24 Ave @ 172 St0.79 km

Airports

  • Boundary Bay Airport (CZBB)8.70 km

BC Ferries

  • BC Ferries Tsawwassen Ferry Terminal2.86 km

Elementary

  • Cliff Drive0.84 km
  • Cliff Drive Elementary0.90 km
  • English Bluff1.28 km

Secondary

  • South Delta1.49 km
  • South Delta Secondary1.54 km
  • Southpointe2.61 km

About: 1042 KUMA CRESCENT, Delta

With 677 detached houses in Delta, finding your perfect home will be easy.

This freehold detached house was built in 1970 and is currently listed at $608 per square foot. The property sits on a 9,800 sq ft lot with 80 feet of frontage. The property offers 6 parking spaces, 1 fireplace. Annual property taxes were assessed at $5,563 in 2025.

Located in the city of Delta, within the province of British Columbia, the address 1042 KUMA CRESCENT resides in the English Bluff neighbourhood of Delta.

Other communities nearby are Tsawwassen Central, Tsawwassen East and Tsawwassen North. Kuma has 1 homes currently on the market, while the district of English Bluff has 10 postings on the market. This represents approximately 1.5% of the total 677 properties listed for sale in Delta. In English Bluff, the average asking price for a detached house is $2,382,480, which translates to an estimated monthly mortgage payment of $11,142.* Notably, this is 1.5 times the average list price of $1,545,499 for a similar detached house in the city of Delta.

English Bluff listed detached houses average 2,502 sq ft, 3 beds, and 3 baths.

In the area surrounding 1042 KUMA CRESCENT, detached houses outnumber townhouses on the market.

The monthly payment amount is an approximation calculated loan requiring a 20% down payment at a 5% rate for a 5-year mortgage term

MLS®#: R3147314 · $1,399,900 · 3 bedroom detached house in English Bluff Delta.

FAQs About 1042 Kuma Crescent, Delta

What is the square footage of this house?
1042 Kuma Crescent, MLS® R3147314 has a size of 2,303 sqft and a lot size of 9,800 sqft. This is below the average square footage for house in the English Bluff neighbourhood, which is 2,502 sqft.
What are nearby schools to 1042 Kuma Crescent, Delta?
Nearby secondary schools include South Delta, Southpointe and Delta. Nearby elementary schools include Cliff Drive, English Bluff and English Bluff.
How many bedrooms and bathrooms does this home have?
There are 3 bedrooms and 3 bathrooms in this house at 1042 Kuma Crescent, MLS® R3147314.
Does this house have parking available?
Yes, there is parking available for the house at 1042 Kuma Crescent with 6 spots.
What are annual taxes for 1042 Kuma Crescent, Delta, BC?
Annual taxes for this home are estimated at $5,563 per year based on 2025 tax year reports.
Is 1042 Kuma Crescent, Delta, walkable?
With a Walk Score™ of 24, this home is considered not very walkable with almost all errands require a car.
Does 1042 Kuma Crescent, MLS® R3147314 have any upcoming open houses?
Yes, there are scheduled open houses for 1042 Kuma Crescent at Sat Jul 18 2026 18:00:00 GMT+0000 (Coordinated Universal Time) July 18, 2026
How does 1042 Kuma Crescent compare to other homes selling in English Bluff, Delta?
This home is listed at 41.2% below average house prices for English Bluff and has been on the market for 125 days fewer than the typical home in that neighbourhood.