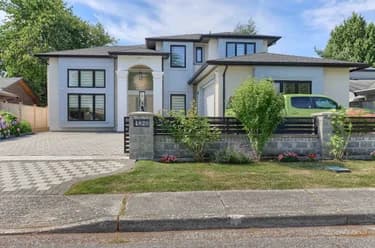
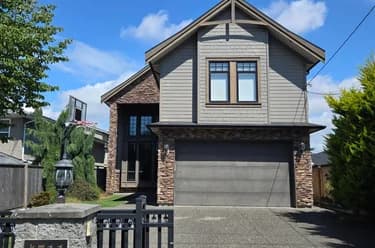
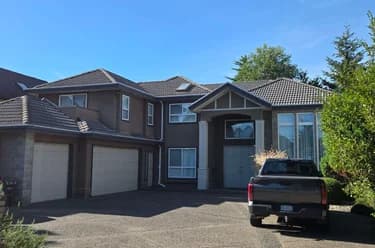
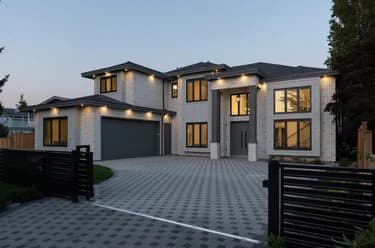
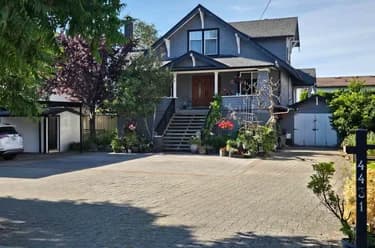
4820 Fortune Avenue, Richmond, BC
•Steveston NorthFor Sale
101 days
- $2,880,000
- 5 bed
- 6 bath
- 3306 sqft
- Built in 2023
MLS® R3144620
•Macdonald Realty Westmar
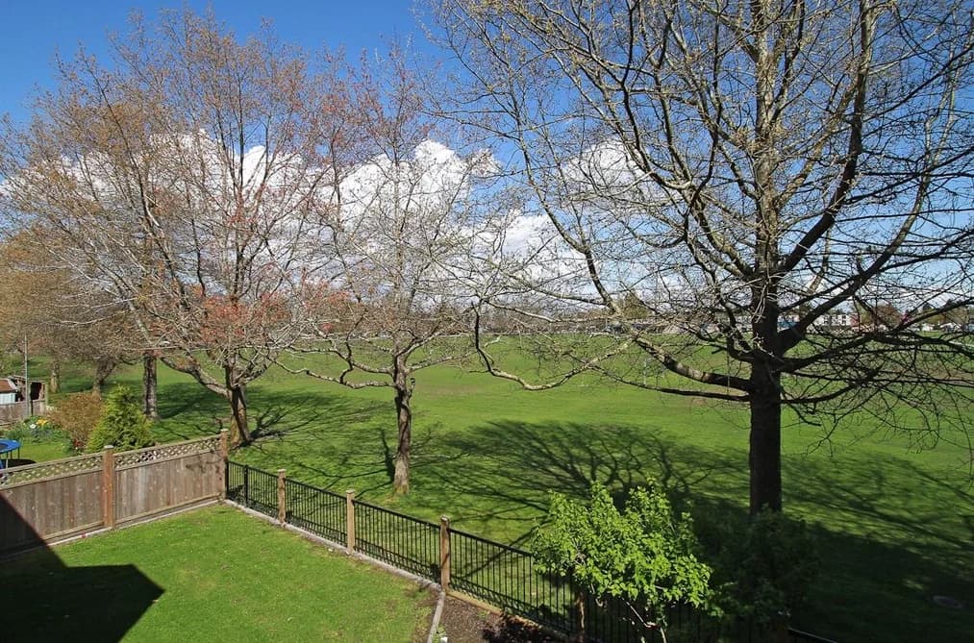
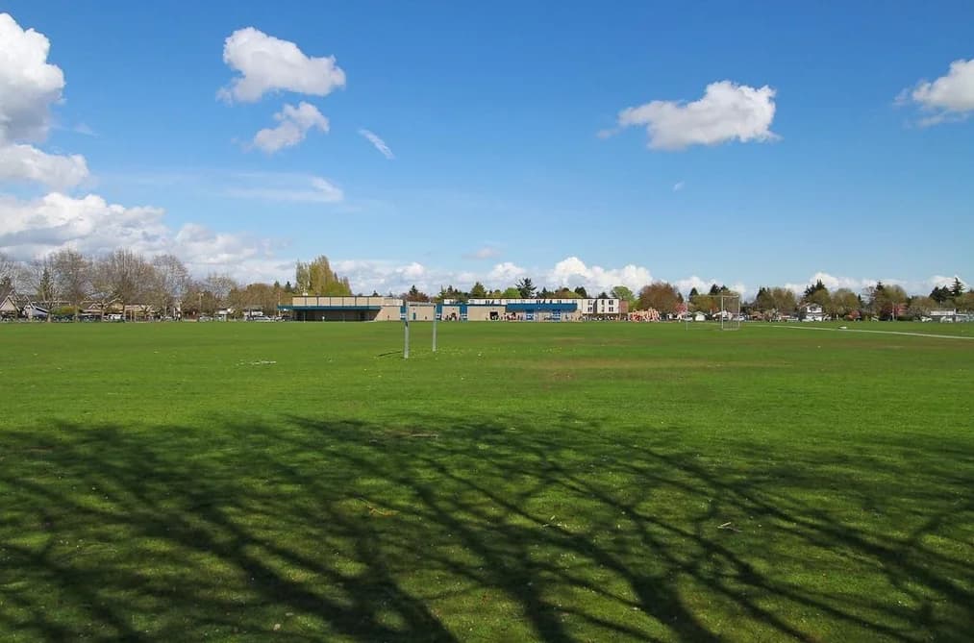

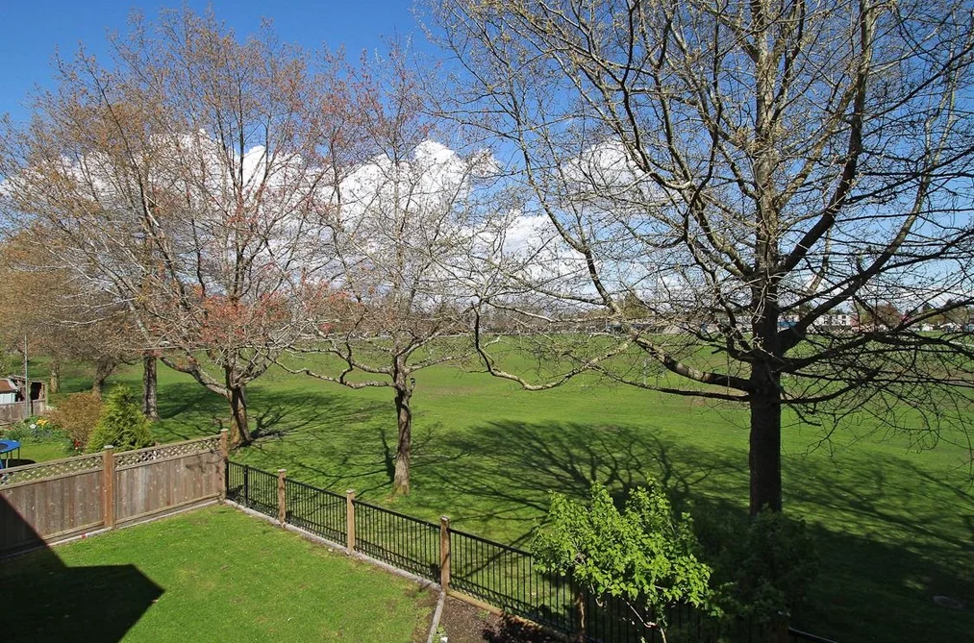
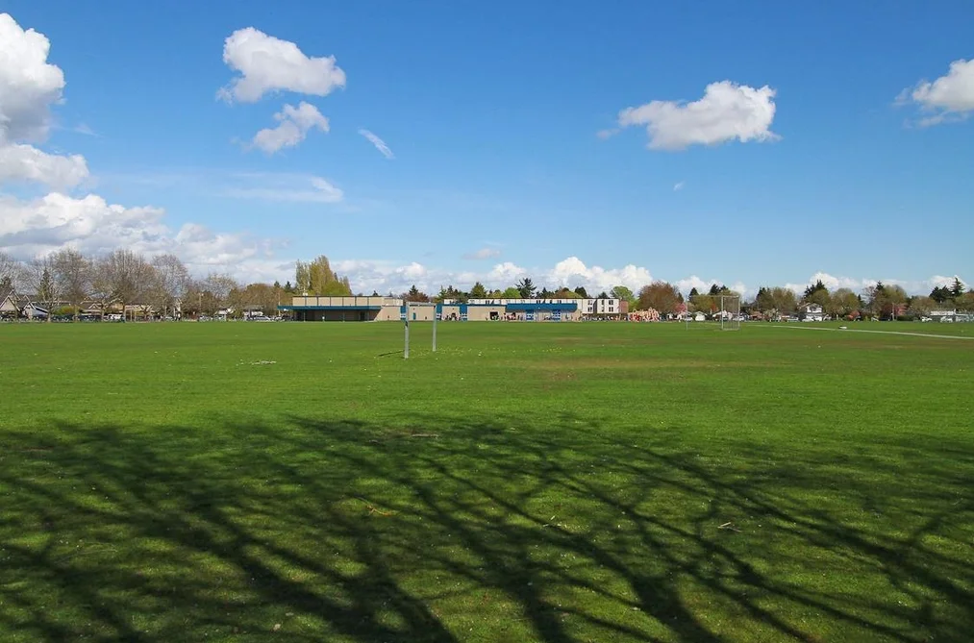
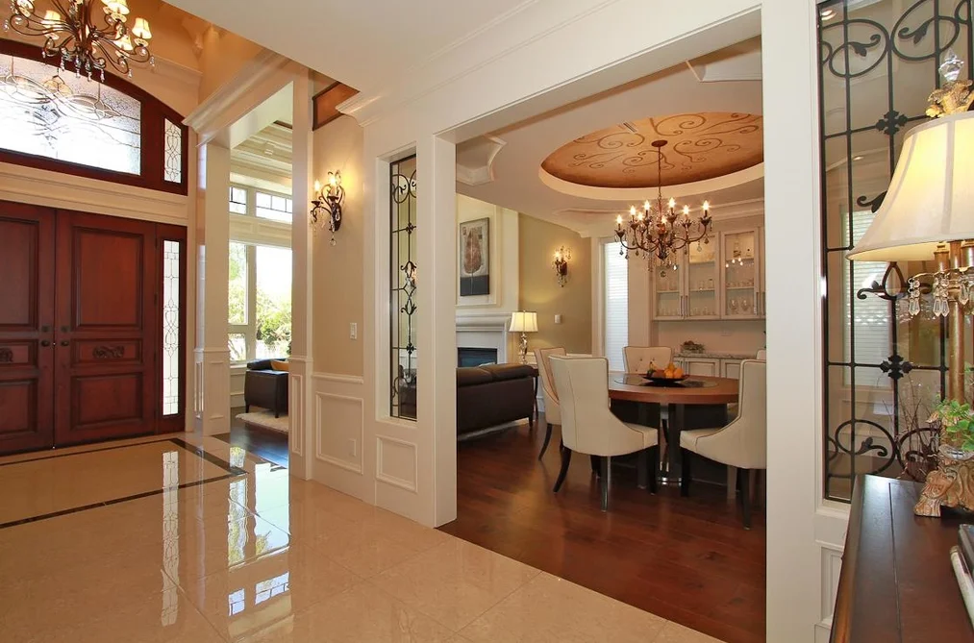
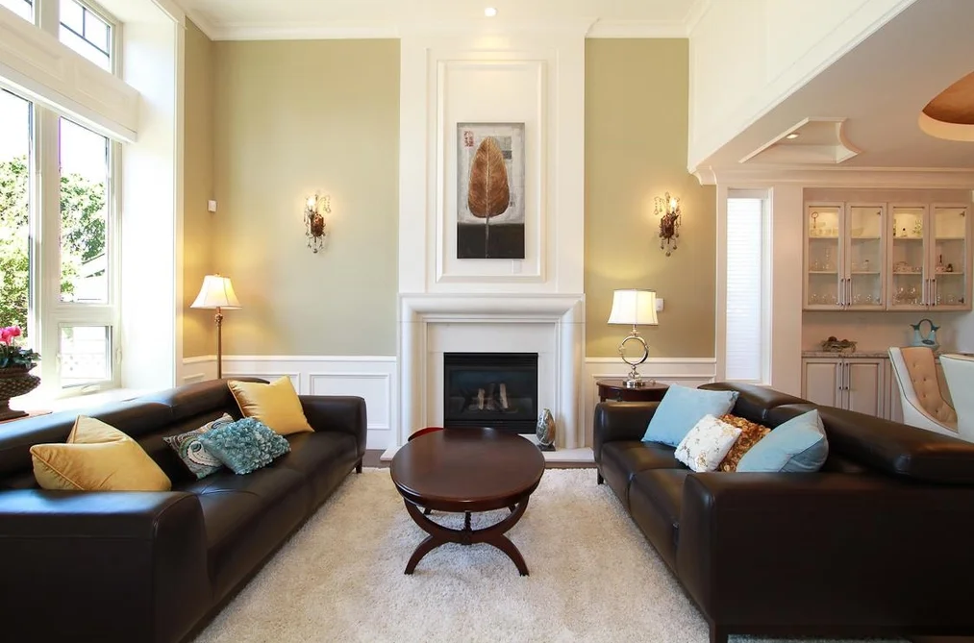
Beautiful and stunning back yard! Elegantly crafted house on desirable Steveston area backs onto large park green field. Enjoy your morning coffee on the sunny deck or balcony with breathtaking field view, entertain your family and friends at your very own soccer field. Luxury finishing with extensive mouldings, tasteful vintage style lighting fixtures. Iron chef kitchens featuring European luxury Thermador appliances, luxury, efficiency and beauty. Marble tiles and hard wood flooring. Spacious master bedroom with sitting area to see the view and additional large 2nd master bedroom and balcony to enjoy. Close to Steveston Village, dyke, shopping center and transit. This is a must see! (One bedroom legal suite is great for extended family or monthly income)
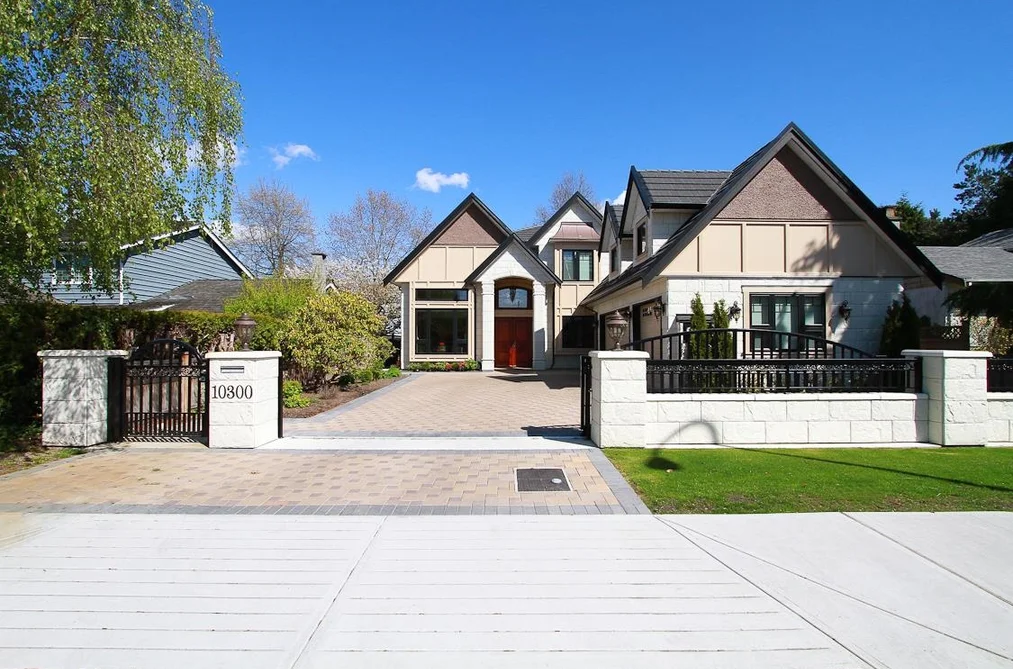
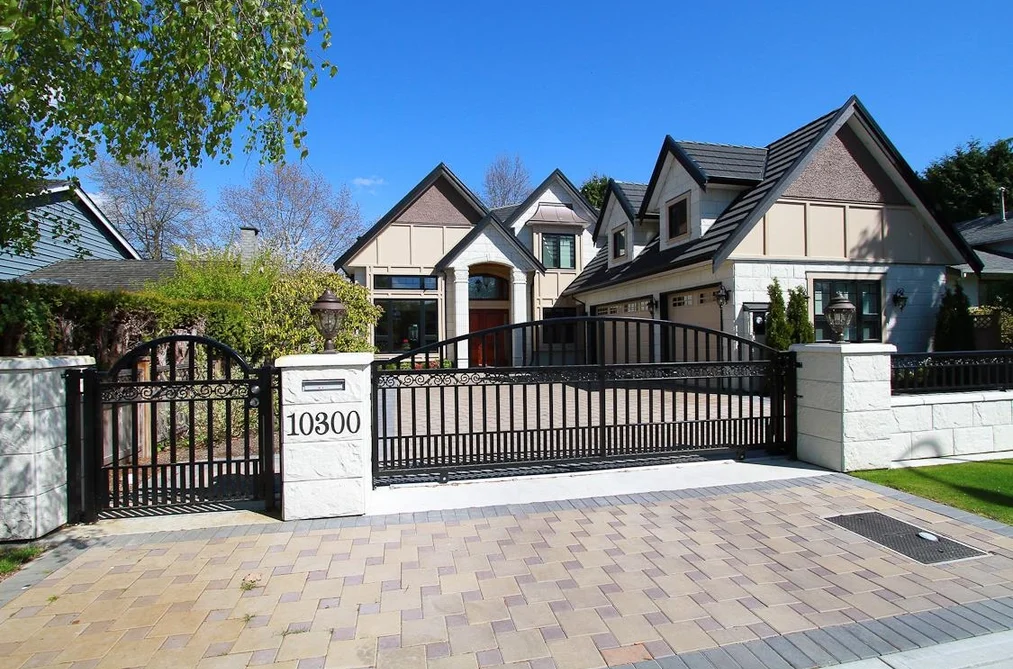
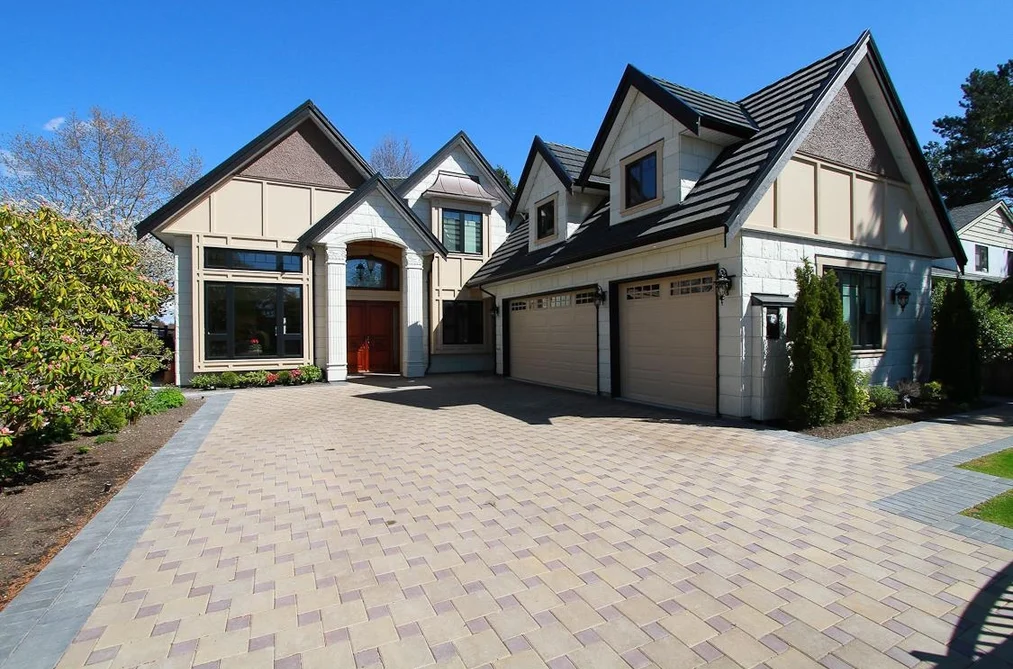
This Single Family Residence home located at 10300 Springmont Drive, Richmond is currently for sale and has been available on Strawhomes.com for 134 days. This property is listed at $2,799,000 with an estimated mortgage of $13,090* per month. It has 5 beds, 6 bathrooms, and is 3,428 square feet. The property was built in 2013. 10300 Springmont Drive, Richmond BC V7E 1W1 is in the Steveston North Houses neighbourhood Richmond. Steveston South, Steveston Village and Seafair are nearby neighborhoods.
| MLS® # | Date | Event | Price |
|---|---|---|---|
| XXXXXXXXXX | Xxx XX, XXXX | Listed | — |


| Area | Avg. Price | Updated |
|---|---|---|
| This Home | $2,799,000 | May 4, 2026 |
| Richmond | $1,412,191 | Oct 5, 2026 |
| Steveston North | $1,698,953 | Oct 5, 2026 |
With 1,993 houses in Richmond, finding your perfect home will be easy.
This freehold detached house was built in 2013 and is currently listed at $817 per square foot. The property sits on a 7,260 sq ft lot with 60 feet of frontage. The property offers 6 parking spaces, a garage, 1 fireplace, scenic views. Annual property taxes were assessed at $8,776 in 2025.
The address of 10300 SPRINGMONT DRIVE is situated in Richmond, British Columbia. It is located within the Steveston North neighborhood of the city.
Nearby neighbourhoods include Steveston South, Steveston Village and Westwind. Springmont has 4 homes currently on the market, while the district of Steveston North has 64 postings on the market. This represents approximately 3.2% of the total 1,993 properties listed for sale in Richmond. The average listed price of a detached house in Steveston North is $1,719,332, with an estimated mortgage of $8,041 per month.* That is 1.2 the average list price of $1,411,564 for a detached house in Richmond.
Steveston North listed detached houses average 2,201 sq ft, 4 beds, and 4 baths.
The majority of properties for sale in the community around 10300 SPRINGMONT DRIVE are detached houses, not townhouses.
The monthly payment amount is an approximation calculated loan requiring a 20% down payment at a 5% rate for a 5-year mortgage term
MLS®#: R3118855 · $2,799,000 · 5 bedroom detached house in Steveston North Richmond.
The list price of the House at 10300 Springmont Drive, Richmond is $2,799,000 and has been listed on strawhomes.com. 10300 Springmont Drive, Richmond, BC V7E 1W1 has 5 beds, 6 baths, and is 3,428 sq ft. This MLS® listing ID R3118855 was built in 2013. 10300 Springmont Drive, Richmond is located in the city of Richmond Houses for sale, and situated in a great neighbourhood called Steveston North Houses for sale.
This House is a detached property that is currently for sale and was listed on May 4, 2026, or listed 4 months ago on our web site. This detached house is for sale and is located in the neighbourhood of Steveston North. It was built in the year of 2013, or 13 years old. The full mailing address is 10300 Springmont Drive, Richmond, BC, V7E 1W1. It has 5 beds & 6 baths. The list price of this detached house is $2,799,000 and the living area is 3,428 sq ft, or $817 per square foot. The lot is 7,260 sq ft.
The postal code V7E 1W1 has a few open houses in Richmond British Columbia Canada. This Steveston North detached house for sale is one of Lower Mainlands best priced properties in the Steveston North neighbourhood.
If you would like to calculate your mortgage payment for this listing located at V7E 1W1 and need a mortgage calculator please see above.
For sellers wanting to get a home value of their house for sale near This MLS® listing ID R3118855, please contact us using make an appointment button below and then click to see what is my home worth button to have a Richmond listing agent contact you with our selling system. Richard Morrison is a top real estate agent located in Richmond Steveston North.
You can see Price History, house prices, Walk Score, and property disclosure above. The data relating to real estate on this website (MLS® R3118855) comes in part from the Richmond MLS® Reciprocity program of either Greater Vancouver REALTORS® (GVR), the Fraser Valley Real Estate Board (FVREB) or the Chilliwack and District Real Estate Board (CADREB).