619 Ocean View, Gibsons, BC
•Gibsons & AreaFor Sale
19 days
- $1,049,000
- 3 bed
- 2 bath
- 1543 sqft
- Built in 2004
MLS® R3171703
•Sutton Group-West Coast Realty

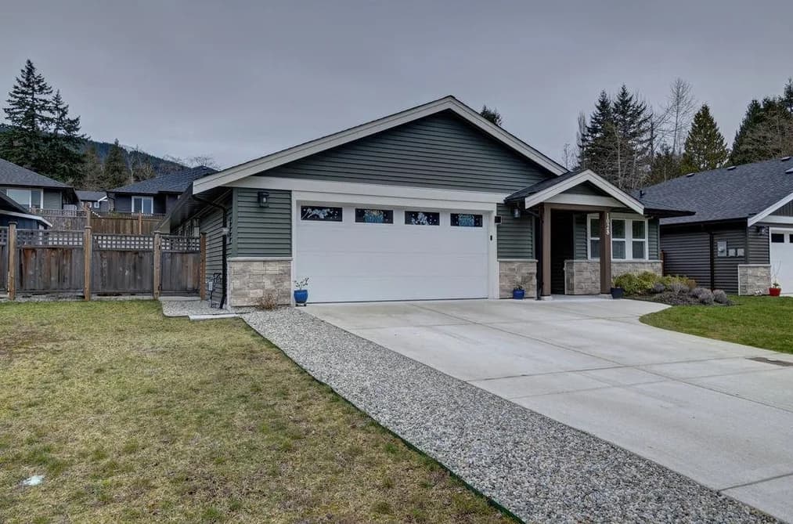

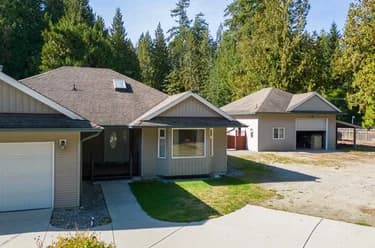
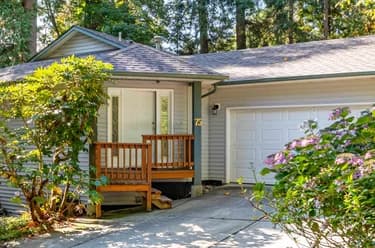
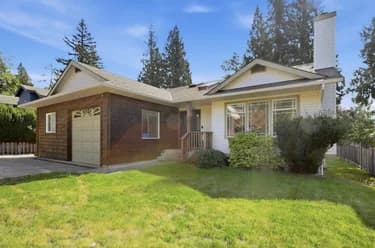
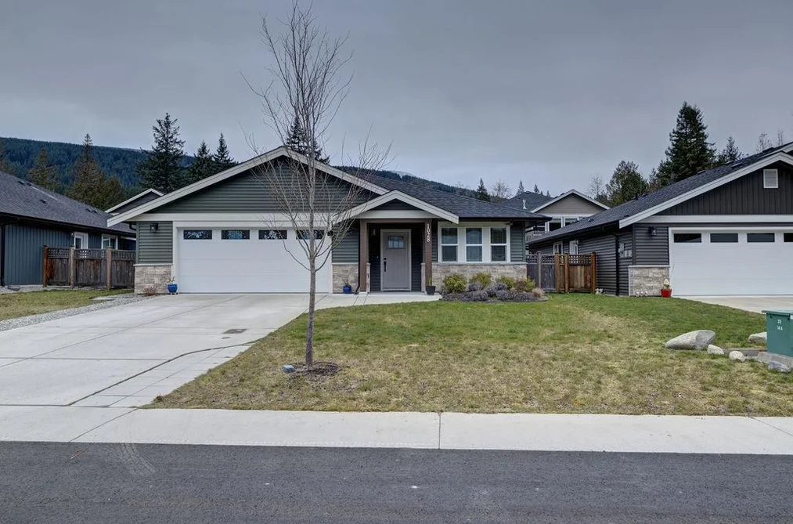
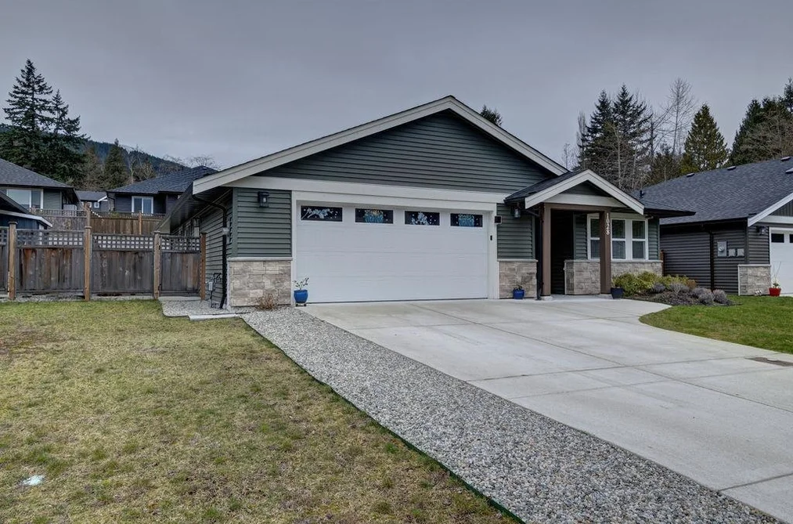
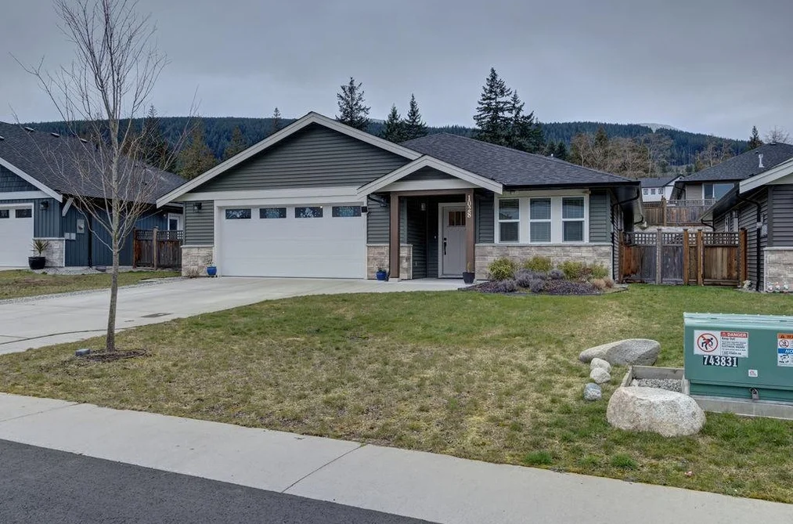
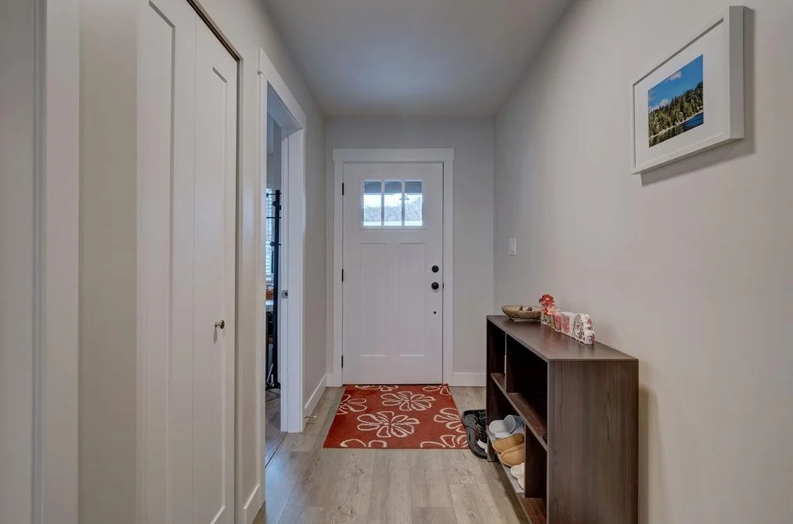
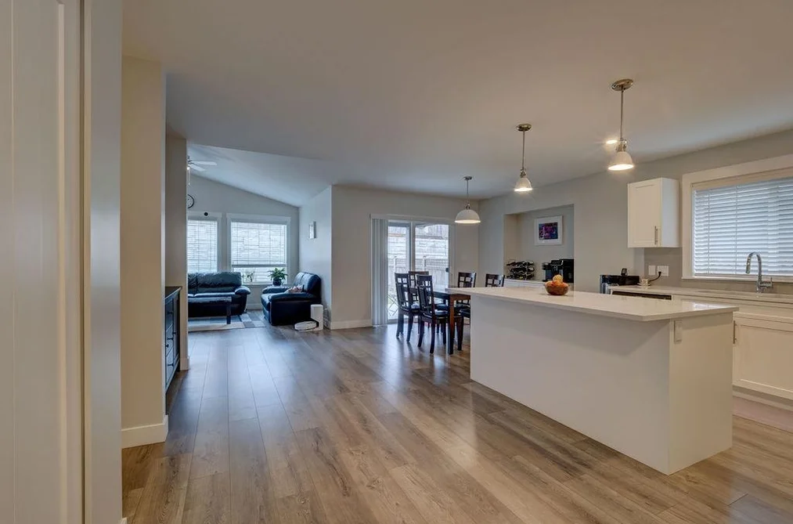
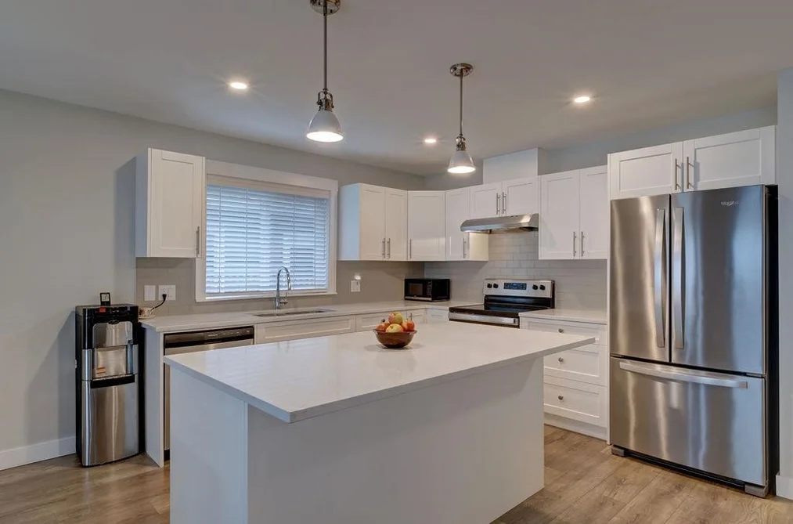
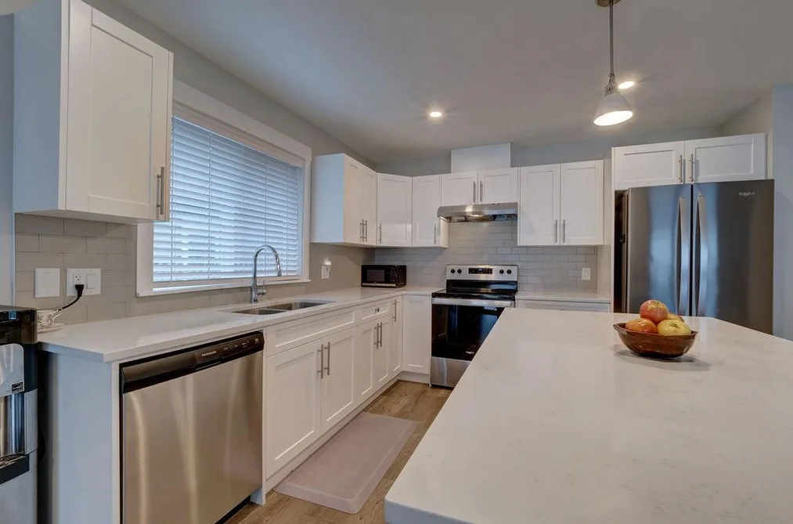
Almost new home in sought after Parkland ! Fabulous 3 bed, 2 full bath 1445 sq. ft This level entrance Rancher has been designed for a convenient lifestyle. The Kitchen has a quartz island, pantry area & stainless steel appliances. The spacious Living room has vaulted ceilings & a cozy natural gas fireplace. The Dining room opens onto a 10' x 10' covered patio, Fenced backyard. Large master bedroom offers a 4 piece ensuite & walk-in closet. There are two additional bedrooms & 4 piece bathroom. Low maintenance siding with cultured stone accent. Concrete driveway leads to large 24' X 20' double garage. Centrally located within walking distance to tennis courts, parks,2 malls, rec-centre, elementary & high school. Easy level walking & bike trails throughout this area. Book your showing today
This Single Family Residence home located at 1028 Celia Crescent, Gibsons is currently for sale and has been available on Strawhomes.com for 1 days. This property is listed at $1,049,000 with an estimated mortgage of $4,906* per month. It has 3 beds, 2 bathrooms, and is 1,445 square feet. The property was built in 2022. 1028 Celia Crescent, Gibsons BC V0N 1V7 is in the Gibsons & Area Houses neighbourhood Gibsons.
Selling
| MLS® # | Date | Event | Price |
|---|---|---|---|
| XXXXXXXXXX | Xxx XX, XXXX | Listed | — |
| XXXXXXXXXX | Xxx XX, XXXX | Xxxxxxx | $X,XXX,XXX |
| Xxx XX, XXXX | Xxxxxx | $X,XXX,XXX |


| Area | Avg. Price | Updated |
|---|---|---|
| This Home | $1,049,000 | Aug 25, 2026 |
| Gibsons | $1,153,350 | Oct 5, 2026 |
| Gibsons & Area | $1,153,350 | Oct 5, 2026 |
Explore 179 single family homes for sale in Gibsons to find your ideal property.
This freehold detached house was built in 2022 and is currently listed at $726 per square foot. The property sits on a 5,974 sq ft lot with 59 feet of frontage. The property offers 4 parking spaces, a garage, 1 fireplace. Annual property taxes were assessed at $5,220 in 2025.
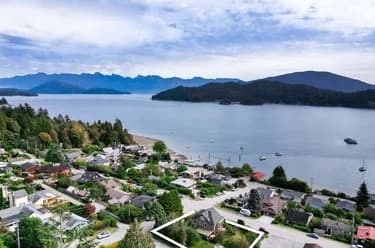
The address of 1028 CELIA CRESCENT is situated in Gibsons, British Columbia. It is located within the Gibsons & Area neighborhood of the city.
Celia has 6 homes currently on the market, while the district of Gibsons & Area has 179 postings on the market. That's just 100.0% of the 179 total listings for sale in the city of Gibsons. In Gibsons & Area, the average asking price for a detached house is $1,195,641, which translates to an estimated monthly mortgage payment of $5,592.* Notably, this is 1.0 times the average list price of $1,195,641 for a similar detached house in the city of Gibsons.
Gibsons & Area listed detached houses average 2,006 sq ft, 3 beds, and 3 baths.
In the area surrounding 1028 CELIA CRESCENT, detached houses outnumber townhouses on the market.
The monthly payment amount is an approximation calculated loan requiring a 20% down payment at a 5% rate for a 5-year mortgage term
MLS®#: R3158692 · $1,049,000 · 3 bedroom detached house in Gibsons & Area Gibsons.
The list price of the House at 1028 Celia Crescent, Gibsons is $1,049,000 and has been listed on strawhomes.com. 1028 Celia Crescent, Gibsons, BC V0N 1V7 has 3 beds, 2 baths, and is 1,445 sq ft. This MLS® listing ID R3158692 was built in 2022. 1028 Celia Crescent, Gibsons is located in the city of Gibsons Houses for sale, and situated in a great neighbourhood called Gibsons & Area Houses for sale.
This House is a detached property that is currently for sale and was listed on August 25, 2026, or listed 4 weeks ago on our web site. This Rancher/Bungalow home is for sale and is located in the neighbourhood of Gibsons & Area, in the Parkland complex. It was built in the year of 2022, or 4 years old. The full mailing address is 1028 Celia Crescent, Gibsons, BC, V0N 1V7. It has 3 beds & 2 baths. The list price of this Rancher/Bungalow is $1,049,000 and the living area is 1,445 sq ft, or $726 per square foot. The lot is 5,974 sq ft.
The postal code V0N 1V7 has a few open houses in Gibsons British Columbia Canada. This Gibsons & Area Rancher/Bungalow for sale is one of Lower Mainlands best priced properties in the Gibsons & Area neighbourhood.
If you would like to calculate your mortgage payment for this listing located at V0N 1V7 and need a mortgage calculator please see above.
For sellers wanting to get a home value of their house for sale near This MLS® listing ID R3158692, please contact us using make an appointment button below and then click to see what is my home worth button to have a Gibsons listing agent contact you with our selling system. Richard Morrison is a top real estate agent located in Gibsons Gibsons & Area.
You can see Price History, house prices, Walk Score, and property disclosure above. The data relating to real estate on this website (MLS® R3158692) comes in part from the Gibsons MLS® Reciprocity program of either Greater Vancouver REALTORS® (GVR), the Fraser Valley Real Estate Board (FVREB) or the Chilliwack and District Real Estate Board (CADREB).