By Area
By Type
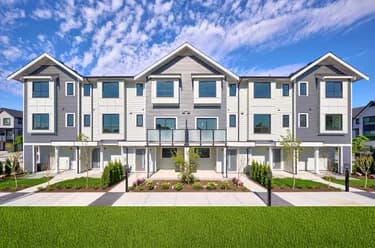
102 660 QUAYSIDE DRIVE, New Westminster, BC — Residential for Sale - Main Photo
2

102 660 QUAYSIDE DRIVE

Address102 660 QUAYSIDE DRIVE, New Westminster BC V3M 0P1
List Price$1,059,000Est. $4,953/month
Beds2
Baths3
Sq Ft1,432
TypeTownhouse
StructureResidential Attached
Year Built2025
StyleGround Level Unit
Size1,432 sqft
Parking1 parking spot
Stories43
Taxes
Strata$796.58/mo
PetsCats OK, Dogs OK, Number Limit (Two), Yes With Restrictions
StatusFor Sale
MLS®#R3155834
Walk Score97
Added
Updated
Listed ByRE/MAX Crest Realty
MLS RECIPROCITY

Property Description102 660 QUAYSIDE DRIVE, New Westminster, BC

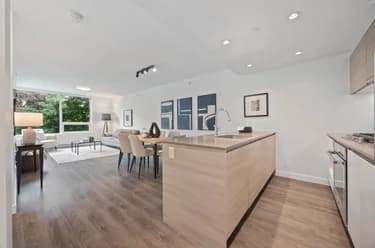
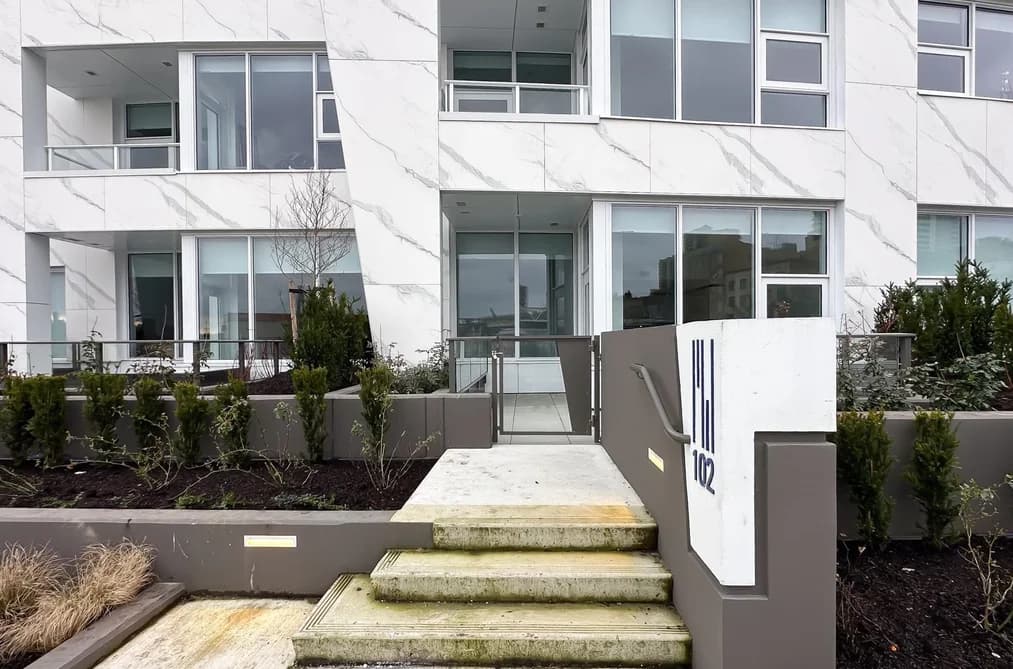
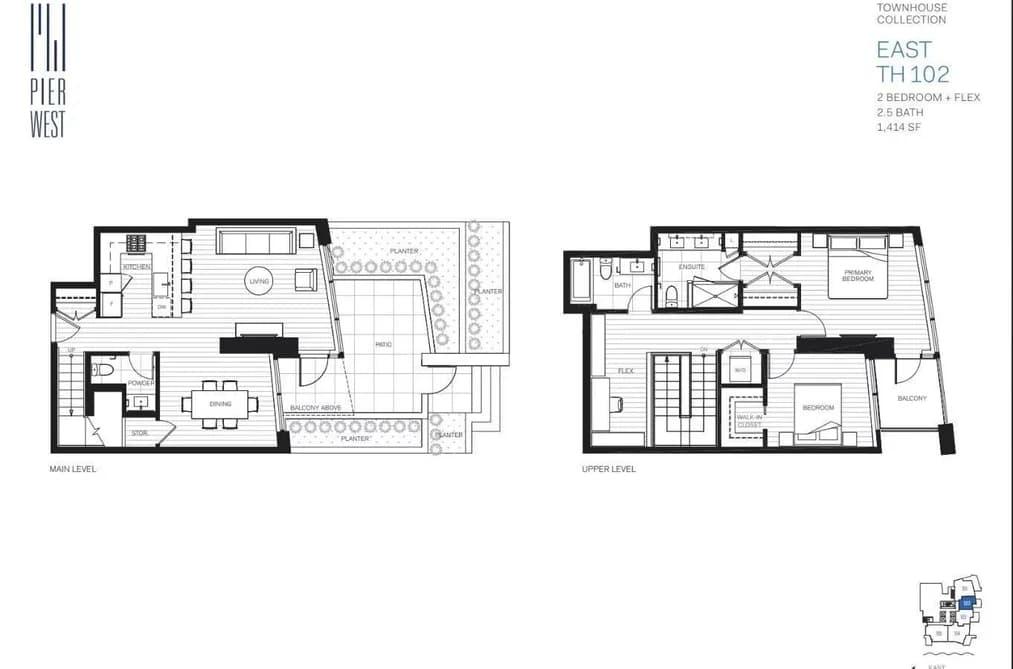
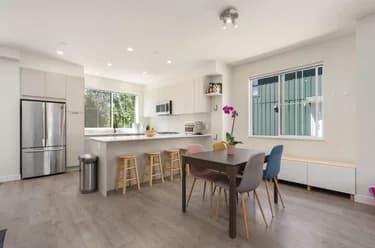
Experience the perfect blend of townhome privacy and luxury condo living at Pier West by Bosa. This brand new NorthEast-facing two-level TH offers 1,432SF of thoughtfully designed living space featuring 2Bed+Den, 2.5Bath, and a private street-level entrance for effortless everyday living. The open-concept main level showcases a gourmet kitchen with premium Bosch appliances, sleek cabinetry, central A/C, and seamless access to a spacious private patio—perfect for outdoor dining, entertaining, or relaxing. Upstairs, you’ll find two generous bedrooms, a flex space ideal for a home office, and a private balcony off the primary bedroom. Enjoy over 10,000SF of resort-style amenities including concierge, fitness centre, sauna, party lounge and more. Located just steps to SkyTrain. GST applicable.

This Townhouse home located at 660 Quayside Drive, New Westminster is currently for sale and has been available on Strawhomes.com for 1 days. This property is listed at $1,059,000 with an estimated mortgage of $4,953* per month. It has 2 beds, 3 bathrooms, and is 1,432 square feet. The property was built in 2025. 102 660 Quayside Drive, New Westminster BC V3M 0P1 is in the Quay Townhouses neighbourhood New Westminster. Downtown NW, Queens Park and Uptown NW are nearby neighborhoods.

Facts & FeaturesProperty facts for 102 660 QUAYSIDE DRIVE, New Westminster

Property

Area Minor
Quay
Postal Code
V3M 0P1
Property Sub Type
Townhouse
Year Built
2,025
Size (Interior)
1,432 sqft
Building Area Total
1,432 sqft
Area Major
New Westminster
Property Type
Residential
Status
Active
Last Modified
2026-08-14

Inside

Bathrooms
2
Main Level Bathrooms
Laundry Features
In Unit
Rooms
Above Grade Finished Area
Below Grade Finished Area
Kitchen Appliances
Washer/Dryer, Dishwasher, Refrigerator, Stove
Bedrooms
2
Half Bathrooms
1
Window Features
Window Coverings
Interior Features
Elevator, Storage

Building

Roof
Other
Floor Area Below Grade
Basement
None
Stories
43
Heating
Forced Air, Radiant
Foundation
Concrete Perimeter
Structure
Residential Attached
Levels
Two
Security Features
Smoke Detector(s), Fire Sprinkler System
View
Yes
View Description
RIVER
Construction
Concrete, Concrete (Exterior), Glass (Exterior), Mixed (Exterior)
Exterior Features
Balcony

Parking

Parking Space (A)
1
Parking Features
Underground, Guest
Garage
Yes

Fees

Tax Year
2,025
Maintenance Fee
$796.58/month
Common Elements Included
Bike Room, Exercise Centre, Recreation Facilities, Sauna/Steam Room, Caretaker, Trash, Maintenance Grounds, Gas, Hot Water, Management, Snow Removal
Central A/C Included
Yes

Utilities

Utilities
Community, Electricity Connected, Natural Gas Connected, Water Connected
Sewer
Public Sewer, Sanitary Sewer
Water Source
Public

Highlights

Building Amenities
Bike Room, Exercise Centre, Recreation Facilities, Sauna/Steam Room, Caretaker, Trash, Maintenance Grounds, Gas, Hot Water, Management, Snow Removal
Community Features
Shopping Nearby

Land

Lot Features
Central Location, Recreation Nearby
Waterfront
Yes

Listing Details

MLS® Number
R3155834
Ownership
Freehold Strata
Age
1 years
Main Floor Finished Area
628 sqft
Listing Source
GVR – FVREB – CADREB – BCNREB – Resi
Pets Allowed
Cats OK, Dogs OK, Number Limit (Two), Yes With Restrictions

Additional Property Details

Above Grade Finished Area
Below Grade Finished Area
Basement Finished Area
Main Floor Finished Area
Main Level Bathrooms
Age of Building
Legal Description
Distance to Transit
Rentals Allowed
Management Company
Restrictions
Age Restriction
Fireplace Features
Patio & Porch
Fencing
Covered Parking Places

Rooms

Sign in to view room details

Sold HistoryListing records and last sold date for 102 660 QUAYSIDE DRIVE, New Westminster

Selling

MLS® #DateEventPrice
XXXXXXXXXXXxx XX, XXXXListed
XXXXXXXXXXXxx XX, XXXXXxxxxxx$X,XXX,XXX
Xxx XX, XXXXXxxxxx$X,XXX,XXX
Join or Sign In • Real estate boards need a verified account to see listing features & sold data

Location

Similar HomesShop homes for sale similar to 102 660 QUAYSIDE DRIVE, New Westminster

NeighbourhoodNearby Amenities, Schools, Commute and Travel Times near - 660 Quayside Drive, New Westminster

AreaAvg. PriceUpdated
This Home$1,199,000Nov 5, 2025
New Westminster$946,195Jul 9, 2026
Quay$743,492Jul 9, 2026

Amenities

Grocery Stores

  • Donald's Market0.22 km
  • Best Season Produce Ltd0.55 km
  • Save-On-Foods0.74 km

Malls

  • The Plaza0.32 km
  • Westminster Centre1.45 km
  • Royal City Centre1.61 km

Pharmacy

  • Longevity Compounding Pharmacy0.17 km

Liquor

  • 8th Street Liquor Store0.31 km

Libraries

  • Courthouse Library BC0.31 km
  • New Westminster Public Library1.53 km

Entertainment & Sports

Movie Theaters

  • Landmark Cinemas 10 New Westminster0.41 km
  • Cineplex Cinemas Coquitlam and VIP5.43 km

Restaurants

  • Pier West0.08 km
  • Moodswing Coffee + Bar (Formerly)Old Crow Coffee Co.0.10 km
  • Delicia Cafe & Bakery0.11 km

Nightlife

  • Moodswing Coffee + Bar (Formerly)Old Crow Coffee Co.0.10 km
  • Paramount Gentlemen’s Club0.12 km
  • Elks Club Of New Westminster0.18 km

Arenas

  • Queens Park Arena1.47 km
  • Moody Park Arena2.03 km

Health and Fitness

Fitness

  • Fitneesa Studio - Women’s Only Pilates and Personal Training Studio in New Westminster0.12 km
  • Heart & Soul Fitness0.18 km

Golf

  • Robert Burnaby Park Disc Golf Course4.23 km
  • Eaglequest Golf4.39 km
  • Scratch Indoor Golf and Academy | Golf Lessons | Golf Clubs Accessories Apparel | GCHawk and EyeXO Simulators | Puttview4.85 km

Hospitals

  • Royal Columbian Hospital3.04 km
  • Surrey Memorial Hospital5.51 km

Parks

Parks Nearby

  • Westminster Pier Park Entrance0.18 km
  • Hyack Square0.20 km
  • Downtown Dog Off Leash Area0.43 km

Trails Nearby

  • Glenbrook Ravine Park1.96 km
  • Glenbrook Ravine Trail2.08 km
  • Mission Urban Trail3.96 km

Public Recreation Center

  • New Westminster Tennis Club0.71 km
  • Century House1.73 km
  • Moody Park Outdoor Pool1.80 km

Museum

  • Irving House Historic Centre0.73 km
  • Japanese Canadian National Museum4.51 km

University & College

  • Kwantlen Polytechnic University3.40 km
  • Simon Fraser University - Surrey Campus4.65 km
  • Stenberg College4.78 km

Preschools

  • Queen's Park Daycare0.88 km

Downtown

  • Downtown Surrey4.81 km

Skytrain Station

  • New Westminster Station Skytrain0.32 km

Bus Stations

  • Westbound Columbia St @ 6th St0.24 km
  • Columbia Station @ Bay 10.34 km
  • Surrey Central Station Bay 10.37 km
  • Columbia Station @ Bay 20.37 km
  • Columbia Station @ Bay 30.39 km

Airports

  • Boundary Bay Airport (CZBB)15.81 km

BC Ferries

  • BC Ferries Tsawwassen Ferry Terminal26.78 km

West Coast Express

  • Moody Centre Station West Coast Express9.63 km

Elementary

  • Ecole Qayqayt0.76 km
  • Herbert Spencer1.80 km
  • Lord Kelvin1.89 km

Secondary

  • Purpose Independent Secondary School0.28 km
  • John Knox Christian - Secondary Campus1.22 km
  • New Westminster1.57 km

About: 102 660 QUAYSIDE DRIVE, New Westminster

If this townhouse isn't quite what you're looking for, view the other 637 townhouses in New Westminster

This freehold townhouse was built in 2025 and is currently listed at $740 per square foot. Monthly strata fees for this unit are $796.58. The property offers 1 parking space, a garage, waterfront access, scenic views.

The address of 102 660 QUAYSIDE DRIVE, unit number 102, is situated in New Westminster, British Columbia. It is located within the Quay neighborhood of the city.

Neighboring communities include Downtown NW, Uptown NW and Queens Park. Quayside has 38 homes currently on the market, while the district of Quay has 67 postings on the market. This represents approximately 10.5% of the total 637 properties listed for sale in New Westminster. In Quay, the average asking price for a townhouse is $724,207, which translates to a monthly mortgage payment of around $3,387.* This is 0.8 times the average price of $945,644 for a similar townhouse in the city of New Westminster.

Townhouses listed in Quay are an average of 998 sq ft, with 2 beds and 2 baths.

In the area surrounding 102 660 QUAYSIDE DRIVE, townhouses outnumber apartments/condos on the market.

The monthly payment amount is an approximation calculated loan requiring a 20% down payment at a 5% rate for a 5-year mortgage term

MLS®#: R3155834 · $1,059,000 · 2 bedroom townhouse in Quay New Westminster.

FAQs About 660 Quayside Drive, New Westminster

What is the square footage of this townhouse?
660 Quayside Drive, MLS® R3155834 has a size of 1,432 sqft. This is above the average square footage for townhouse in the Quay neighbourhood, which is 1,348 sqft.
What are nearby schools to 660 Quayside Drive, New Westminster?
Nearby secondary schools include Purpose Independent Secondary School, John Knox Christian - Secondary Campus and New Westminster. Nearby elementary schools include Ecole Qayqayt, Herbert Spencer and Lord Kelvin.
How many bedrooms and bathrooms does this home have?
There are 2 bedrooms and 3 bathrooms in this townhouse at 660 Quayside Drive, MLS® R3155834.
Does this townhouse have parking available?
Yes, there is parking available for the townhouse at 660 Quayside Drive with 1 spot.
Is 660 Quayside Drive, New Westminster, walkable?
With a Walk Score™ of 97, this home is considered a Walker's Paradise with daily errands do not require a car.
How does 660 Quayside Drive compare to other homes selling in Quay, New Westminster?
This home is listed at 18.4% above average townhouse prices for Quay and has been on the market for 5 days fewer than the typical home in that neighbourhood.