For Sale
5 days
- $1,979,000
- 2 bed
- 1 bath
- 1064 sqft
- Built in 1981
MLS® R3175755
•Royal LePage - Wolstencroft
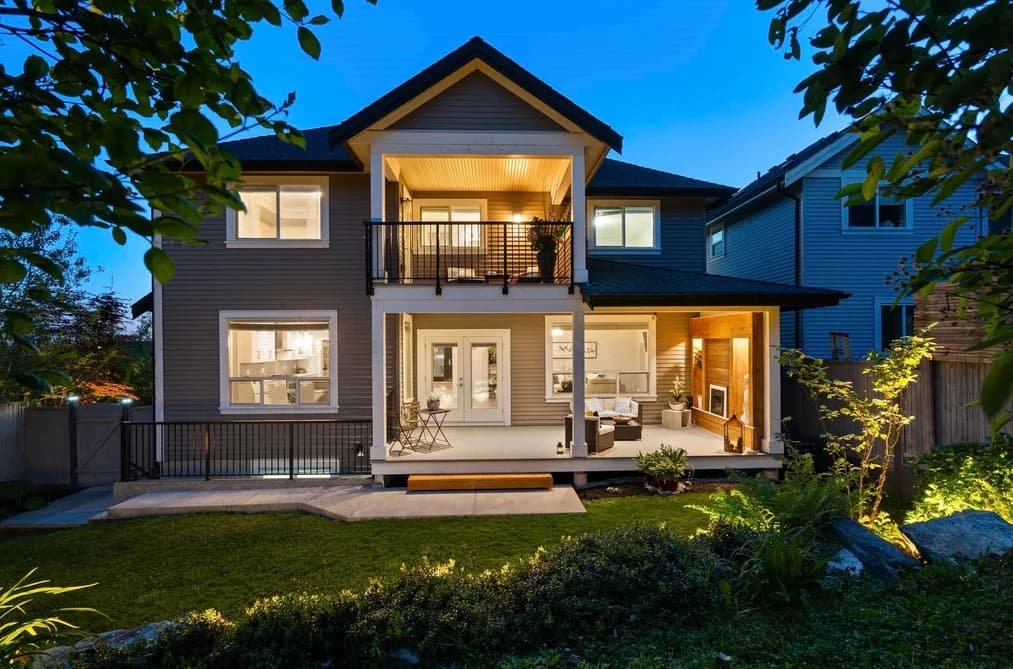
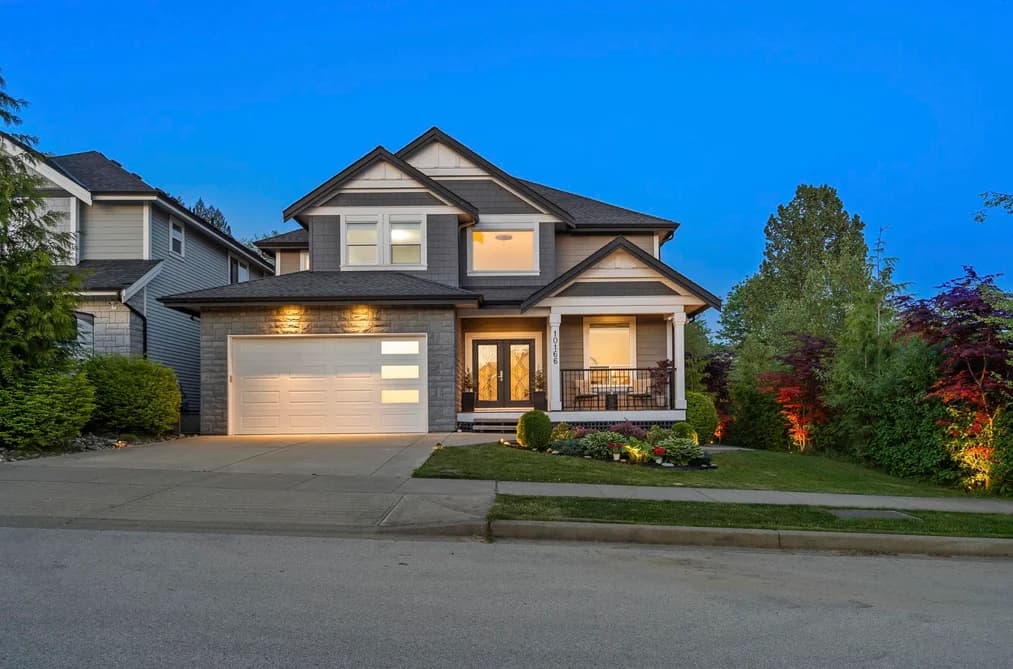

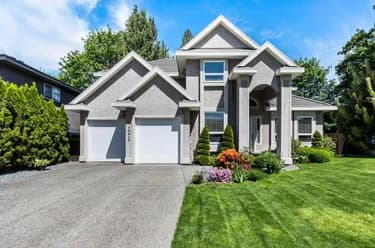
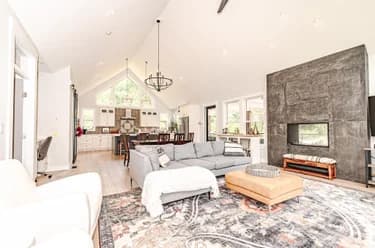
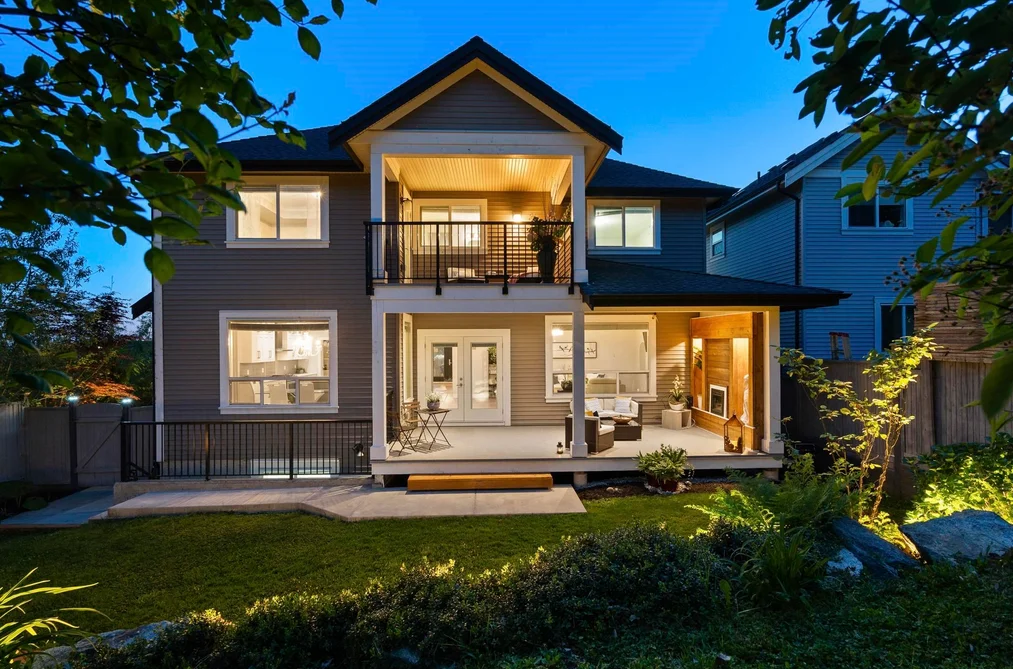
Privacy meets perfection in Albion! Set along a quite parkway on a serene corner bordering a wide, vehicle-free trail- with no rear neighbours - this home connects directly to scenic trails, parks & views. City-approved in-law suite-own entry, kitchen & laundry; flex room as 2nd bed!Inside, experience airy double-height ceilings, a main floor office, walk-in closets in every bedroom, A/C, and tankless hot water. Walking steps to daycares, top schools & transit, with quick HWY 7 access. Meticulously kept, smoke & pet-free. Enjoy the covered front porch, fireplace patio, and private primary deck all year round! Refined details best felt in person - book your tour today! O/H Oct 18 Sun 1-4 pm
This Single Family Residence home located at 10166 247b Street, Maple Ridge is currently for sale and has been available on Strawhomes.com for 58 days. This property is listed at $1,988,000 with an estimated mortgage of $9,297* per month. It has 5 beds, 5 bathrooms, and is 4,555 square feet. The property was built in 2016. 10166 247b Street, Maple Ridge BC V2W 0H1 is in the Albion Houses neighbourhood Maple Ridge. Thornhill MR, Cottonwood MR and Websters Corners are nearby neighborhoods.
Selling
| MLS® # | Date | Event | Price |
|---|---|---|---|
| XXXXXXXXXX | Xxx XX, XXXX | Listed | — |
| XXXXXXXXXX | Xxx XX, XXXX | Xxxxxx | $X,XXX,XXX |
| Xxx XX, XXXX | Xxxxxx | $X,XXX,XXX |


| Area | Avg. Price | Updated |
|---|---|---|
| This Home | $1,988,000 | Aug 19, 2026 |
| Maple Ridge | $1,272,053 | Oct 5, 2026 |
| Albion | $1,478,654 | Oct 5, 2026 |
If this detached house doesn't check all the boxes for your dream home, view the other 883 detached houses in Maple Ridge.
This freehold detached house was built in 2016 and is currently listed at $436 per square foot. The property sits on a 6,927 sq ft lot. The property offers 4 parking spaces, a garage, 2 fireplaces. Annual property taxes were assessed at $9,576 in 2025.
Located in the city of Maple Ridge, within the province of British Columbia, the address 10166 247B STREET resides in the Albion neighbourhood of Maple Ridge.
Other communities nearby are Cottonwood MR, Thornhill MR and East Central. 247b has 2 homes currently on the market, while the district of Albion has 88 postings on the market. This represents approximately 10.0% of the total 883 properties listed for sale in Maple Ridge. In Albion, the average asking price for a detached house is $1,324,385, which translates to an estimated monthly mortgage payment of $6,194.* Notably, this is 1.1 times the average list price of $1,248,166 for a similar detached house in the city of Maple Ridge.
The average Albion listed detached house is 2,813 sq ft, has 4 beds, and 4 baths.
In the area surrounding 10166 247B STREET, detached houses outnumber townhouses on the market.
Monthly payments are an estimate based on a mortgage with 20% down @ 5% with a 5-yr mortgage rate
MLS®#: R3157445 · $1,988,000 · 5 bedroom detached house in Albion Maple Ridge.
The list price of the House at 10166 247B Street, Maple Ridge is $1,988,000 and has been listed on strawhomes.com. 10166 247B Street, Maple Ridge, BC V2W 0H1 has 5 beds, 5 baths, and is 4,555 sq ft. This MLS® listing ID R3157445 was built in 2016. 10166 247B Street, Maple Ridge is located in the city of Maple Ridge Houses for sale, and situated in a great neighbourhood called Albion Houses for sale.
This House is a detached property that is currently for sale and was listed on August 19, 2026, or listed 1 month ago on our web site. This detached house is for sale and is located in the neighbourhood of Albion, in the Jackson Ridge complex. It was built in the year of 2016, or 10 years old. The full mailing address is 10166 247B Street, Maple Ridge, BC, V2W 0H1. It has 5 beds & 5 baths. The list price of this detached house is $1,988,000 and the living area is 4,555 sq ft, or $436 per square foot. The lot is 6,927 sq ft.
The postal code V2W 0H1 has an open house in Maple Ridge British Columbia Canada on Sun, Oct 18 from 1 pm to 4 pm. This Albion detached house for sale is one of Lower Mainlands best priced properties in the Albion neighbourhood.
If you would like to calculate your mortgage payment for this listing located at V2W 0H1 and need a mortgage calculator please see above.
For sellers wanting to get a home value of their house for sale near This MLS® listing ID R3157445, please contact us using make an appointment button below and then click to see what is my home worth button to have a Maple Ridge listing agent contact you with our selling system. Richard Morrison is a top real estate agent located in Maple Ridge Albion.
You can see Price History, house prices, Walk Score, and property disclosure above. The data relating to real estate on this website (MLS® R3157445) comes in part from the Maple Ridge MLS® Reciprocity program of either Greater Vancouver REALTORS® (GVR), the Fraser Valley Real Estate Board (FVREB) or the Chilliwack and District Real Estate Board (CADREB).