307 5645 Barker Avenue, Burnaby, BC
•Central Park BSFor Sale
103 days
- $599,999
- 2 bed
- 2 bath
- 947 sqft
- Built in 1974
MLS® R3124298
•Royal Pacific Realty (Kingsway) Ltd.
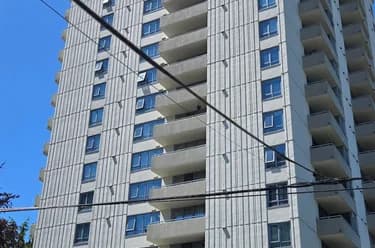
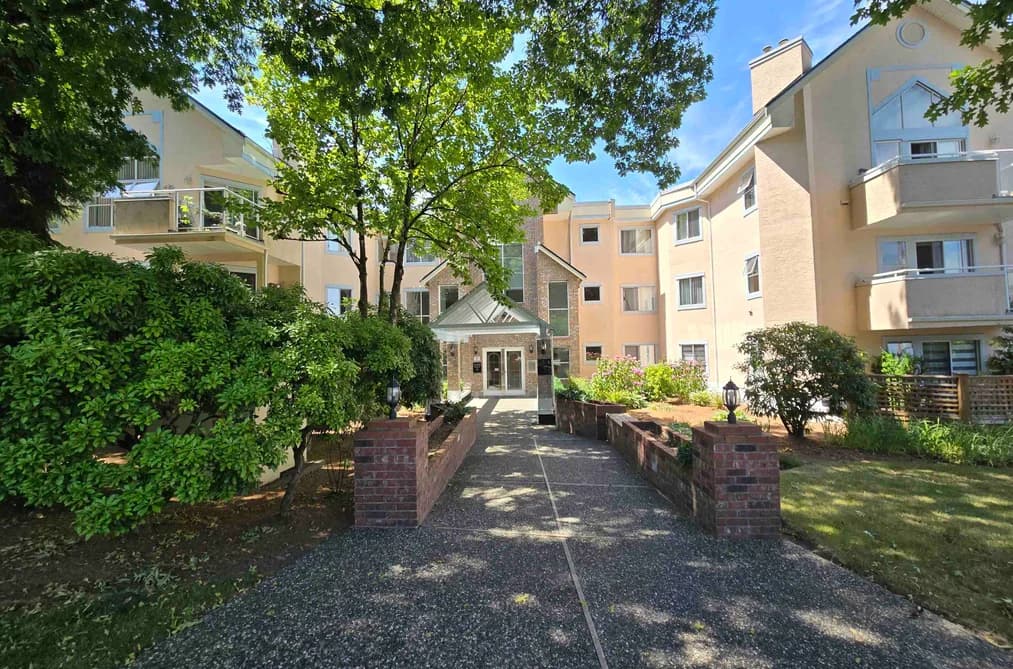
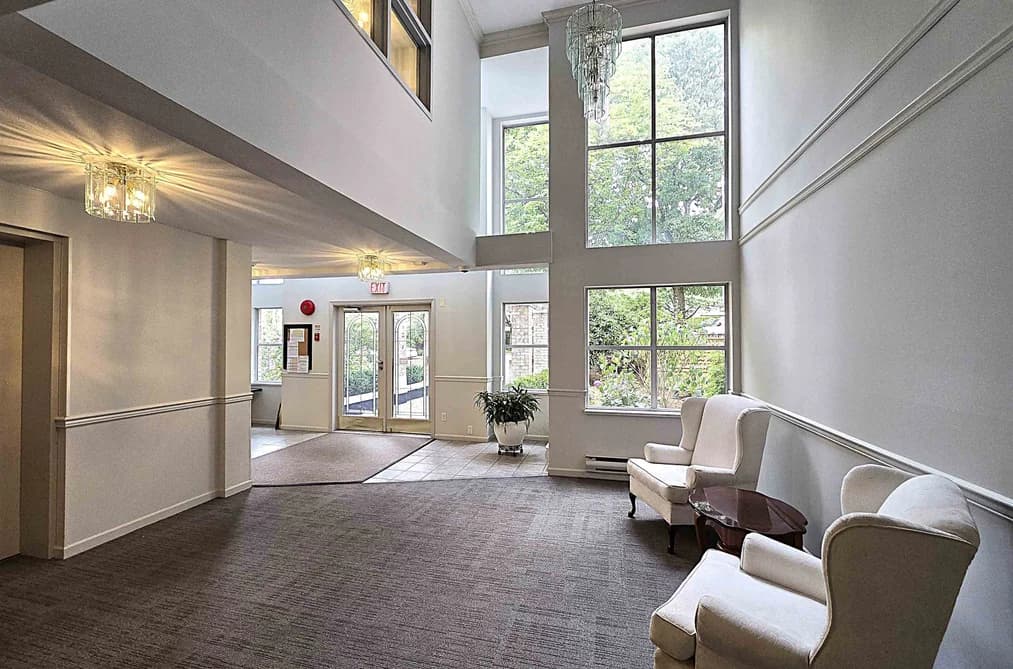

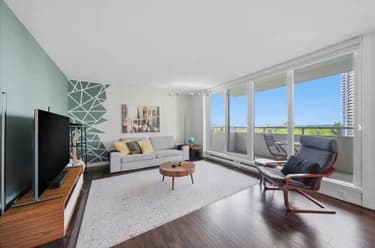
Rarely available 1,165 sq.ft. ground-floor corner unit in a prime Burnaby location! This bright and spacious 2-bedroom home features a highly desirable southwest exposure, filling the living spaces with natural light throughout the day. Enjoy the privacy and convenience of a large patio opening onto beautifully landscaped gardens, creating a peaceful outdoor retreat with a townhouse-like feel. Wheelchair accessible and thoughtfully designed with generous room sizes and a functional layout. Ideally located just minutes from Patterson SkyTrain Station, Central Park, Metrotown shopping, restaurants, and everyday amenities. A fantastic opportunity for families, and anyone seeking spacious, convenient, single-level living in a well-maintained community.
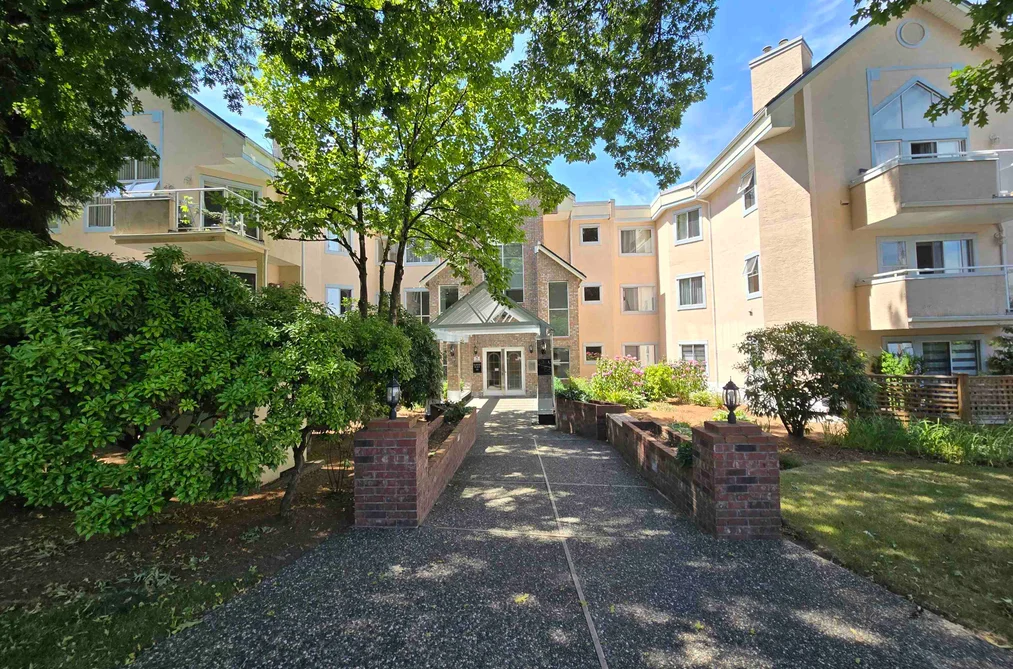
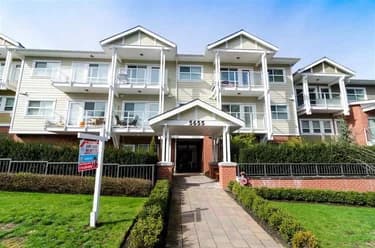
This Apartment/Condo home located at 5565 Barker Avenue, Burnaby is currently for sale and has been available on Strawhomes.com for 43 days. This property is listed at $599,900 with an estimated mortgage of $2,806* per month. It has 2 beds, 2 bathrooms, and is 1,165 square feet. The property was built in 1990. 101 5565 Barker Avenue, Burnaby BC V5H 2N8 is in the Central Park BS Condos neighbourhood Burnaby. Metrotown, Garden Village and Forest Glen BS are nearby neighborhoods.
| MLS® # | Date | Event | Price |
|---|---|---|---|
| XXXXXXXXXX | Xxx XX, XXXX | Listed | — |



| Area | Avg. Price | Updated |
|---|---|---|
| This Home | $639,900 | Jul 7, 2026 |
| Burnaby | $1,284,174 | Aug 5, 2026 |
| Central Park BS | $1,758,900 | Aug 5, 2026 |
If this apartment/condo doesn't check all the boxes for your dream home, view the other 1,978 apartments/condos in Burnaby.
This freehold apartment/condo was built in 1990 and is currently listed at $515 per square foot. Monthly strata fees for this unit are $528.44. The property offers 1 parking space, a garage, 1 fireplace. Annual property taxes were assessed at $2,085 in 2025.
The address of 101 5565 BARKER AVENUE, unit number 101, is situated in Burnaby, British Columbia. It is located within the Central Park BS neighborhood of the city.
Other communities nearby are Metrotown, Garden Village and Forest Glen BS. Barker has 10 homes currently on the market, while the district of Central Park BS has 39 postings on the market. This is roughly 2.0% of Burnaby's total 1,978 listings on the market. The average listed price of a apartment/condo in Central Park BS is $1,709,887, with an estimated mortgage of $7,997 per month.* That is 1.3 the average list price of $1,272,383 for a apartment/condo in Burnaby.
The average Central Park BS listed apartments/condo is 1,615 sq ft, has 3 beds, and 3 baths.
The community around 101 5565 BARKER AVENUE has more apartments/condos for sale than detached houses.
Monthly payments are an estimate based on a mortgage with 20% down @ 5% with a 5-yr mortgage rate
MLS®#: R3143526 · $599,900 · 2 bedroom apartment/condo in Central Park BS Burnaby.