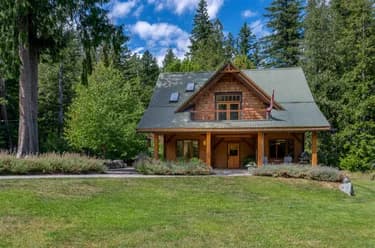
7683 Cerulean Drive, Pemberton, BC
•PembertonFor Sale
91 days
- $1,899,999
- 6 bed
- 5 bath
- 3860 sqft
- Built in 2025
MLS® R3149596
•Angell Hasman & Associates Realty Ltd.
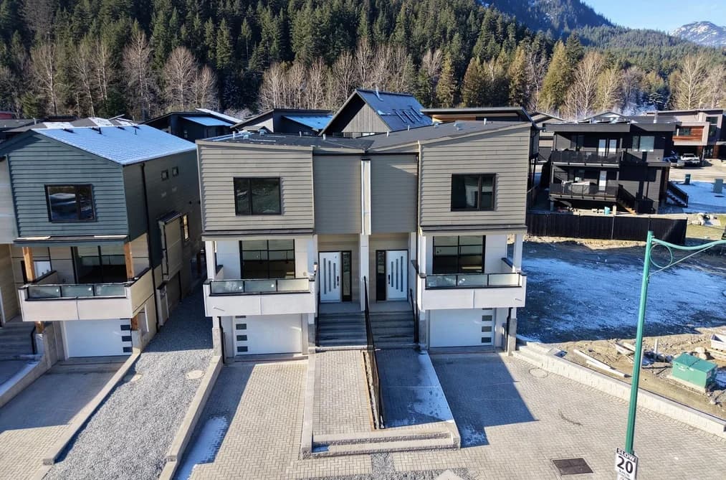
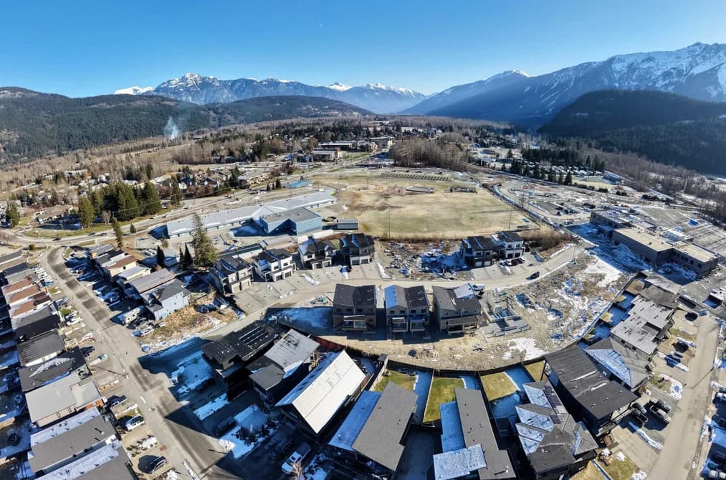

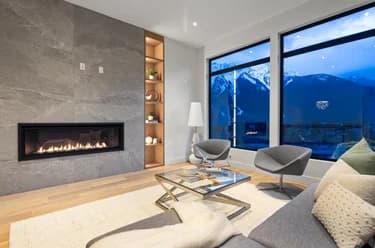
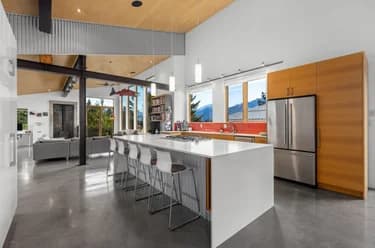
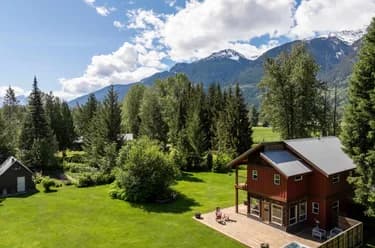
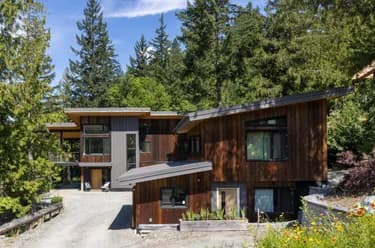
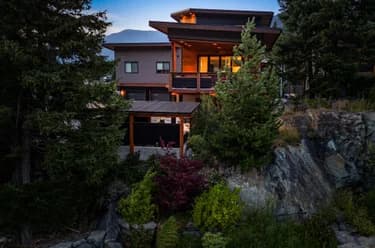
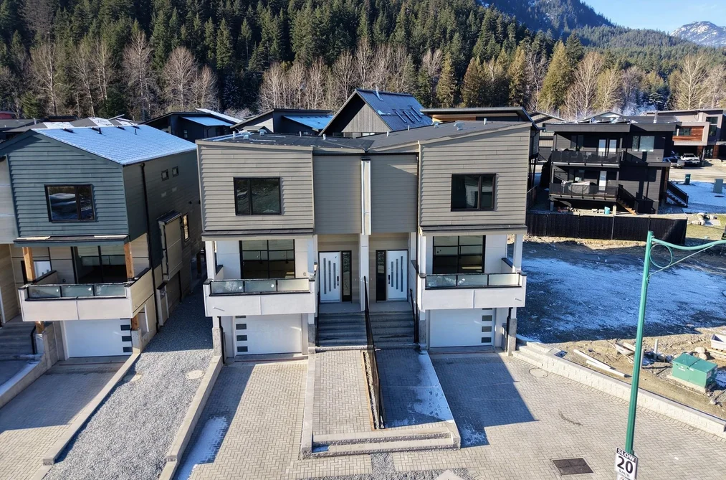
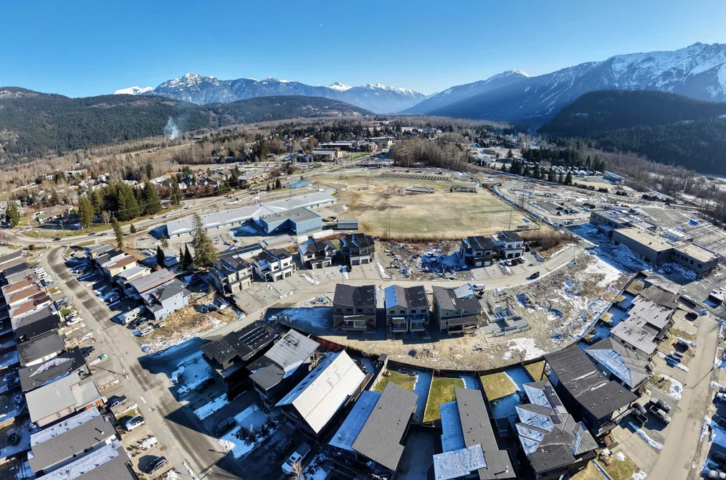
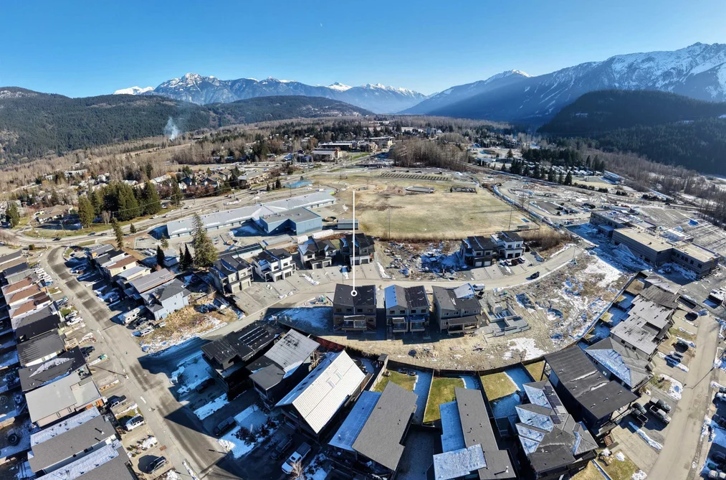
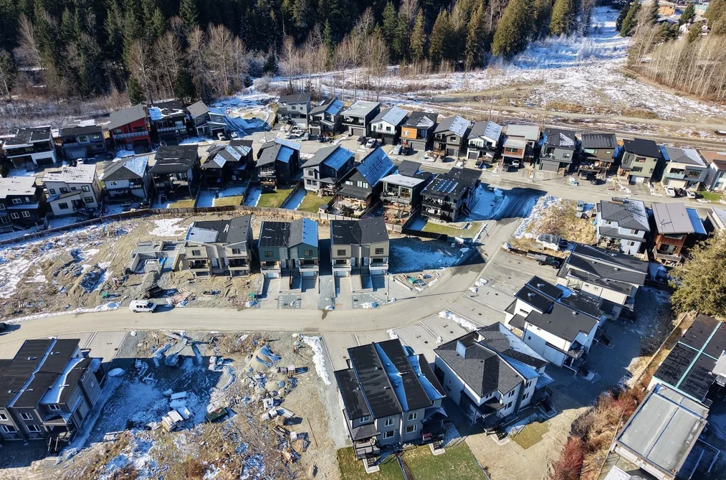
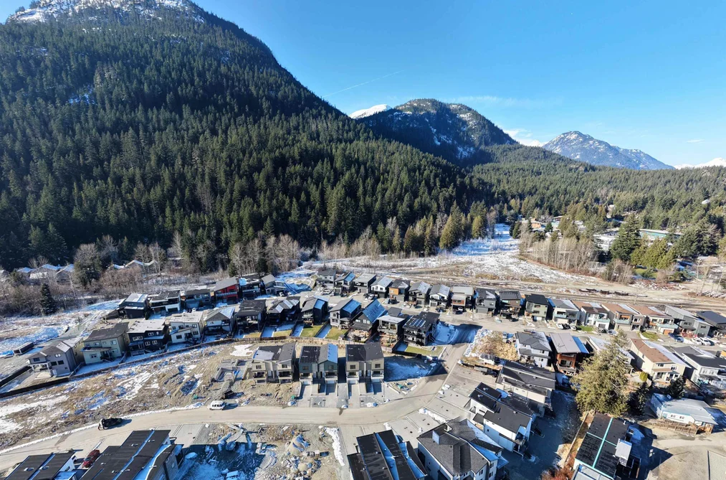
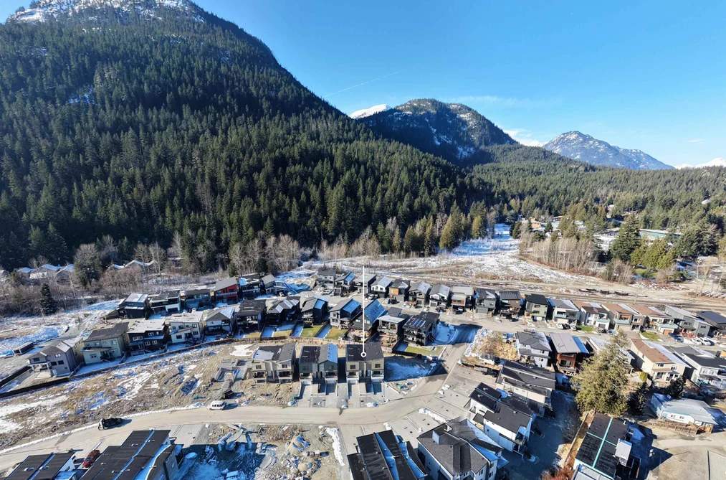
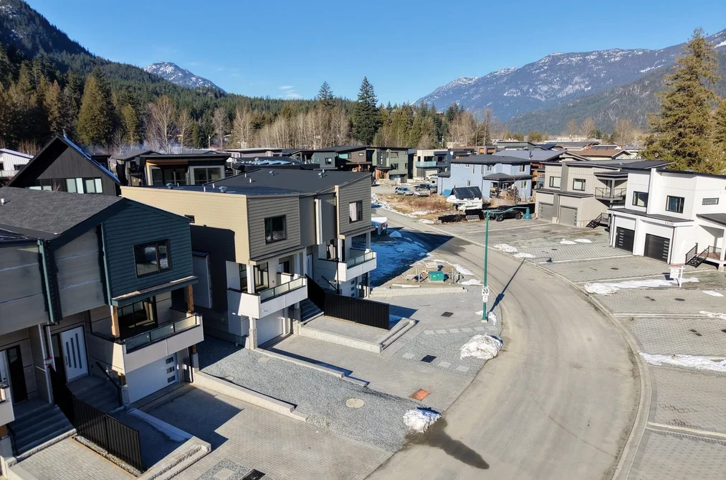
Welcome to Tiyata Village, nestled in the heart of Pemberton. This brand-new full duplex showcases modern design, functional layouts, and stunning views of the surrounding Mountain Range. Each side features 3 bedrooms and 2.5 bathrooms-ideal for families, investors, or anyone looking for a serene mountain retreat. Built to Step 4 energy efficiency standards, this home includes custom kitchen cabinetry, two sets of washer/dryers, heat pump, HRV system, energy-efficient windows, two gas fireplaces, and two single-car garages. It also comes with a 2-5-10 New Home Warranty for added peace of mind. Located in a lively community known for year-round outdoor recreation, you're just minutes from hiking and biking trails, lakes and world-class Ski Resort.
This Single Family Residence home located at 1002 Phare Crescent, Pemberton is currently for sale and has been available on Strawhomes.com for 161 days. This property is listed at $1,869,999 with an estimated mortgage of $8,745* per month. It has 6 beds, 5 bathrooms, and is 2,938 square feet. The property was built in 2025. 1002 Phare Crescent, Pemberton BC V0N 0A7 is in the Pemberton Houses neighbourhood Pemberton.
Selling
| MLS® # | Date | Event | Price |
|---|---|---|---|
| XXXXXXXXXX | Xxx XX, XXXX | Listed | — |
| XXXXXXXXXX | Xxx XX, XXXX | Xxxxxxx | $X,XXX,XXX |
| Xxx XX, XXXX | Xxxxxx | $X,XXX,XXX | |
| XXXXXXXXXX | Xxx XX, XXXX | Xxxxxxx | $X,XXX,XXX |
| Xxx XX, XXXX | Xxxxxx | $X,XXX,XXX |


| Area | Avg. Price | Updated |
|---|---|---|
| This Home | $1,869,999 | Feb 25, 2026 |
| Pemberton | $1,567,272 | Oct 5, 2026 |
| Pemberton | $1,292,148 | Oct 5, 2026 |
If this detached house isn't quite what you're looking for, view the other 98 single family homes in Pemberton
This freehold detached house was built in 2025 and is currently listed at $636 per square foot. The property sits on a 7,521 sq ft lot with 51 feet of frontage. The property offers 5 parking spaces, a garage, 2 fireplaces, scenic views.
The address of 1002 PHARE CRESCENT is situated in Pemberton, British Columbia. It is located within the Pemberton neighborhood of the city.
Neighboring communities include Mount Currie, Ivey Lake Estates and Walkerville Estates. Phare has 3 homes currently on the market, while the district of Pemberton has 80 postings on the market. This is roughly 81.6% of Pemberton's total 98 listings on the market. The average listed price of a detached house in Pemberton is $1,336,505, with an estimated mortgage of $6,250 per month.* That is 0.8 the average list price of $1,638,188 for a detached house in Pemberton.
The average Pemberton listed detached house is 2,026 sq ft, has 3 beds, and 3 baths.
In the area surrounding 1002 PHARE CRESCENT, detached houses outnumber townhouses on the market.
The monthly payment amount is an approximation calculated loan requiring a 20% down payment at a 5% rate for a 5-year mortgage term
MLS®#: R3093731 · $1,869,999 · 6 bedroom detached house in Pemberton Pemberton.
The list price of the House at 1002 Phare Crescent, Pemberton is $1,869,999 and has been listed on strawhomes.com. 1002 Phare Crescent, Pemberton, BC V0N 0A7 has 6 beds, 5 baths, and is 2,938 sq ft. This MLS® listing ID R3093731 was built in 2025. 1002 Phare Crescent, Pemberton is located in the city of Pemberton Houses for sale, and situated in a great neighbourhood called Pemberton Houses for sale.
This House is a detached property that is currently for sale and was listed on February 25, 2026, or listed 7 months ago on our web site. This detached house is for sale and is located in Pemberton. It was built in the year of 2025, or 1 years old. The full mailing address is 1002 Phare Crescent, Pemberton, BC, V0N 0A7. It has 6 beds & 5 baths. The list price of this detached house is $1,869,999 and the living area is 2,938 sq ft, or $636 per square foot. The lot is 7,521 sq ft.
The postal code V0N 0A7 has a few open houses in Pemberton British Columbia Canada. This Pemberton detached house for sale is one of Lower Mainlands best priced properties in the Pemberton neighbourhood.
If you would like to calculate your mortgage payment for this listing located at V0N 0A7 and need a mortgage calculator please see above.
For sellers wanting to get a home value of their house for sale near This MLS® listing ID R3093731, please contact us using make an appointment button below and then click to see what is my home worth button to have a Pemberton listing agent contact you with our selling system. Richard Morrison is a top real estate agent located in Pemberton.
You can see Price History, house prices, Walk Score, and property disclosure above. The data relating to real estate on this website (MLS® R3093731) comes in part from the Pemberton MLS® Reciprocity program of either Greater Vancouver REALTORS® (GVR), the Fraser Valley Real Estate Board (FVREB) or the Chilliwack and District Real Estate Board (CADREB).