By Area
By Type

1002 3200 CORVETTE WAY

Address
1002 3200 CORVETTE WAY, Richmond BC V6X 0T8
List Price
$568,000
Est. $2,656/month
Beds
1
Baths
1
Sq Ft
658
Type
Apartment/Condo
Structure
Multi Family, Residential Attached
Year Built
2021
Size
658 sqft
Parking
1 parking spot
Stories
14
Taxes
$2,452.79 /yr (2025)
Strata
$390.85/mo
Pets
Cats OK, Dogs OK, Yes With Restrictions
Status
For Sale
MLS®#
R3144181
Walk Score
70
Added
Updated
Listed By
RE/MAX Austin Kay Realty
MLS RECIPROCITY

Property Description1002 3200 CORVETTE WAY, Richmond, BC

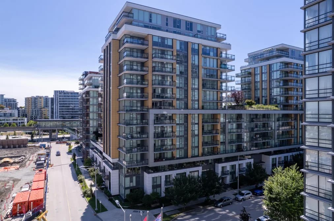
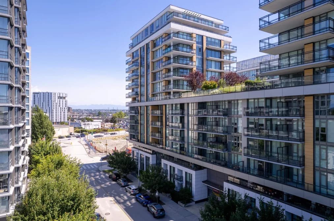
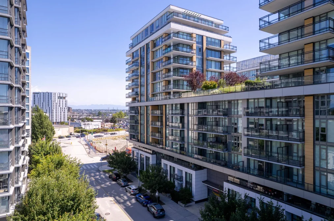
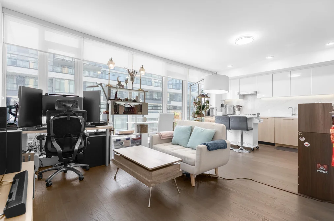
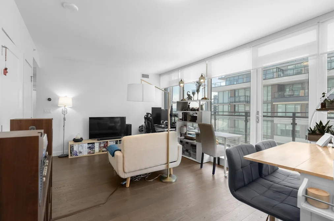
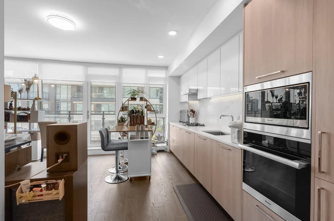
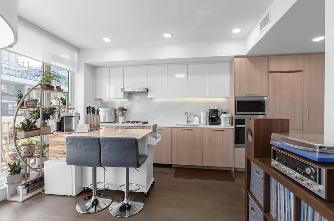
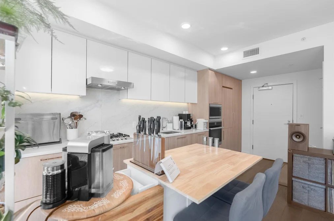
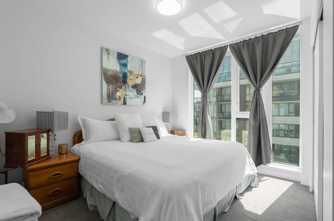
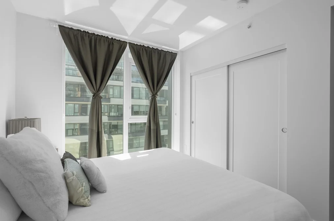
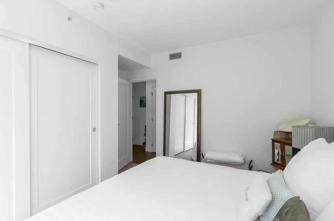
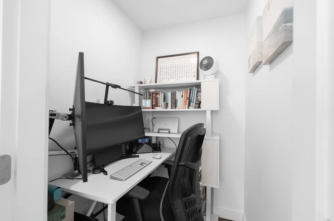
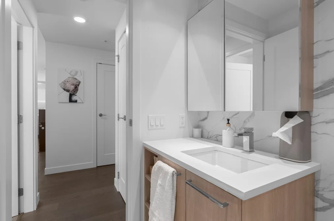
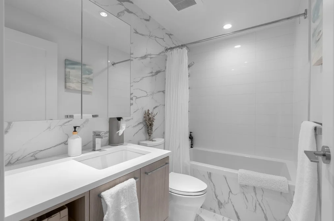
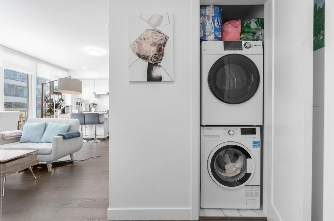
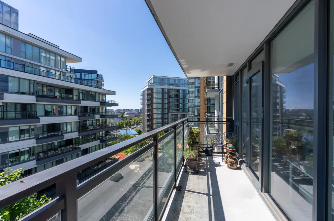
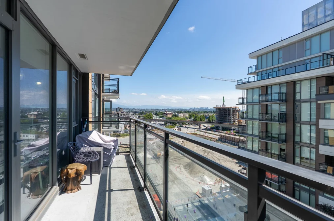
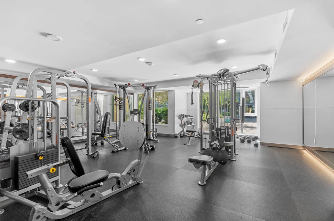
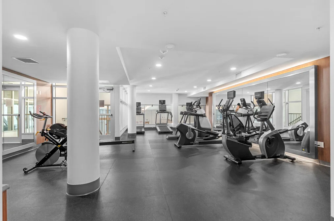
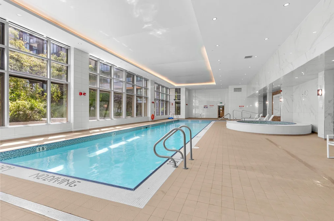
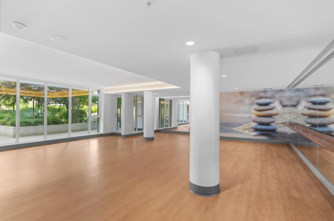
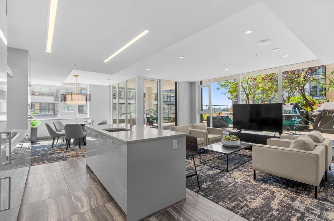
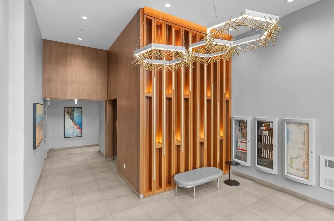
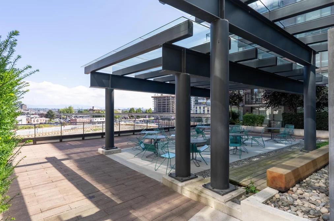
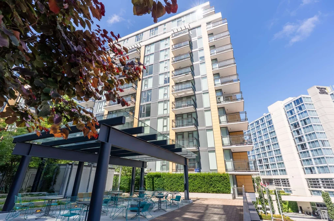
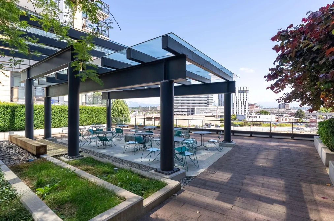
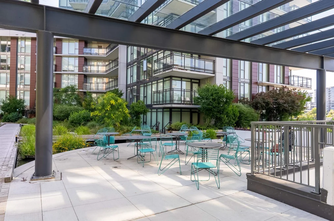
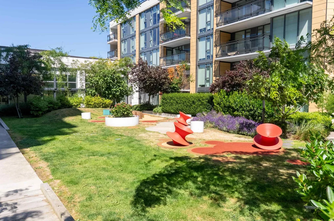
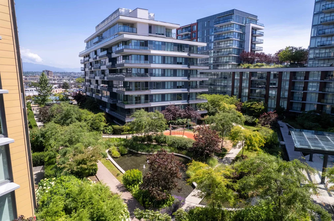
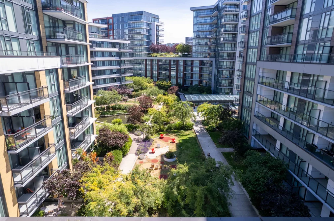
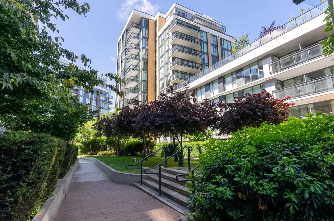
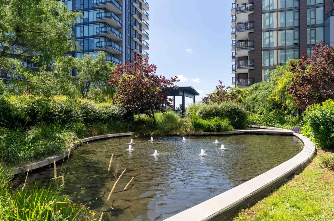
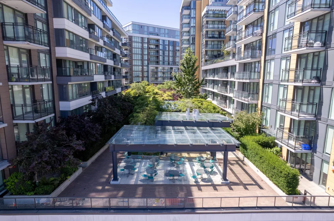
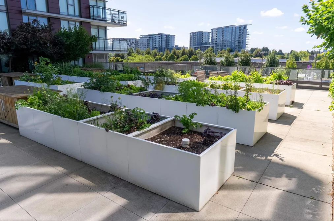
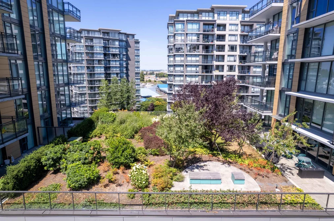
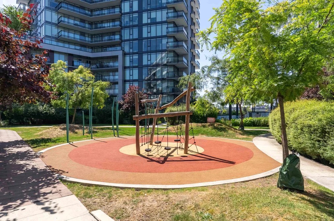
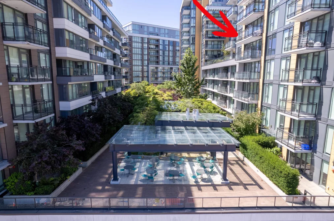
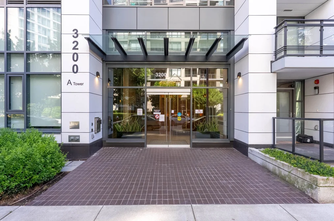
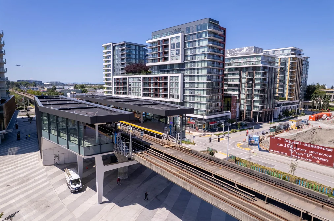
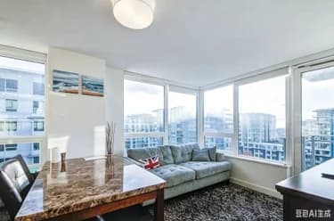
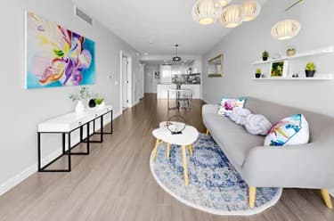
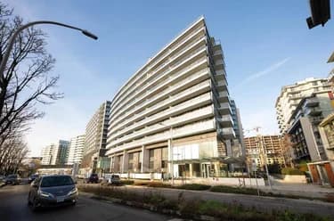
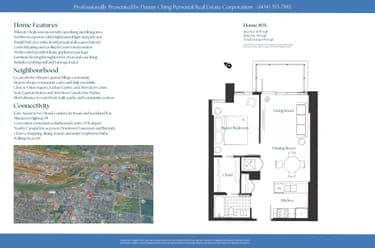
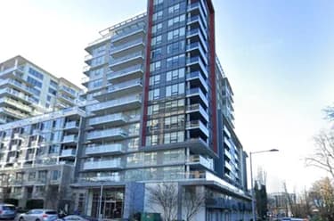
Bright and spacious air conditioned 1 bedroom plus den home offers 658 SF of thoughtfully designed living space. North East Mountain views from the 10th floor. The extra wide floor plan, floor to ceiling windows, and oversized covered balcony fill the home with an abundance of natural light. Just 5 years old and spotless with Miele stainless steel appliances, hardwood flooring, a large walk-in closet, in-suite laundry, and includes 1 secure parking stall. Enjoy resort style amenities including an indoor swimming pool, fitness centre, clubhouse, and beautifully landscaped courtyard garden. Unbeatable location just steps to the Canada Line Capstan Station, Yaohan Centre, shops, restaurants, buses, the Dyke Trail, and with quick access to Vancouver, bridges, and major highways.

This Apartment/Condo home located at 3200 Corvette Way, Richmond is currently for sale and has been available on Strawhomes.com for 1 days. This property is listed at $568,000 with an estimated mortgage of $2,656* per month. It has 1 bed, 1 bathroom, and is 658 square feet. The property was built in 2021. 1002 3200 Corvette Way, Richmond BC V6X 0T8 is in the West Cambie Condos neighbourhood Richmond. Sea Island, Bridgeport RI and East Cambie are nearby neighborhoods.

Video Tour

Facts & FeaturesProperty facts for 1002 3200 CORVETTE WAY, Richmond

Property

Area Minor
West Cambie
Postal Code
V6X 0T8
Property Sub Type
Apartment/Condo
Year Built
2,021
Size (Interior)
658 sqft
Building Area Total
658 sqft
Area Major
Richmond
Property Type
Residential
Status
Active
Last Modified
2026-07-08

Inside

Bathrooms
1
Main Level Bathrooms
Laundry Features
In Unit
Flooring
Mixed
Rooms
Above Grade Finished Area
Below Grade Finished Area
Kitchen Appliances
Washer/Dryer, Dishwasher, Refrigerator, Stove, Microwave
Bedrooms
1
Window Features
Window Coverings
Interior Features
Elevator

Building

Roof
Other
Floor Area Below Grade
Stories
14
Heating
Forced Air, Heat Pump
Foundation
Concrete Perimeter
Structure
Multi Family, Residential Attached
View
Yes
View Description
North Mountain View
Spa Features
Swirlpool/Hot Tub
Construction
Concrete, Glass (Exterior), Mixed (Exterior)
Exterior Features
Garden, Balcony

Parking

Parking Space (A)
1
Parking Features
Garage Under Building, Concrete
Garage
Yes

Fees

Taxes
$2,452.79
Tax Year
2,025
Maintenance Fee
$390.85/month
Common Elements Included
Clubhouse, Exercise Centre, Recreation Facilities, Sauna/Steam Room, Caretaker, Trash, Maintenance Grounds, Gas, Hot Water, Management, Sewer, Snow Removal, Water
Central A/C Included
Yes

Utilities

Utilities
Electricity Connected, Natural Gas Connected, Water Connected
Sewer
Public Sewer, Sanitary Sewer, Storm Sewer
Water Source
Public

Highlights

Building Amenities
Clubhouse, Exercise Centre, Recreation Facilities, Sauna/Steam Room, Caretaker, Trash, Maintenance Grounds, Gas, Hot Water, Management, Sewer, Snow Removal, Water
Community Features
Shopping Nearby

Land

Lot Features
Central Location, Marina Nearby, Recreation Nearby
Direction Faces
North

Listing Details

MLS® Number
R3144181
Ownership
Freehold Strata
Age
5 years
Main Floor Finished Area
658 sqft
Listing Source
GVR – FVREB – CADREB – BCNREB – Resi
Pets Allowed
Cats OK, Dogs OK, Yes With Restrictions

Additional Property Details

Above Grade Finished Area
Below Grade Finished Area
Basement Finished Area
Main Floor Finished Area
Main Level Bathrooms
Age of Building
Legal Description
Distance to Transit
Rentals Allowed
Management Company
Restrictions
Age Restriction
Fireplace Features
Patio & Porch
Fencing
Covered Parking Places

Rooms

Sign in to view room details

Sold HistoryListing records and last sold date for 1002 3200 CORVETTE WAY, Richmond

Selling

MLS® #DateEventPrice
XXXXXXXXXXXxx XX, XXXXListed
XXXXXXXXXXXxx XX, XXXXXxxxxxx$X,XXX,XXX
Xxx XX, XXXXXxxxxx$X,XXX,XXX
XXXXXXXXXXXxx XX, XXXXXxxxxxx$X,XXX,XXX
Xxx XX, XXXXXxxxxx$X,XXX,XXX
Join or Sign In • Real estate boards need a verified account to see listing features & sold data

Location

Similar HomesShop homes for sale similar to 1002 3200 CORVETTE WAY, Richmond

NeighbourhoodNearby Amenities, Schools, Commute and Travel Times near - 1002-3200 Corvette Way, Richmond

AreaAvg. PriceUpdated
This Home$568,000Jul 8, 2026
Richmond$1,409,565Jul 8, 2026
West Cambie$1,025,064Jul 8, 2026

Amenities

Grocery Stores

  • Can-Trust Grocery0.29 km
  • T&T Supermarket0.42 km
  • H Mart Richmond0.67 km

Malls

  • Union Square Shopping Centre0.35 km
  • Yaohan Centre0.43 km
  • Continental Shopping Centre0.58 km

Pharmacy

  • Park Pacific Pharmacy0.40 km

Liquor

  • JAK'S Beer Wine Spirits0.38 km

Libraries

  • Vancouver Public Library, Marpole Branch2.31 km
  • Richmond Public Library2.88 km

Entertainment & Sports

Movie Theaters

  • Cineplex Cinemas Marine Gateway and VIP2.54 km
  • Dunbar Theatre7.25 km

Restaurants

  • the apron0.08 km
  • Italian Tomato Restaurant0.23 km
  • Versante Hotel0.27 km

Nightlife

  • Club Versante0.30 km
  • Cask Whisky Vault0.31 km
  • K-Fever Karaoke0.31 km

Arenas

  • Minoru Arenas5.15 km
  • Vancouver Canadians Baseball Club8.09 km

Health and Fitness

Fitness

  • YOUR PILATES STUDIO0.25 km
  • Raylion0.53 km

Golf

  • Birdie Indoor Golf Richmond0.87 km
  • Jordan Grebe Golf1.13 km
  • Bay Fore Golf1.13 km

Hospitals

  • Richmond Hospital2.45 km
  • Holy Family Hospital5.16 km

Parks

Parks Nearby

  • Miller Neighbourhood Park1.09 km
  • Fraser River Trail1.16 km
  • Templeton Field1.27 km

Trails Nearby

  • Bridgeport Trail0.87 km
  • Fraser River Trail - Hudson Gateway1.18 km
  • Minoru Lakes and Pierrefonds Gardens Walking Trail2.75 km

Public Recreation Center

  • Sea Island Community Centre0.84 km
  • Richmond Olympic Oval2.17 km
  • Lang Centre2.34 km

Museum

  • Richmond Art Gallery2.93 km
  • Steveston Museum8.03 km

University & College

  • Kwantlen Polytechnic University - Richmond Campus1.70 km
  • Langara College4.78 km
  • Trinity Western University - Richmond4.80 km

Preschools

  • Premier Montessori Academy0.77 km

Downtown

  • Downtown Richmond2.61 km

Skytrain Station

  • Sea Island Centre Station Skytrain0.62 km

Bus Stations

  • Northbound Cessna Dr @ 3800 Block1.05 km
  • Eastbound Crescent Rd @ 140 St1.12 km
  • Southbound Garden City Rd @ Ferndale Rd1.34 km
  • Vancouver Transit Centre1.40 km
  • Southbound Hudson St @ SW Marine Dr1.44 km

Airports

  • Vancouver International Airport (YVR)3.59 km

BC Ferries

  • BC Ferries Tsawwassen Ferry Terminal20.18 km

Elementary

  • Pythagoras Academy1.05 km
  • R. C. Talmey1.10 km
  • Tomsett Elementary1.47 km

Secondary

  • Maple Hill School0.70 km
  • Maple Leaf School - KPU1.74 km
  • City Vancouver Academy2.17 km

About: 1002 3200 CORVETTE WAY, Richmond

Explore 2,051 condominiums for sale in Richmond to find your ideal property.

This freehold apartment/condo was built in 2021 and is currently listed at $863 per square foot. Monthly strata fees for this unit are $390.85. The property offers 1 parking space, a garage, scenic views. Annual property taxes were assessed at $2,453 in 2025.

1002 3200 CORVETTE WAY is in the city of Richmond, British Columbia and found in the community of West Cambie in Richmond.

Neighboring communities include East Cambie, McLennan North and Brighouse. Corvette has 18 homes currently on the market, while the district of West Cambie has 225 postings on the market. That's just 11.0% of the 2,051 total listings for sale in the city of Richmond. In West Cambie, the average asking price for a apartment/condo is $1,026,246, which translates to a monthly mortgage payment of around $4,799.* This is 0.7 times the average price of $1,409,174 for a similar apartment/condo in the city of Richmond.

The average West Cambie listed apartments/condo is 1,181 sq ft, has 2 beds, and 2 baths.

The community around 1002 3200 CORVETTE WAY has more apartments/condos for sale than detached houses.

Monthly payments are an estimate based on a mortgage with 20% down @ 5% with a 5-yr mortgage rate

MLS®#: R3144181 · $568,000 · 1 bedroom apartment/condo in West Cambie Richmond.

FAQs About 1002-3200 Corvette Way, Richmond

What is the square footage of this condo?
1002-3200 Corvette Way, MLS® R3144181 has a size of 658 sqft. This is below the average square footage for condo in the West Cambie neighbourhood, which is 869 sqft.
What are nearby schools to 1002-3200 Corvette Way, Richmond?
Nearby secondary schools include Maple Hill School, Maple Leaf School - KPU and City Vancouver Academy. Nearby elementary schools include Pythagoras Academy, R. C. Talmey and Tomsett.
How many bedrooms and bathrooms does this home have?
There are 1 bedroom and 1 bathroom in this condo at 1002-3200 Corvette Way, MLS® R3144181.
Does this condo have parking available?
Yes, there is parking available for the condo at 1002-3200 Corvette Way with 1 spot.
What are annual taxes for 1002-3200 Corvette Way, Richmond, BC?
Annual taxes for this home are estimated at $2,453 per year based on 2025 tax year reports.
Is 1002-3200 Corvette Way, Richmond, walkable?
With a Walk Score™ of 70, this home is considered very walkable with many errands that can be accomplished by foot and close transit options.
How does 1002-3200 Corvette Way compare to other homes selling in West Cambie, Richmond?
This home is listed at 30.1% below average condo prices for West Cambie and has been on the market for 48 days fewer than the typical home in that neighbourhood.
What building is this condo a part of?
3200 Corvette Way Unit 1002 is part of the building 3200 Corvette Way and other units for sale include unit 701 and unit TH13.