224-6505 3 Avenue, Delta, BC
•Boundary BeachFor Sale
42 days
- $1,499,000
- 2 bed
- 2 bath
- 1720 sqft
- Built in 1992
MLS® R3163374
•Engel & Volkers Vancouver
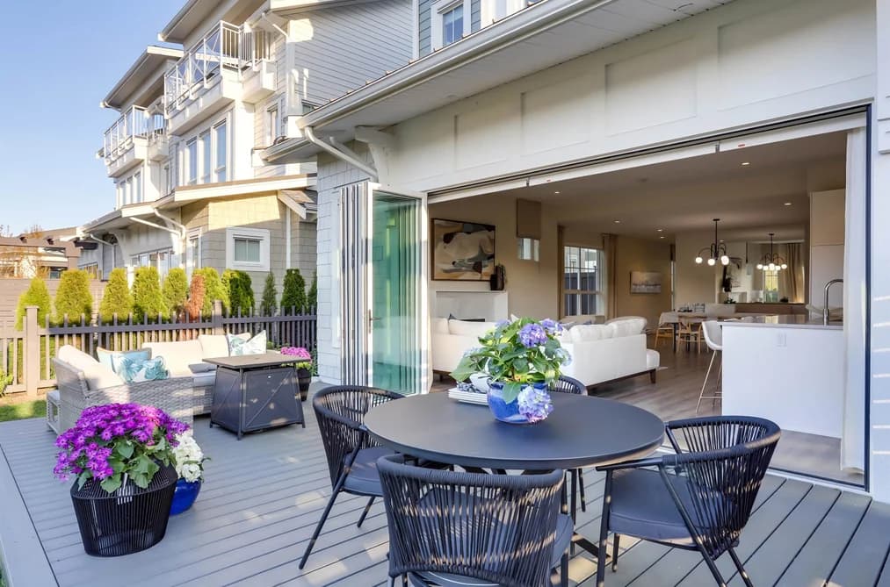
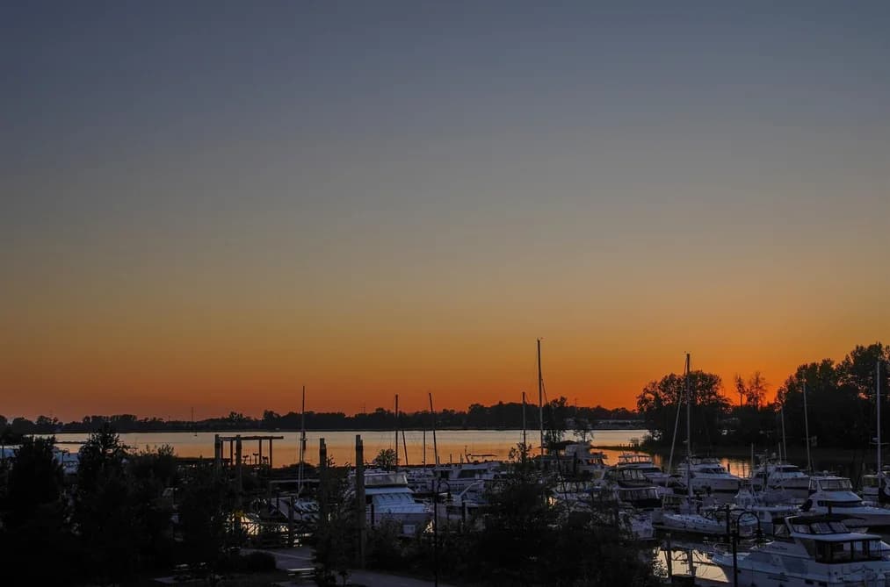

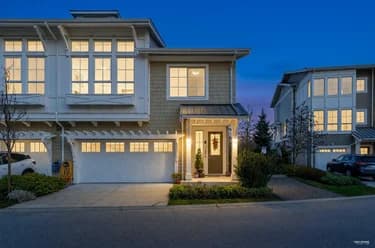
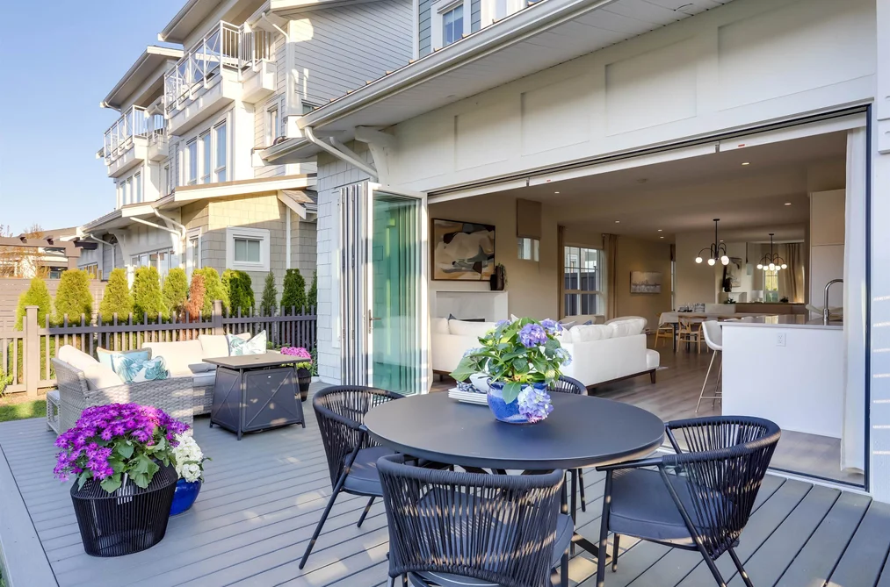
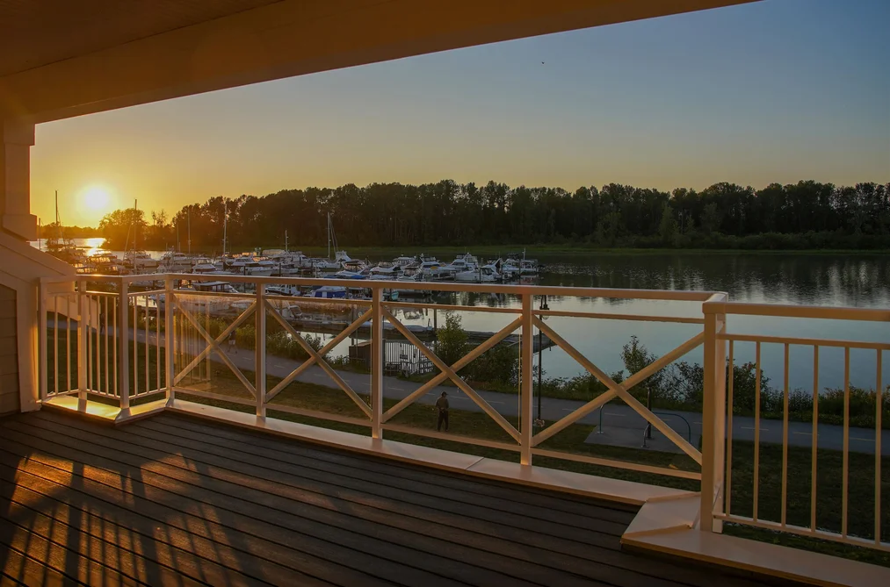
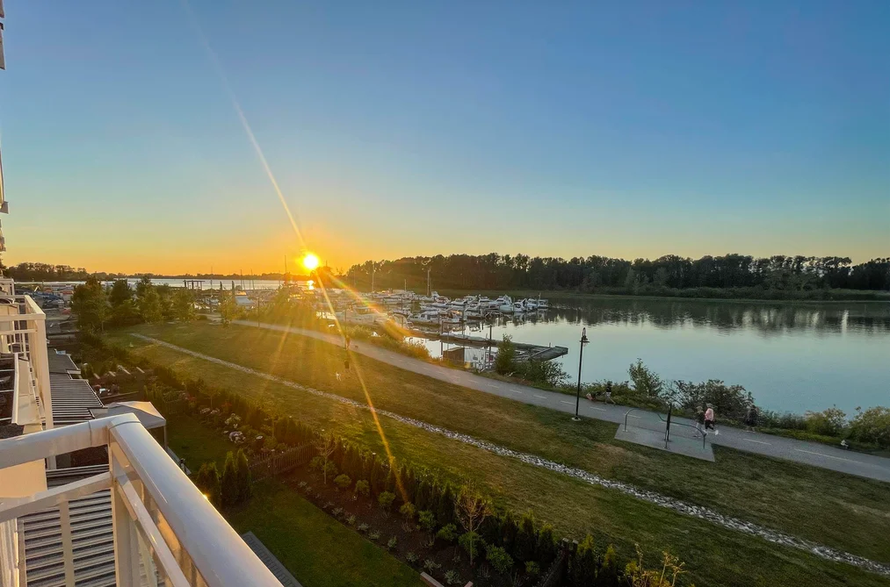
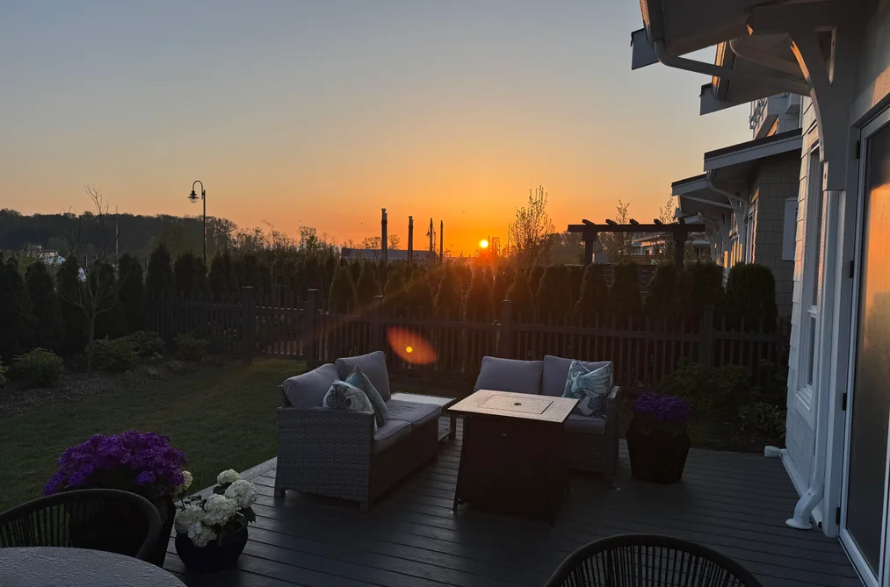
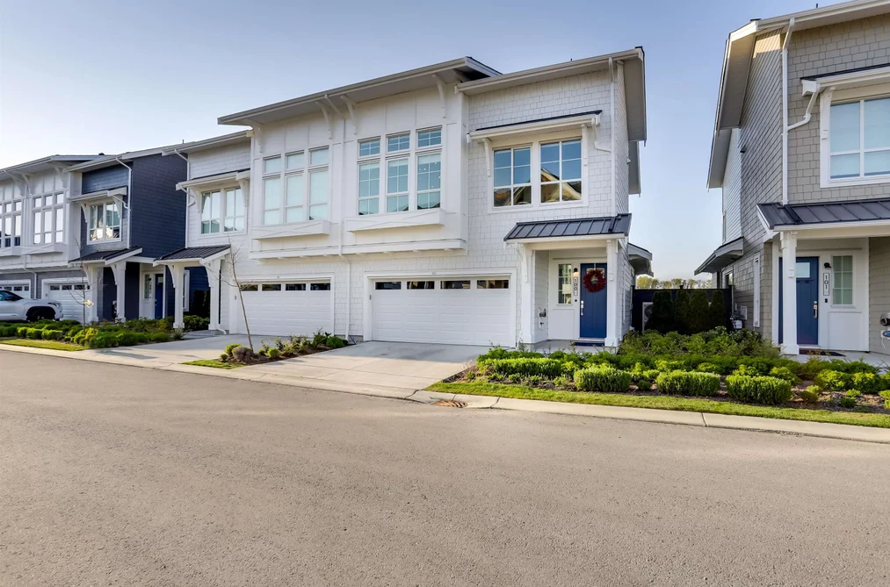
Live the dream in this duplex-style 4 bed, 4.5 bath luxury home in the exclusive Marinaside Collection at Westhampton, Ladner. With 2,720 sq ft of beautifully designed living space, enjoy soaring ceilings, stunning water views, and a chef’s kitchen featuring a gas range, wine fridge, and oversized island. Accordion doors open to a spacious patio and fenced yard — perfect for entertaining. Upstairs includes a games room/4th bedroom and a 260 sq ft covered deck with gas hookup. Stay cool with A/C in every room, parking for 4 cars with EV outlet, and indulge in 12,000 sq ft of resort-style amenities at Hampton Cove Clubhouse.
This Townhouse home located at 5311 Admiral Way, Delta is currently for sale and has been available on Strawhomes.com for 1 days. This property is listed at $2,028,800 with an estimated mortgage of $9,488* per month. It has 4 beds, 5 bathrooms, and is 2,720 square feet. The property was built in 2024. 100 5311 Admiral Way, Delta BC V4K 0E2 is in the Neilsen Grove Townhouses neighbourhood Delta. Hawthorne, Holly and Delta Manor are nearby neighborhoods.
Selling
| MLS® # | Date | Event | Price |
|---|---|---|---|
| XXXXXXXXXX | Xxx XX, XXXX | Listed | — |
| XXXXXXXXXX | Xxx XX, XXXX | Xxxxxxx | $X,XXX,XXX |
| Xxx XX, XXXX | Xxxxxx | $X,XXX,XXX | |
| XXXXXXXXXX | Xxx XX, XXXX | Xxxxxxx | $X,XXX,XXX |
| Xxx XX, XXXX | Xxxxxx | $X,XXX,XXX | |
| XXXXXXXXXX | Xxx XX, XXXX | Xxxxxxx | $X,XXX,XXX |
| Xxx XX, XXXX | Xxxxxx | $X,XXX,XXX | |
| XXXXXXXXXX | Xxx XX, XXXX | Xxxxxxx | $X,XXX,XXX |
| Xxx XX, XXXX | Xxxxxx | $X,XXX,XXX | |
| XXXXXXXXXX | Xxx XX, XXXX | Xxxxxxx | $X,XXX,XXX |
| Xxx XX, XXXX | Xxxxxx | $X,XXX,XXX | |
| XXXXXXXXXX | Xxx XX, XXXX | Xxxxxxx | $X,XXX,XXX |
| Xxx XX, XXXX | Xxxxxx | $X,XXX,XXX | |
| XXXXXXXXXX | Xxx XX, XXXX | Xxxxxxx | $X,XXX,XXX |
| Xxx XX, XXXX | Xxxxxx | $X,XXX,XXX |


| Area | Avg. Price | Updated |
|---|---|---|
| This Home | $2,028,800 | Sep 3, 2026 |
| Delta | $1,466,316 | Oct 5, 2026 |
| Neilsen Grove | $1,245,289 | Oct 5, 2026 |
If this townhouse isn't quite what you're looking for, view the other 637 townhouses for sale in Delta
This freehold townhouse was built in 2024 and is currently listed at $746 per square foot. Monthly strata fees for this unit are $515. The property offers 4 parking spaces, a garage, 1 fireplace, waterfront access, scenic views. Annual property taxes were assessed at $7,331 in 2025.
The address of 100 5311 ADMIRAL WAY, unit number 100, is situated in Delta, British Columbia. It is located within the Neilsen Grove neighborhood of the city.
Other communities nearby are Hawthorne, Holly and Delta Manor. Admiral has 9 homes currently on the market, while the district of Neilsen Grove has 15 postings on the market. This is roughly 2.4% of Delta's total 637 listings on the market. In Neilsen Grove, the average asking price for a townhouse is $1,194,813, which translates to an estimated monthly mortgage payment of $5,588.* Notably, this is 0.8 times the average list price of $1,503,826 for a similar townhouse in the city of Delta.
Townhouses listed in Neilsen Grove are an average of 1,823 sq ft, with 3 beds and 3 baths.
The community around 100 5311 ADMIRAL WAY has more townhouses for sale than apartments/condos.
Monthly payments are an estimate based on a mortgage with 20% down @ 5% with a 5-yr mortgage rate
MLS®#: R3161491 · $2,028,800 · 4 bedroom townhouse in Neilsen Grove Delta.
The list price of the Townhouse at 100-5311 Admiral Way, Delta is $2,028,800 and has been listed on strawhomes.com. 100-5311 Admiral Way, Delta, BC V4K 0E2 has 4 beds, 5 baths, and is 2,720 sq ft. This MLS® listing ID R3161491 was built in 2024. 100-5311 Admiral Way, Delta is located in the city of Delta Townhouses for sale, and situated in a great neighbourhood called Neilsen Grove Townhouses for sale.
This Townhouse is an attached property that is currently for sale and was listed on September 3, 2026, or listed 2 weeks ago on our web site. This 3 Storey home is for sale and is located in the neighbourhood of Neilsen Grove, in the Westhampton By Polygon complex. It was built in the year of 2024, or 2 years old. The full mailing address is 100-5311 Admiral Way, Delta, BC, V4K 0E2. It has 4 beds & 5 baths. The list price of this 3 Storey is $2,028,800 and the living area is 2,720 sq ft, or $746 per square foot. The monthly strata fee is $515 and the ownership is freehold strata.
The postal code V4K 0E2 has a few open houses in Delta British Columbia Canada. This Neilsen Grove 3 Storey for sale is one of Lower Mainlands best priced properties in the Neilsen Grove neighbourhood.
If you would like to calculate your mortgage payment for this listing located at V4K 0E2 and need a mortgage calculator please see above.
For sellers wanting to get a home value of their townhouse for sale near This MLS® listing ID R3161491, please contact us using make an appointment button below and then click to see what is my home worth button to have a Delta listing agent contact you with our selling system. Richard Morrison is a top real estate agent located in Delta Neilsen Grove.
You can see Price History, house prices, Walk Score, and property disclosure above. The data relating to real estate on this website (MLS® R3161491) comes in part from the Delta MLS® Reciprocity program of either Greater Vancouver REALTORS® (GVR), the Fraser Valley Real Estate Board (FVREB) or the Chilliwack and District Real Estate Board (CADREB).