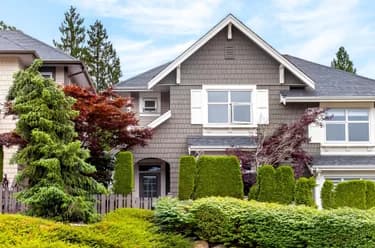
169-3507 Hall Avenue, Coquitlam, BC
•Burke MountainFor Sale
17 days
- $1,189,000
- 4 bed
- 4 bath
- 1673 sqft
- Built in 2026
MLS® R3173961
•Nu Stream Realty Inc.

Open Sun, Oct 25, 12 p.m.
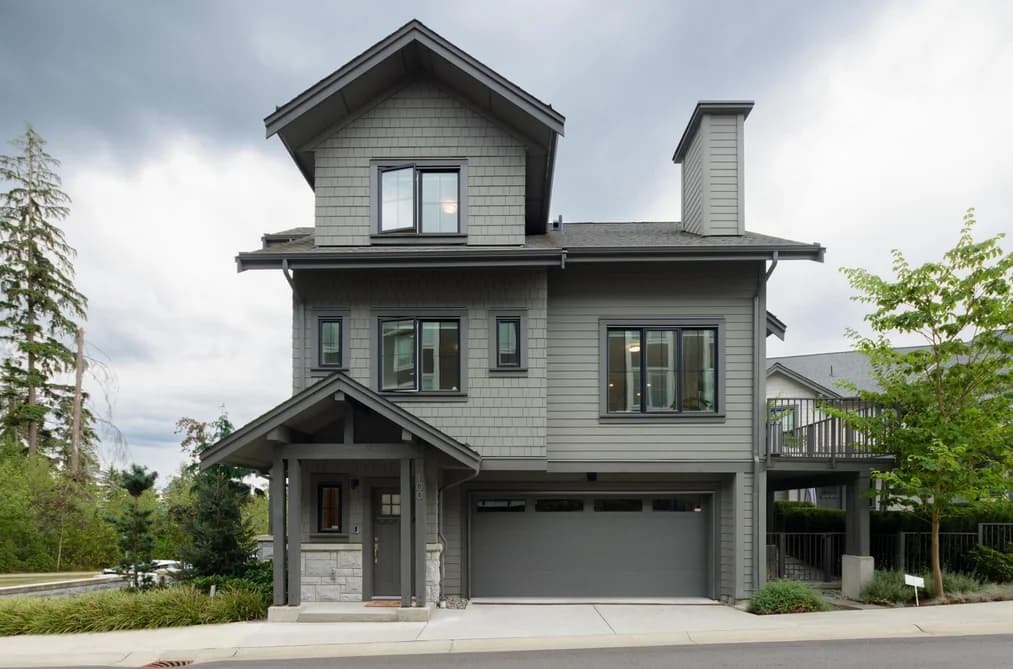
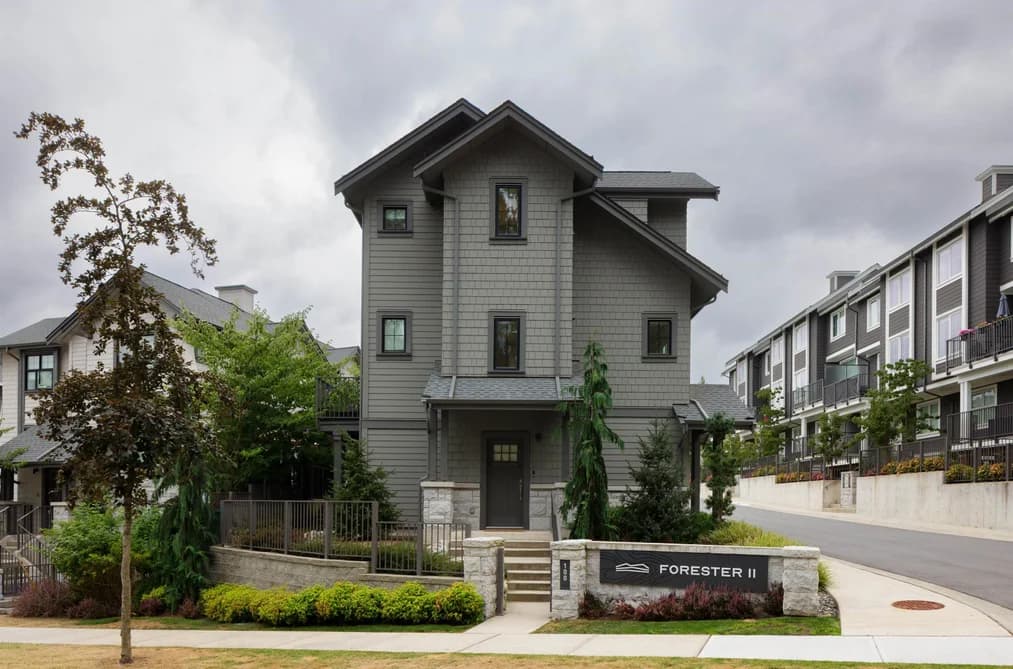

ONE-OF-A-KIND DETACHED TOWNHOME at Forester Two by Townline Homes. This exceptional 4-bedroom, 2.5-bathroom home offers the privacy and feel of a detached house with the convenience of a townhome community with no shared walls with neighbouring homes. The main floor features an open-concept layout with seamless flow between the kitchen, dining, and living areas, plus a bedroom and two private patio spaces perfect for outdoor entertaining or relaxing. The spacious kitchen is highlighted by a large island, while upgraded laminate flooring runs throughout the home. Upstairs features 3 beds with panoramic mountain views. A side-by-side double garage provides ample parking and storage. Enjoy access to the Canopy Club, fitness centre, social lounges, chef's kitchen and an outdoor pool.
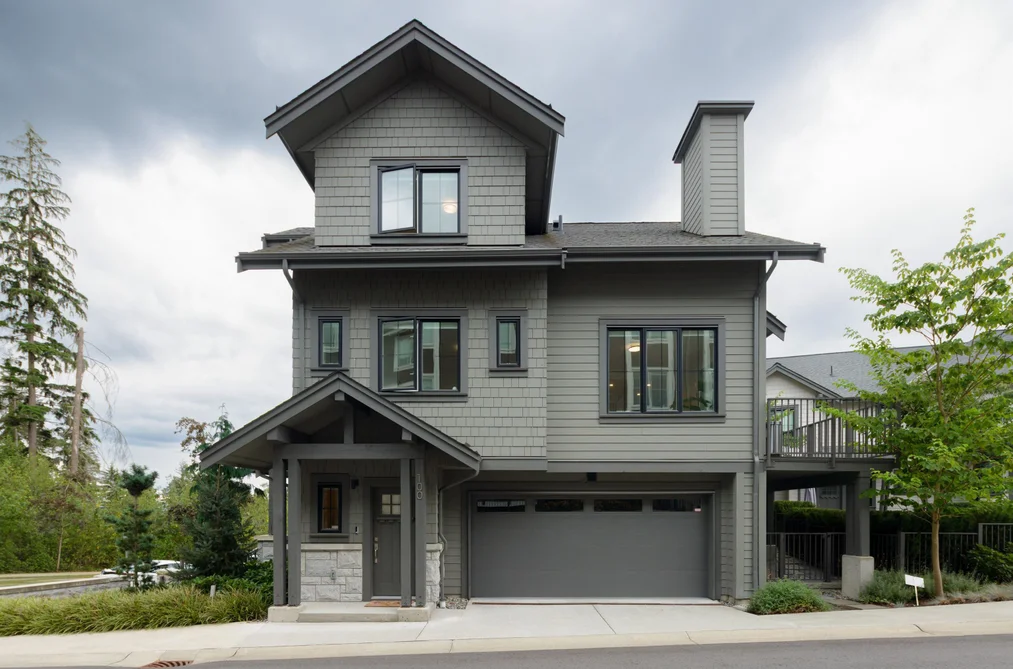
This Townhouse home located at 1310 Mitchell Street, Coquitlam is currently for sale and has been available on Strawhomes.com for 4 days. This property is listed at $1,188,800 with an estimated mortgage of $5,560* per month. It has 4 beds, 3 bathrooms, and is 1,715 square feet. The property was built in 2024. 100 1310 Mitchell Street, Coquitlam BC V3C 0T9 is in the Burke Mountain Townhouses neighbourhood Coquitlam. Park Ridge Estates, River Springs and Hockaday are nearby neighborhoods.
Selling
| MLS® # | Date | Event | Price |
|---|---|---|---|
| XXXXXXXXXX | Xxx XX, XXXX | Listed | — |
| XXXXXXXXXX | Xxx XX, XXXX | Xxxxxxx | $X,XXX,XXX |
| Xxx XX, XXXX | Xxxxxx | $X,XXX,XXX |


| Area | Avg. Price | Updated |
|---|---|---|
| This Home | $1,188,800 | Oct 13, 2026 |
| Coquitlam | $1,193,053 | Oct 14, 2026 |
| Burke Mountain | $1,728,978 | Oct 14, 2026 |
With 1,331 townhouses for sale in Coquitlam, finding your perfect home will be easy.
This freehold townhouse was built in 2024 and is currently listed at $693 per square foot. Monthly strata fees for this unit are $397.26. The property offers 2 parking spaces, a garage, scenic views. Annual property taxes were assessed at $4,562 in 2025.
100 1310 MITCHELL STREET is in the city of Coquitlam, British Columbia and found in the community of Burke Mountain in Coquitlam.
Other communities nearby are Park Ridge Estates, River Springs and Hockaday. Mitchell has 10 homes currently on the market, while the district of Burke Mountain has 151 postings on the market. This represents approximately 11.3% of the total 1,331 properties listed for sale in Coquitlam. In Burke Mountain, the average asking price for a townhouse is $1,736,340, which translates to a monthly mortgage payment of around $8,120.* This is 1.5 times the average price of $1,187,311 for a similar townhouse in the city of Coquitlam.
Burke Mountain listed townhouses average 2,687 sq ft, 4 beds, and 4 baths.
The majority of properties for sale in the community around 100 1310 MITCHELL STREET are townhouses, not apartments/condos.
Monthly payments are an estimate based on a mortgage with 20% down @ 5% with a 5-yr mortgage rate
MLS®#: R3174931 · $1,188,800 · 4 bedroom townhouse in Burke Mountain Coquitlam.
The list price of the Townhouse at 100-1310 Mitchell Street, Coquitlam is $1,188,800 and has been listed on strawhomes.com. 100-1310 Mitchell Street, Coquitlam, BC V3C 0T9 has 4 beds, 3 baths, and is 1,715 sq ft. This MLS® listing ID R3174931 was built in 2024. 100-1310 Mitchell Street, Coquitlam is located in the city of Coquitlam Townhouses for sale, and situated in a great neighbourhood called Burke Mountain Townhouses for sale.
This Townhouse is an attached property that is currently for sale and was listed on October 13, 2026, or listed 3 days ago on our web site. This 3 Storey home is for sale and is located in the neighbourhood of Burke Mountain, in the Forester Two complex. It was built in the year of 2024, or 2 years old. The full mailing address is 100-1310 Mitchell Street, Coquitlam, BC, V3C 0T9. It has 4 beds & 3 baths. The list price of this 3 Storey is $1,188,800 and the living area is 1,715 sq ft, or $693 per square foot. The monthly strata fee is $397 and the ownership is freehold strata.
The postal code V3C 0T9 has an open house in Coquitlam British Columbia Canada on Sat, Oct 17 from 12 pm to 2 pm. This Burke Mountain 3 Storey for sale is one of Lower Mainlands best priced properties in the Burke Mountain neighbourhood.
If you would like to calculate your mortgage payment for this listing located at V3C 0T9 and need a mortgage calculator please see above.
For sellers wanting to get a home value of their townhouse for sale near This MLS® listing ID R3174931, please contact us using make an appointment button below and then click to see what is my home worth button to have a Coquitlam listing agent contact you with our selling system. Richard Morrison is a top real estate agent located in Coquitlam Burke Mountain.
You can see Price History, house prices, Walk Score, and property disclosure above. The data relating to real estate on this website (MLS® R3174931) comes in part from the Coquitlam MLS® Reciprocity program of either Greater Vancouver REALTORS® (GVR), the Fraser Valley Real Estate Board (FVREB) or the Chilliwack and District Real Estate Board (CADREB).