By Area
By Type
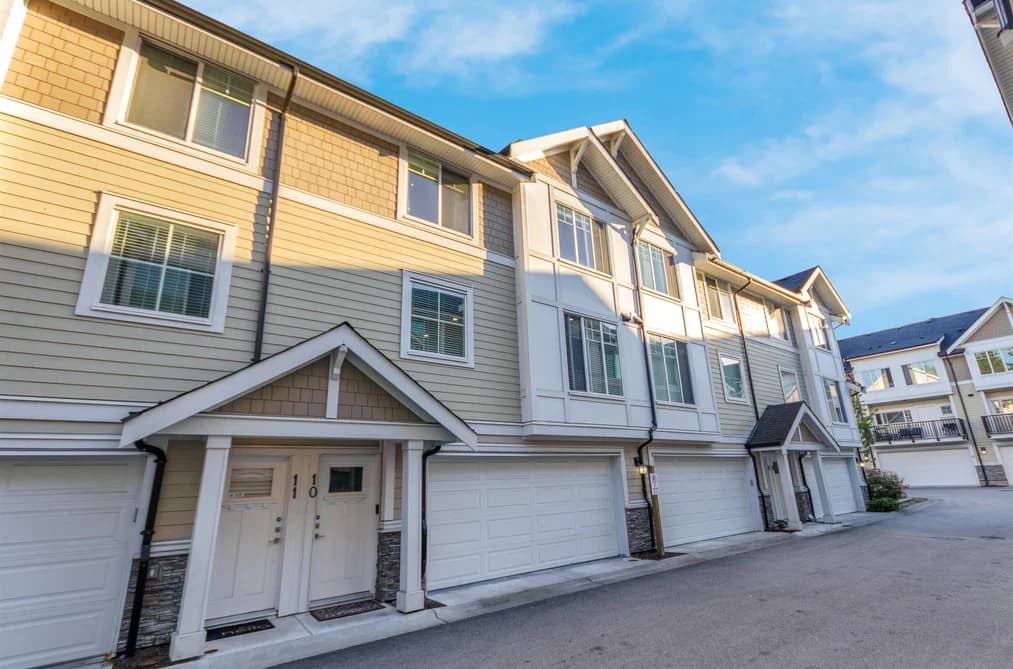
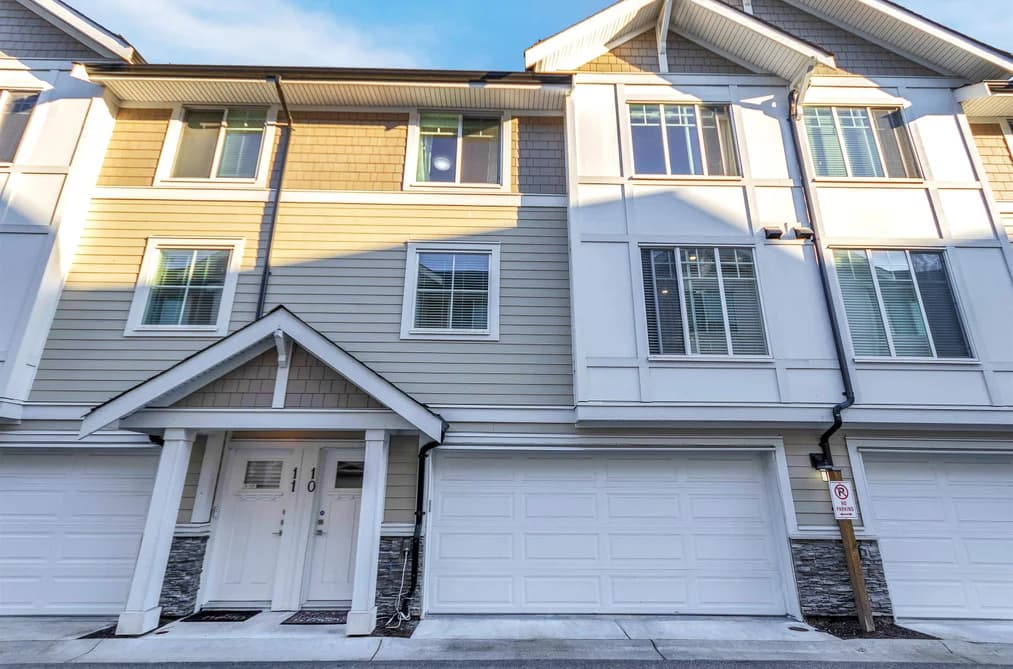
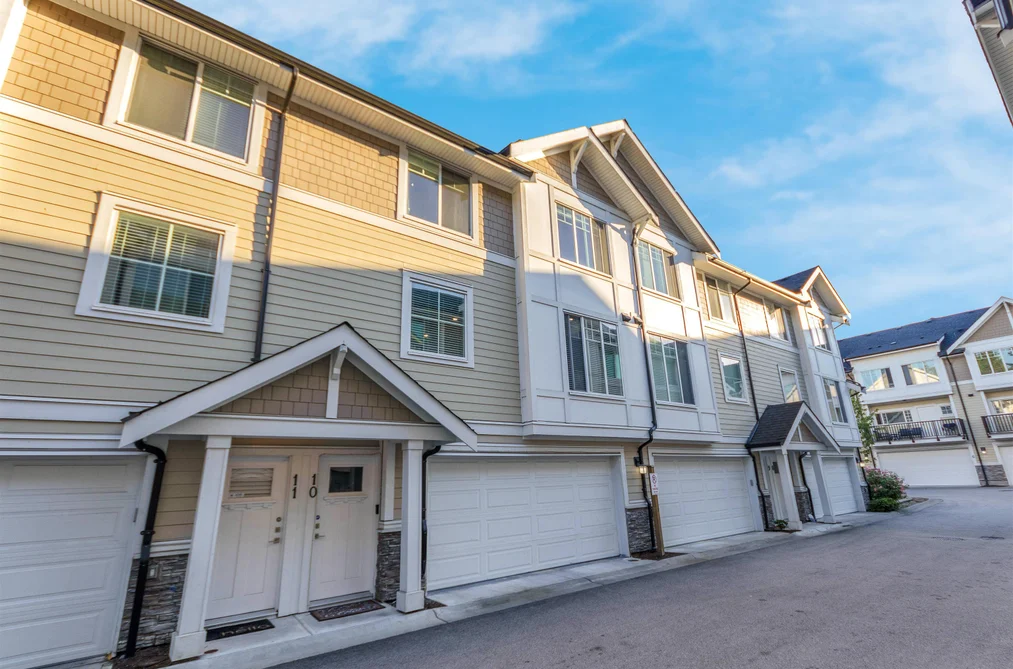
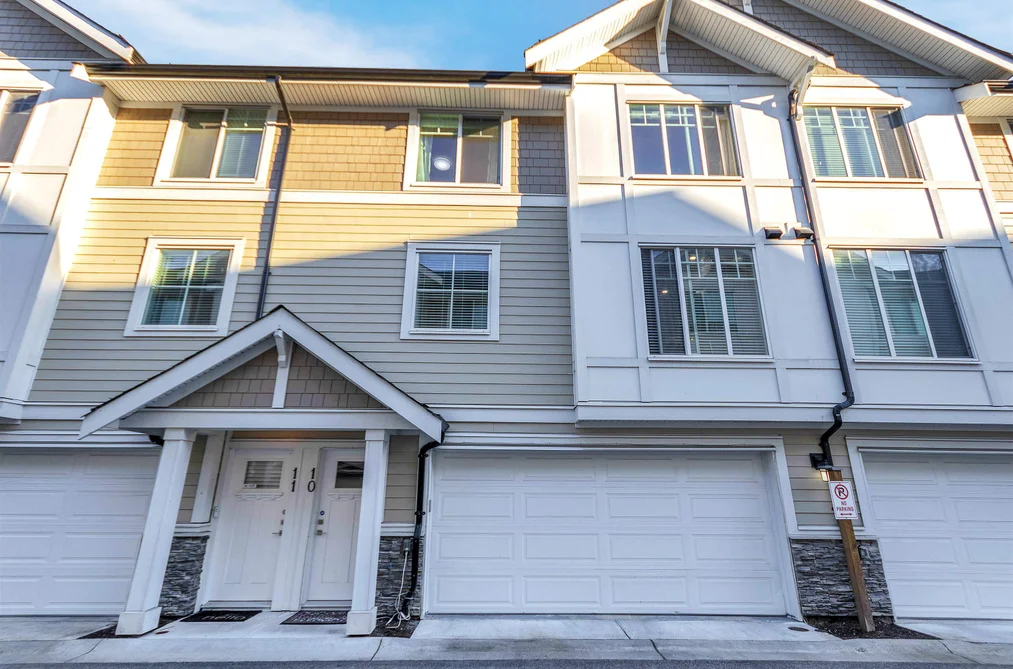
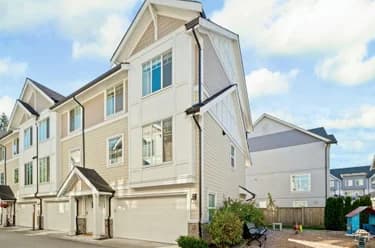
10 7056 192 STREET, Surrey, BC — Residential for Sale - Main Photo
37

10 7056 192 STREET

Address10 7056 192 STREET, Surrey BC V4N 1N2
List Price$839,000Est. $3,924/month
Beds4
Baths3
Sq Ft1,682
TypeTownhouse
StructureResidential Attached
Year Built2019
Size1,682 sqft
Parking2 parking spots
Stories
Taxes$3,428.37 /yr (2025)
Strata$328.58/mo
PetsYes
StatusFor Sale
MLS®#R3123974
Walk Score63
Added
Updated
Listed ByRoyal LePage Global Force Realty
MLS RECIPROCITY

Property Description10 7056 192 STREET, Surrey, BC

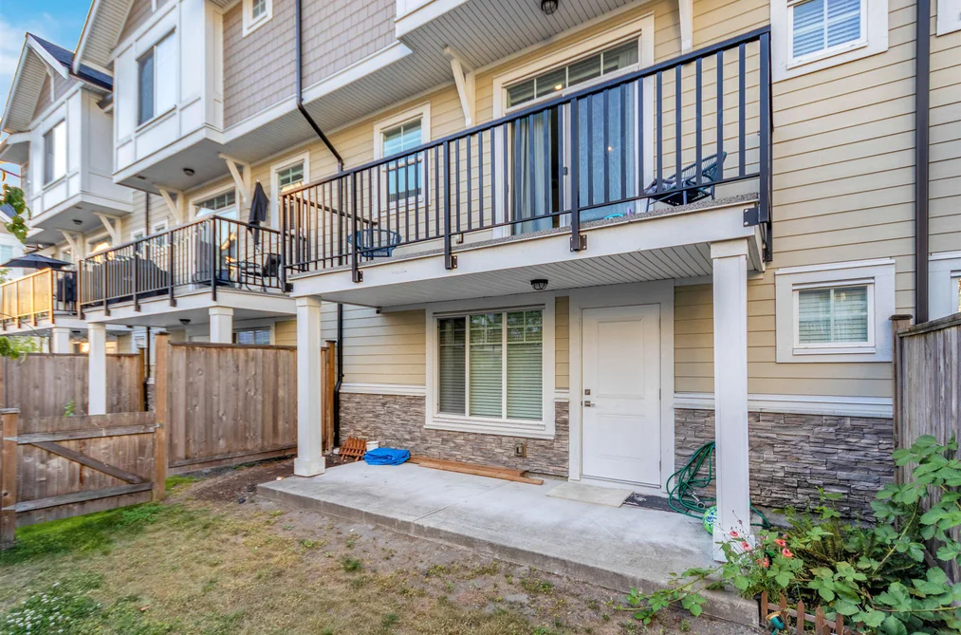
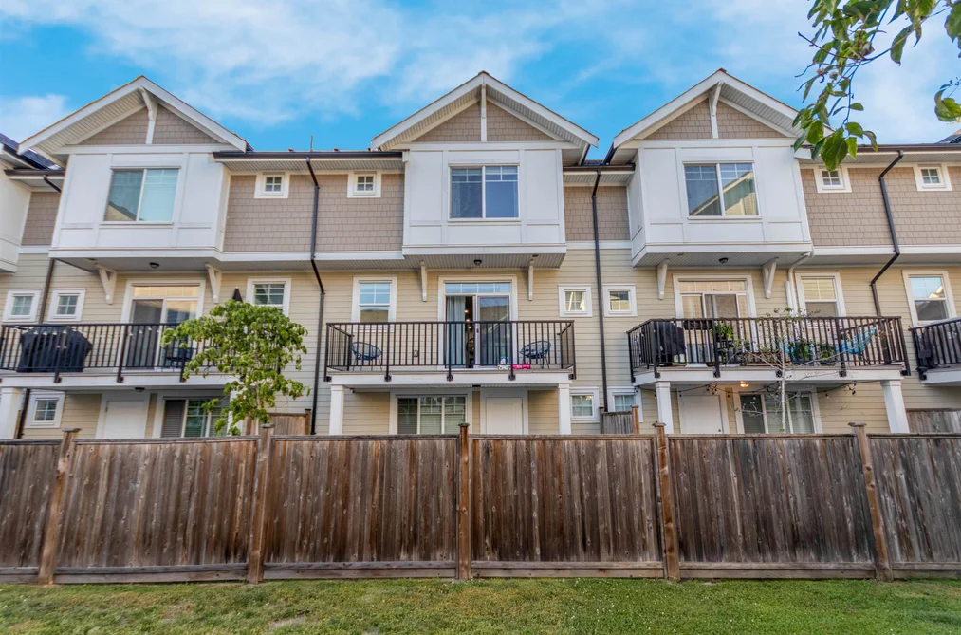
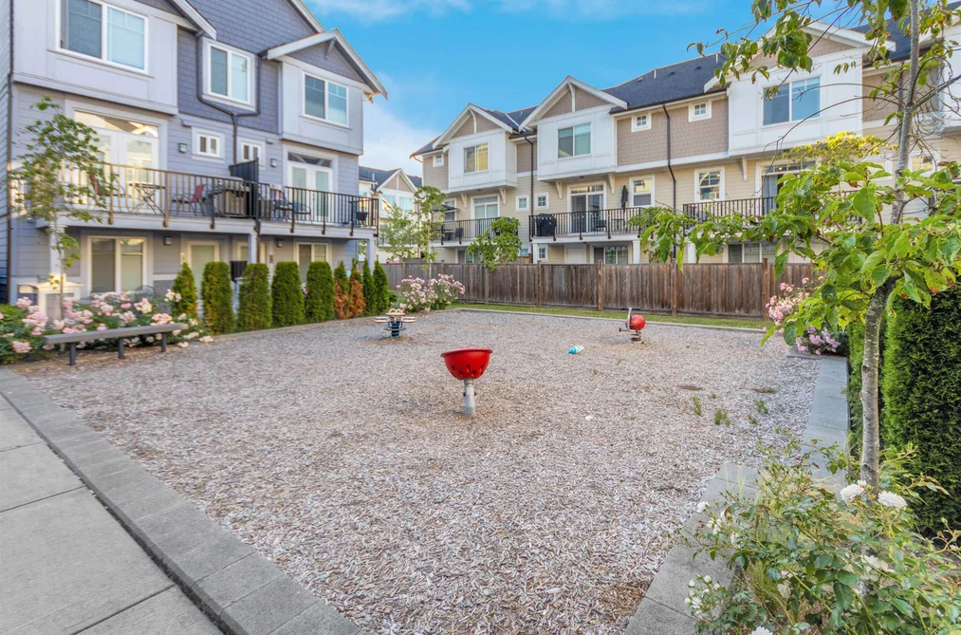
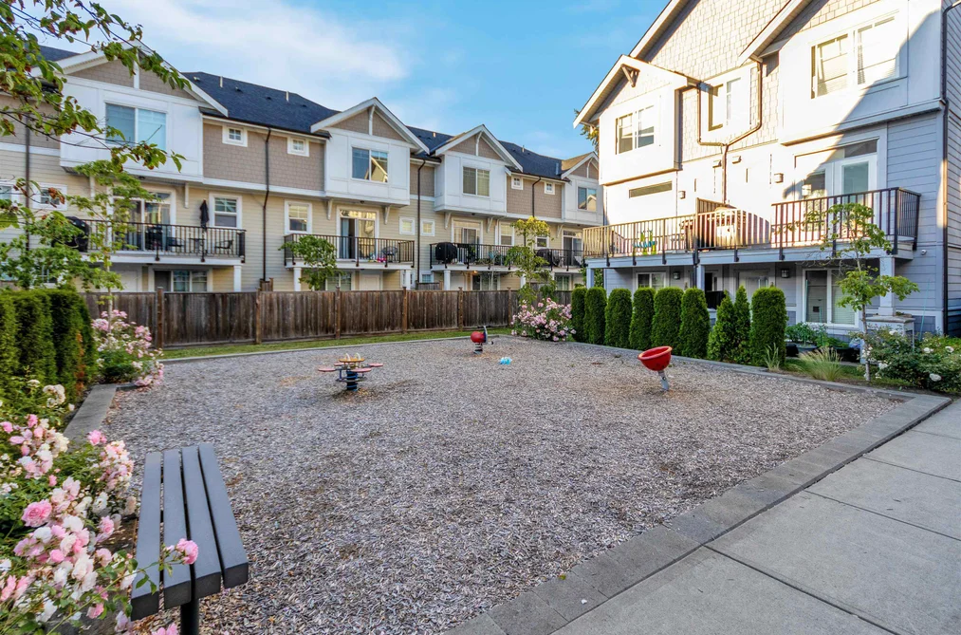
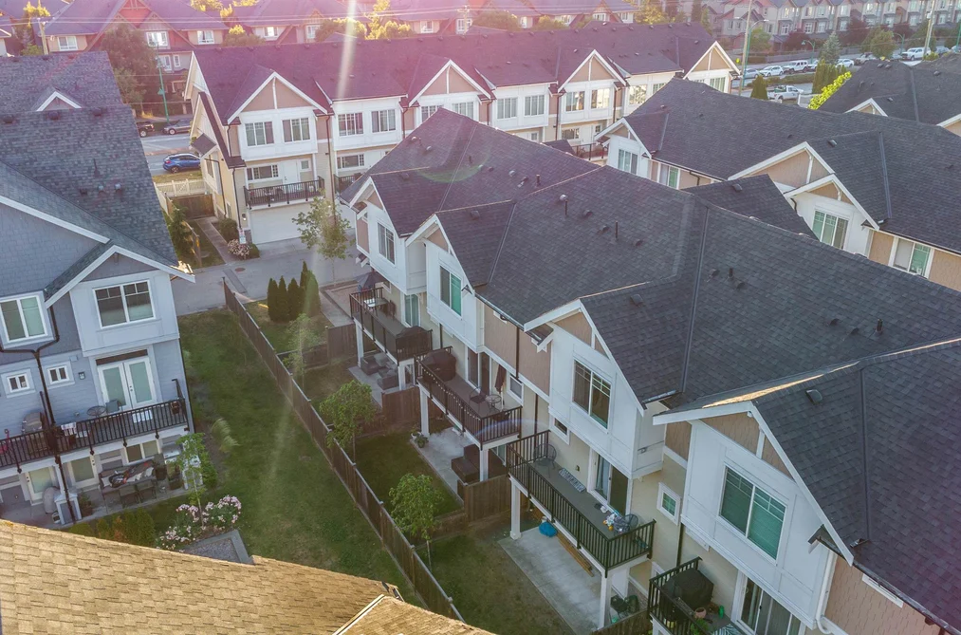
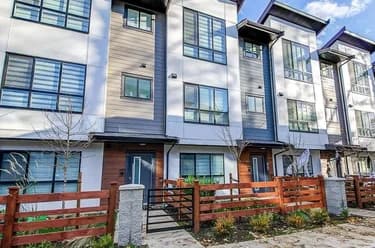
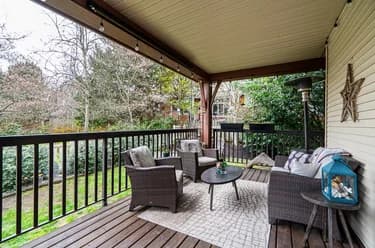
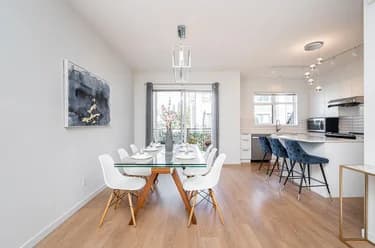
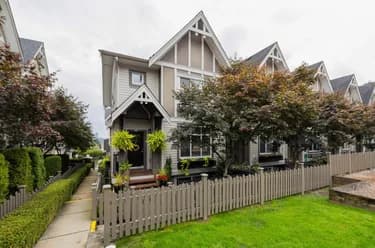
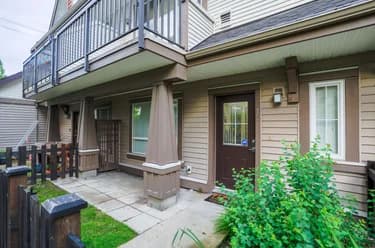
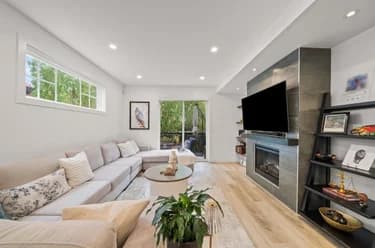
Welcome to this nearly-new townhome with 4 bedrooms and 3 bathrooms, still under warranty. This home boasts a spacious living room, elegant dining area, and a beautifully designed kitchen with high-end Samsung stainless steel appliances, designer cabinets, Quartz countertops, a large island, and a bonus pantry. Additional features include a built-in surround sound system, security system, built-in vacuum, and a double stainless steel garage. The master bedroom offers a walk-in closet and an ensuite bathroom. Located within Maddaugh Elementary and Ecole Salish Secondary catchment areas, this home is a short drive to the Community Centre, shopping malls, grocery stores, golf courses, parks, and restaurants. Direct access to Highway 1.

This Townhouse home located at 7056 192 Street, Surrey is currently for sale and has been available on Strawhomes.com for 5 days. This property is listed at $839,000 with an estimated mortgage of $3,924* per month. It has 4 beds, 3 bathrooms, and is 1,682 square feet. The property was built in 2019. 10 7056 192 Street, Surrey BC V4N 1N2 is in the Clayton Townhouses neighbourhood Surrey. Cloverdale BC, Port Kells and Serpentine are nearby neighborhoods.

Facts & FeaturesProperty facts for 10 7056 192 STREET, Surrey

Property

Area Minor
Clayton
Postal Code
V4N 1N2
Property Sub Type
Townhouse
Year Built
2,019
Size (Interior)
1,682 sqft
Building Area Total
1,682 sqft
Area Major
Cloverdale
Property Type
Residential
Status
Active
Last Modified
2026-05-17

Inside

Bathrooms
2
Main Level Bathrooms
Flooring
Laminate, Tile, Wall/Wall/Mixed, Carpet
Rooms
Above Grade Finished Area
Below Grade Finished Area
Kitchen Appliances
Washer/Dryer, Dishwasher, Refrigerator, Stove, Microwave
Bedrooms
4
Half Bathrooms
1
Patio And Porch Features
Patio, Deck
Window Features
Window Coverings
Interior Features
Central Vacuum

Building

Roof
Asphalt
Floor Area Below Grade
Basement
None
Heating
Baseboard, Forced Air
Foundation
Block
Structure
Residential Attached
Levels
Two
Security Features
Prewired, Smoke Detector(s)
Construction
Frame Wood, Mixed (Exterior), Wood Siding
Exterior Features
Garden, Balcony

Parking

Parking Space (A)
2
Parking Features
Garage Double, Front Access, Garage Door Opener
Garage
Yes

Fees

Taxes
$3,428.37
Tax Year
2,025
Maintenance Fee
$328.58/month
Common Elements Included
Trash, Maintenance Grounds, Hot Water, Management, Snow Removal

Utilities

Utilities
Community, Electricity Connected, Water Connected
Sewer
Public Sewer, Sanitary Sewer, Storm Sewer
Water Source
Public

Highlights

Building Amenities
Trash, Maintenance Grounds, Hot Water, Management, Snow Removal
Community Features
Shopping Nearby

Land

Lot Features
Central Location, Private, Recreation Nearby

Listing Details

MLS® Number
R3123974
Ownership
Freehold Strata
Age
7 years
Main Floor Finished Area
678 sqft
Listing Source
GVR – FVREB – CADREB – BCNREB – Resi
Pets Allowed
Yes

Additional Property Details

Above Grade Finished Area
Below Grade Finished Area
Basement Finished Area
Main Floor Finished Area
Main Level Bathrooms
Age of Building
Legal Description
Distance to Transit
Rentals Allowed
Management Company
Restrictions
Age Restriction
Fireplace Features
Patio & Porch
Fencing
Covered Parking Places

Rooms

Sign in to view room details

Sold HistoryListing records and last sold date for 10 7056 192 STREET, Surrey

Selling

MLS® #DateEventPrice
XXXXXXXXXXXxx XX, XXXXListed
XXXXXXXXXXXxx XX, XXXXXxxxxxx$X,XXX,XXX
Xxx XX, XXXXXxxxxx$X,XXX,XXX
XXXXXXXXXXXxx XX, XXXXXxxxxxx$X,XXX,XXX
Xxx XX, XXXXXxxxxx$X,XXX,XXX
XXXXXXXXXXXxx XX, XXXXXxxxxxx$X,XXX,XXX
Xxx XX, XXXXXxxxxx$X,XXX,XXX
Join or Sign In • Real estate boards need a verified account to see listing features & sold data

Tax history for 7056 192 St - BC Assessment

YearLand + ImprovementsAssessment
Current$570,000 + $305,000$875,000

Location

Similar HomesShop homes for sale similar to 10 7056 192 STREET, Surrey

  • TownhouseFor Sale
    22 days
    • $838,000
    • 4 bed
    • 3 bath
    • 2038 sqft
    • Built in 2010
    MLS® R3141476
    Sutton Group-West Coast Realty
    Townhouse for sale at 19 6956 193 Street Surrey British Columbia - MLS: R3141476
  • TownhouseFor Sale
    55 days
    • $835,000
    • 3 bed
    • 3 bath
    • 1455 sqft
    • Built in 2022
    MLS® R3128790
    Century 21 Coastal Realty Ltd.
    Townhouse for sale at 28 7288 188 Street Surrey British Columbia - MLS: R3128790
    Open Sun, Jul 26, 1 p.m.
  • TownhouseFor Sale
    68 days
    • $829,900
    • 3 bed
    • 3 bath
    • 1706 sqft
    • Built in 2009
    MLS® R3123987
    Royal LePage West Real Estate Services
    Townhouse for sale at 7 19479 65 Avenue Surrey British Columbia - MLS: R3123987
  • TownhouseFor Sale
    5 days
    • $848,800
    • 3 bed
    • 3 bath
    • 1653 sqft
    • Built in 2018
    MLS® R3147194
    RE/MAX Real Estate Services
    Townhouse for sale at 8 7056 192 Street Surrey British Columbia - MLS: R3147194
  • TownhouseFor Sale
    47 days
    • $829,000
    • 4 bed
    • 4 bath
    • 1588 sqft
    • Built in 2018
    MLS® R3132535
    Century 21 Coastal Realty Ltd.
    Townhouse for sale at 6 7056 192 Street Surrey British Columbia - MLS: R3132535
  • TownhouseFor Sale
    78 days
    • $828,000
    • 3 bed
    • 3 bath
    • 1871 sqft
    • Built in 2008
    MLS® R3119144
    Rennie & Associates Realty Ltd.
    Townhouse for sale at 23 6575 192 Street Surrey British Columbia - MLS: R3119144

NeighbourhoodNearby Amenities, Schools, Commute and Travel Times near - 7056 192 Street, Surrey

AreaAvg. PriceUpdated
This Home$839,000May 13, 2026
Surrey$1,338,324Jul 7, 2026
Clayton$1,185,300Jul 7, 2026

Amenities

Grocery Stores

  • Save-On-Foods1.33 km
  • H-Mart1.90 km
  • M&M Food Market2.36 km

Malls

  • Clayton Crossing Shopping Centre1.13 km
  • Hillcrest Village Shopping Centre1.32 km
  • Langley Crossing Shopping Centre2.02 km

Pharmacy

  • Clayton Heights Pharmacy0.86 km

Liquor

  • Clayton Liquor Store1.30 km

Libraries

  • Muriel Arnason Library2.53 km
  • Surrey Libraries - Port Kells Library3.63 km

Entertainment & Sports

Movie Theaters

  • Cineplex Cinemas Langley4.50 km
  • Cineplex Odeon Meadowtown Cinemas10.32 km

Restaurants

  • Diamond Sweets & Restaurant0.33 km
  • Caribbean Spoon Restaurant0.97 km
  • Pasta Polo1.72 km

Nightlife

  • Dublin Crossing Irish Pub1.16 km
  • Townhall Public House Langley1.59 km
  • Night Owl Kitchen + Bar Langley1.59 km

Arenas

  • Cloverdale Arena3.81 km
  • George Preston Recreation Centre Arena6.42 km

Health and Fitness

Fitness

  • The Body Mechanix0.72 km
  • Wellden Fitness Studio0.85 km

Golf

  • The Haus of Golf2.85 km
  • Langley Golf Academy2.85 km
  • Golf Town2.89 km

Hospitals

  • Langley Memorial Hospital6.95 km
  • Ridge Meadows Hospital10.22 km

Parks

Parks Nearby

  • Hazelgrove Park0.47 km
  • Shannon Park0.50 km
  • Hartnell Park0.57 km

Trails Nearby

  • Hi-Knoll Park4.29 km
  • Portage Park4.56 km
  • Sendall Gardens4.65 km

Public Recreation Center

  • Willoughby Community Centre2.36 km
  • Cloverdale Recreation Centre2.37 km
  • Langley Events Centre2.37 km

Museum

  • Surrey Museum4.26 km
  • Canadian Museum of Flight5.89 km

University & College

  • Kwantlen Polytechnic University - Langley Campus3.91 km
  • Academy of Learning Career College5.14 km
  • Boucher Institute of Naturopathic Medicine11.52 km

Preschools

  • Surrey Christian School Early Learning Centre1.33 km

Downtown

  • Downtown Surrey13.02 km

Skytrain Station

  • King George Station Skytrain12.64 km

Bus Stations

  • Northbound 192 St @ 68 Ave0.53 km
  • Southbound 194 St @ 68 Ave0.63 km
  • Eastbound 72 Ave @ 190 St0.63 km
  • Eastbound 72 Ave @ 192 St0.71 km
  • Eastbound 72 Ave @ 196 St0.71 km

Airports

  • Boundary Bay Airport (CZBB)23.96 km

West Coast Express

  • Port Haney Station West Coast Express9.15 km

Elementary

  • Hazelgrove Elementary School0.26 km
  • Hazelgrove0.31 km
  • Katzie0.42 km

Secondary

  • Clayton Heights Secondary0.90 km
  • Clayton Heights0.99 km
  • Ecole Salish Secondary1.58 km

About: 10 7056 192 STREET, Surrey

If this townhouse doesn't check all the boxes for your dream home, view the other 4,536 townhouses for sale in Surrey.

This freehold townhouse was built in 2019 and is currently listed at $499 per square foot. Monthly strata fees for this unit are $328.58. The property offers 2 parking spaces, a garage. Annual property taxes were assessed at $3,428 in 2025.

10 7056 192 STREET is in the city of Surrey, British Columbia and found in the community of Clayton in Surrey.

Other communities nearby are Cloverdale BC, Port Kells and Serpentine. 192 has 17 homes currently on the market, while the district of Clayton has 181 postings on the market. That's just 4.0% of the 4,536 total listings for sale in the city of Surrey. The average listed price of a townhouse in Clayton is $1,192,931, with an estimated mortgage of $5,579 per month.* That is 0.9 the average list price of $1,338,894 for a townhouse in Surrey.

Clayton listed townhouses average 1,835 sq ft, 4 beds, and 3 baths.

The majority of properties for sale in the community around 10 7056 192 STREET are townhouses, not apartments/condos.

The monthly payment amount is an approximation calculated loan requiring a 20% down payment at a 5% rate for a 5-year mortgage term

MLS®#: R3123974 · $839,000 · 4 bedroom townhouse in Clayton Surrey.

FAQs About 7056 192 Street, Surrey

What is the square footage of this townhouse?
7056 192 Street, MLS® R3123974 has a size of 1,682 sqft. This is above the average square footage for townhouse in the Clayton neighbourhood, which is 1,527 sqft.
What are nearby schools to 7056 192 Street, Surrey?
Nearby secondary schools include Clayton Heights, Ecole Salish Secondary and Bibleway Christian Academy. Nearby elementary schools include Hazelgrove, Katzie and Maddaugh.
How many bedrooms and bathrooms does this home have?
There are 4 bedrooms and 3 bathrooms in this townhouse at 7056 192 Street, MLS® R3123974.
Does this townhouse have parking available?
Yes, there is parking available for the townhouse at 7056 192 Street with 2 spots.
What are annual taxes for 7056 192 Street, Surrey, BC?
Annual taxes for this home are estimated at $3,428 per year based on 2025 tax year reports.
Is 7056 192 Street, Surrey, walkable?
With a Walk Score™ of 63, this home is considered somewhat walkable with some errands that can be accomplished by foot and nearby transit options.
How does 7056 192 Street compare to other homes selling in Clayton, Surrey?
This home is listed at 6.3% above average townhouse prices for Clayton and has been on the market for 27 days fewer than the typical home in that neighbourhood.