By Area
By Type

10 1 ASPENWOOD DRIVE

Address
10 1 ASPENWOOD DRIVE, Port Moody BC V3H 4X8
List Price
$1,298,800
Est. $6,074/month
Beds
4
Baths
4
Sq Ft
2,947
Type
Townhouse
Structure
Residential Attached
Year Built
1992
Size
2,947 sqft
Parking
2 parking spots
Stories
Taxes
$5,420.07 /yr (2025)
Strata
$525.85/mo
Pets
Cats OK, Dogs OK, Yes With Restrictions
Status
For Sale
MLS®#
R3139715
Walk Score
34
Added
Updated
Listed By
Royal LePage Sterling Realty
MLS RECIPROCITY

Property Description

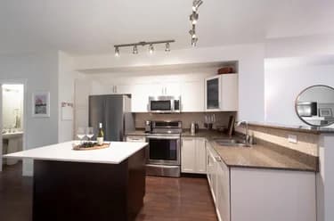
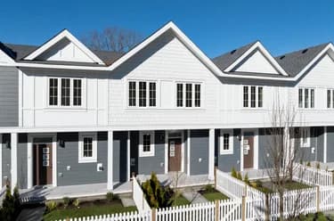
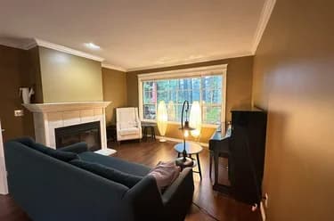
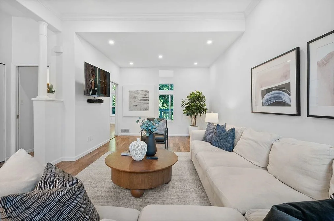
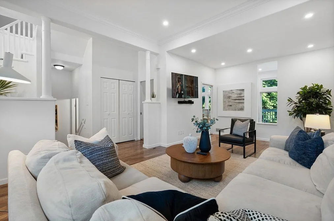
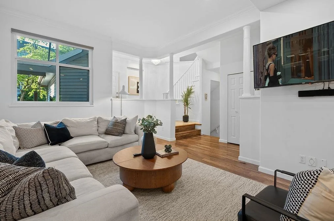
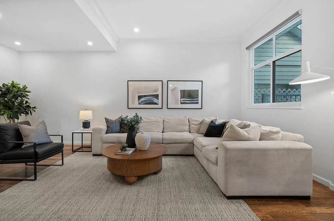
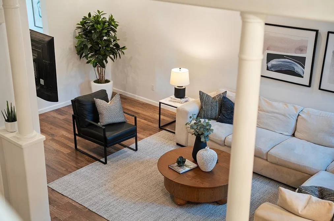
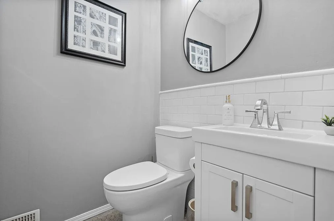
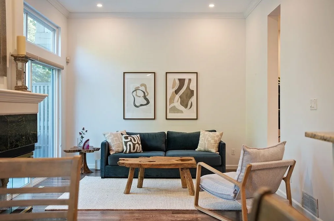
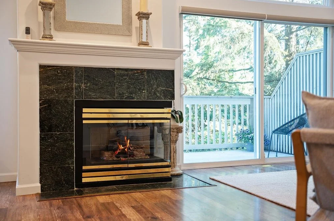
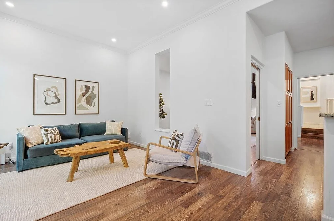
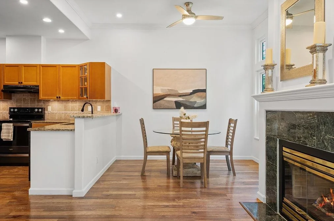
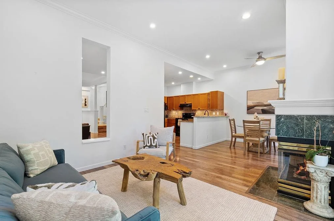
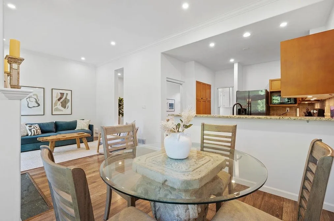
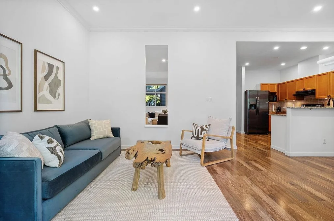
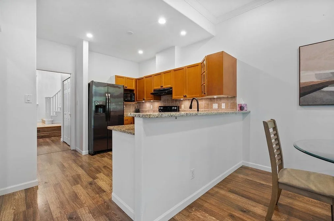
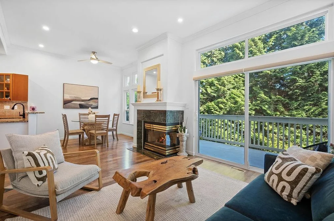
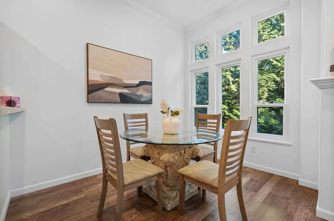
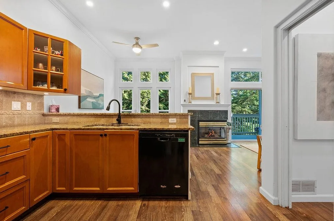
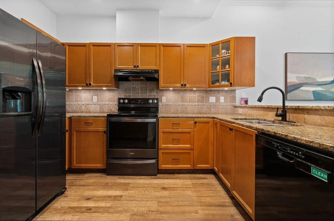
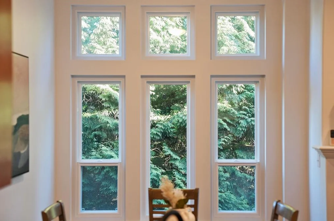
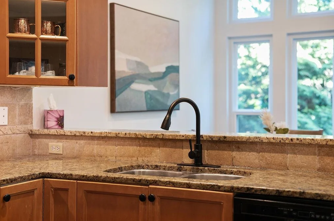
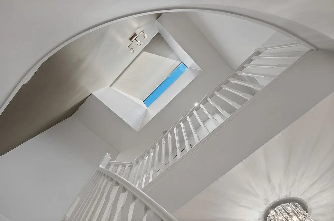
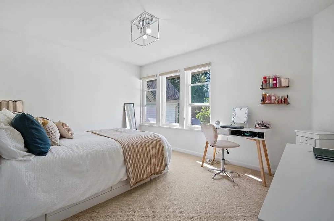
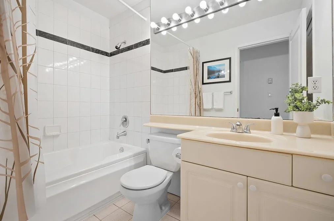
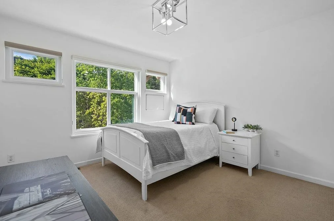
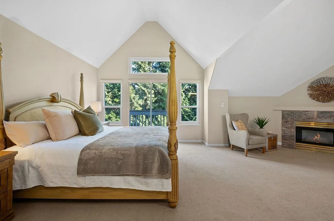
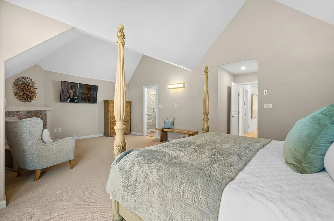
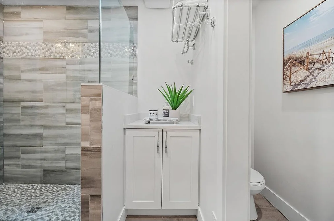
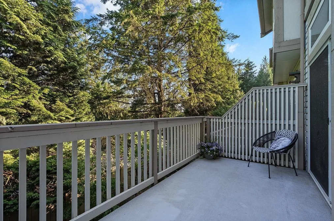
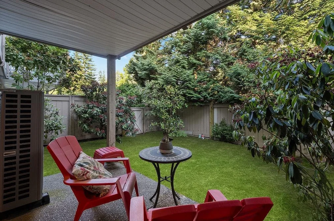
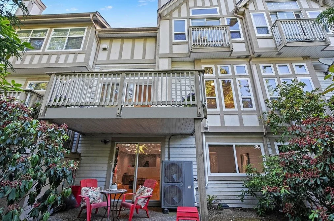
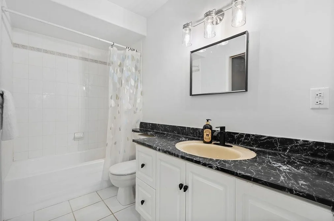
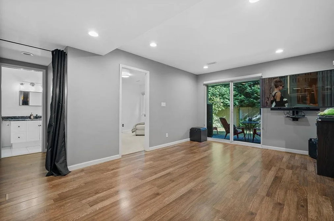
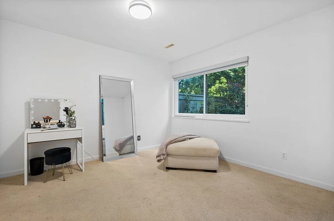
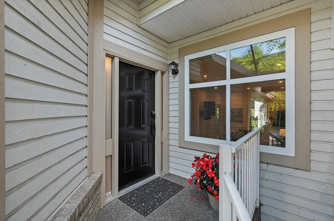
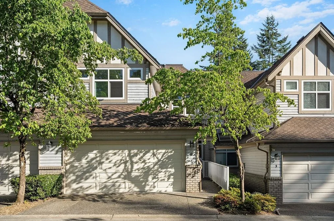
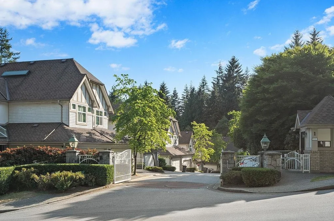
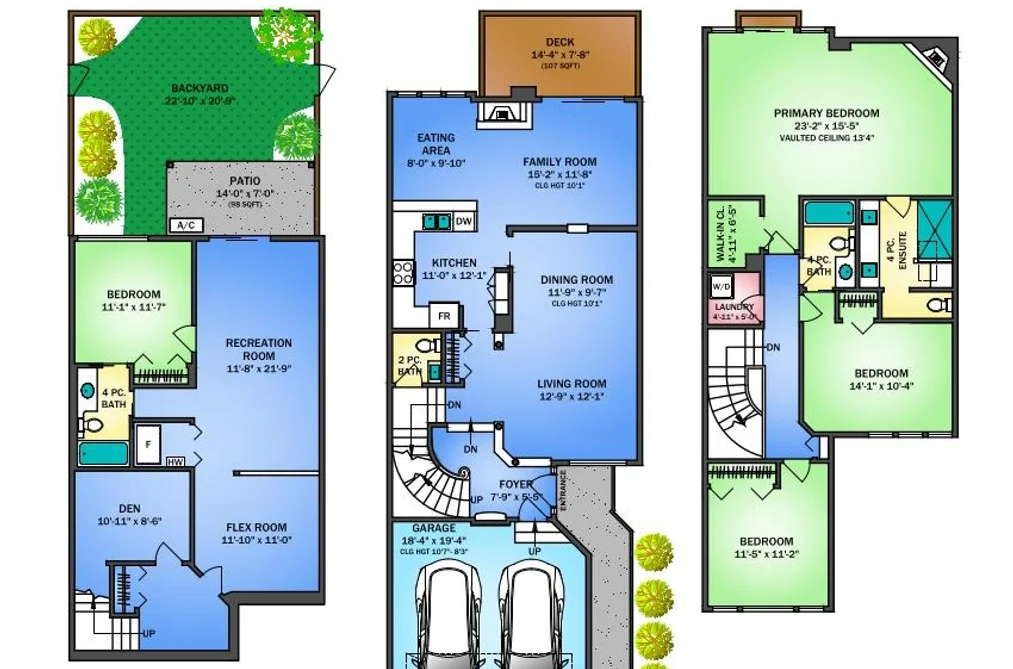
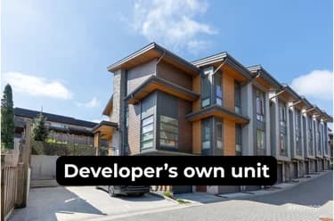
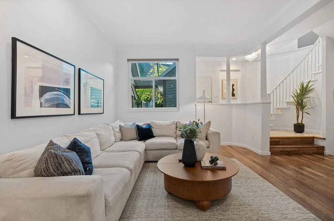
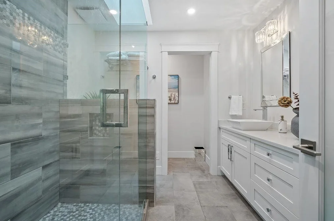
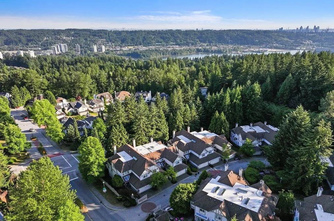
WATCH OUR 4K DRONE LISTING FILM. Family friendly Summit Pointe in Port Moody's Heritage Woods. Only 20 homes which is more akin to a club than a complex! This freshly painted & upgraded townhouse is larger than many detached homes at 2,947 SF with 4 beds and 4 baths over 3 floors. Huge principal bdrm with a fully renovated ensuite, HW on Demand, Heat Pump, Upgraded Blinds, Laminate Flooring, High Ceilings, Upscaled Powder Bath, 107 SF Deck off the family room & eating area, Double garage and a slider door below out to a fully fenced SE facing backyard. Walk to Aspenwood Elementary/ Eagle Mountain Middle/ Heritage Woods Secondary & Bert Flinn Park Hiking Trail. You're bordering Anmore so a short drive to Buntzen Lake & White Pine Beach. OPEN HOUSES: SAT. JULY 4TH-SUN. JULY 5TH, 2-4PM.

This Townhouse home located at 1 Aspenwood Drive, Port Moody is currently for sale and has been available on Strawhomes.com for 1 days. This property is listed at $1,298,800 with an estimated mortgage of $6,074* per month. It has 4 beds, 4 bathrooms, and is 2,947 square feet. The property was built in 1992. 10 1 Aspenwood Drive, Port Moody BC V3H 4X8 is in the Heritage Woods PM Townhouses neighbourhood Port Moody. Heritage Mountain, Mountain Meadows and North Shore Pt Moody are nearby neighborhoods.

Video Tour

Facts & Features

Property

Area Minor
Heritage Woods PM
Postal Code
V3H 4X8
Property Sub Type
Townhouse
Year Built
1,992
Size (Interior)
2,947 sqft
Building Area Total
2,947 sqft
Area Major
Port Moody
Property Type
Residential
Status
Active
Last Modified
2026-06-30

Inside

Bathrooms
3
Main Level Bathrooms
Laundry Features
In Unit
Flooring
Laminate, Wall/Wall/Mixed
Fireplace
2
Rooms
Above Grade Finished Area
Below Grade Finished Area
Kitchen Appliances
Washer/Dryer, Dishwasher, Refrigerator, Stove, Microwave
Bedrooms
4
Half Bathrooms
1
Patio And Porch Features
Patio, Deck
Fireplace Features
Gas
Window Features
Window Coverings
Interior Features
Central Vacuum, Vaulted Ceiling(s)

Building

Roof
Wood
Floor Area Below Grade
Basement
Full, Finished, Exterior Entry
Heating
Forced Air, Natural Gas
Foundation
Concrete Perimeter
Structure
Residential Attached
Levels
Two
Security Features
Smoke Detector(s)
View
Yes
View Description
Treed Views
Other Equipment
Sprinkler - Inground
Construction
Frame Wood, Wood Siding
Exterior Features
Balcony

Parking

Parking Space (A)
2
Parking Features
Garage Double, Guest, Front Access, Garage Door Opener
Garage
Yes

Fees

Taxes
$5,420.07
Tax Year
2,025
Maintenance Fee
$525.85/month
Common Elements Included
Maintenance Grounds, Management, Snow Removal
Central A/C Included
No

Utilities

Utilities
Electricity Connected, Natural Gas Connected, Water Connected
Sewer
Public Sewer, Sanitary Sewer, Storm Sewer
Water Source
Public

Highlights

Building Amenities
Maintenance Grounds, Management, Snow Removal
Community Features
Shopping Nearby

Land

Lot Features
Central Location, Cul-De-Sac, Near Golf Course, Marina Nearby, Recreation Nearby

Listing Details

MLS® Number
R3139715
Ownership
Freehold Strata
Age
34 years
Main Floor Finished Area
922 sqft
Listing Source
GVR – FVREB – CADREB – BCNREB – Resi
Pets Allowed
Cats OK, Dogs OK, Yes With Restrictions

Additional Property Details

Above Grade Finished Area
Below Grade Finished Area
Basement Finished Area
Main Floor Finished Area
Main Level Bathrooms
Age of Building
Legal Description
Distance to Transit
Rentals Allowed
Management Company
Restrictions
Age Restriction
Fireplace Features
Patio & Porch
Fencing
Covered Parking Places

Rooms

lockSign in to view room details

Sold History

Listing records and last sold date for 10 1 ASPENWOOD DRIVE, Port Moody BC V3H 4X8, Port Moody
MLS® #DateEventPrice
XXXXXXXXXXXxx XX, XXXXListed
Join or Sign In • Real estate boards need a verified account to see listing features & sold data

Location

Similar Homes

Shop homes for sale similar to 10 1 ASPENWOOD DRIVE, Port Moody BC V3H 4X8, Port Moody
Neighbourhood

Nearby Amenities, Schools, Commute and Travel Times near - 1 Aspenwood Drive, Port Moody

AreaAvg. PriceUpdated
This Home$1,298,800Jun 30, 2026
Port Moody$1,326,923Jul 5, 2026
Heritage Woods PM$2,017,048Jul 5, 2026

Amenities

Grocery Stores

  • Kin's Farm Market1.88 km
  • Thrifty Foods2.16 km
  • IGA2.24 km

Malls

  • Coquitlam Centre3.36 km
  • Pinetree Village3.72 km
  • Westwood Mall4.08 km

Pharmacy

  • Shoppers Drug Mart1.78 km

Liquor

  • Newport Liquor Store1.83 km

Libraries

  • Port Moody Public Library1.81 km
  • Coquitlam City Centre Library3.60 km

Entertainment & Sports

Movie Theaters

  • Cineplex Cinemas Coquitlam and VIP7.20 km
  • Landmark Cinemas 10 New Westminster12.32 km

Restaurants

  • Gourmet Chinese Restaurant1.72 km
  • Browns Socialhouse Newport1.86 km
  • Murasaki Japanese Restaurant1.91 km

Nightlife

  • St James Well Pub1.92 km
  • Frog & Nightgown Pub2.44 km
  • The Burrard Public House2.94 km

Arenas

  • Planet Ice - Coquitlam7.60 km
  • Queens Park Arena10.69 km

Health and Fitness

Fitness

  • GoodLife Fitness Burnaby Northgate6.68 km
  • Fitness 2000 Athletic Club7.13 km

Golf

  • Westwood Plateau Executive 12-Hole Course2.24 km
  • Westwood Plateau Golf & Country Club3.88 km
  • The Vancouver Golf Club6.38 km

Hospitals

  • Eagle Ridge Hospital1.87 km
  • Royal Columbian Hospital9.05 km

Parks

Parks Nearby

  • North Shore Community Park0.43 km
  • Heritage Mountain Park0.51 km
  • Foxwood Park0.62 km

Trails Nearby

  • Bert Flinn Trails0.68 km
  • Bramble Park1.46 km
  • Shoreline Trail1.97 km

Public Recreation Center

  • Heritage Mountain Community Centre0.45 km
  • Port Moody Recreation Centre1.70 km
  • Eagle Ridge Pool2.30 km

Museum

  • Port Moody Station Museum2.47 km
  • Irving House Historic Centre11.37 km

University & College

  • (FIC) Fraser International College3.25 km
  • Simon Fraser University8.61 km
  • Kwantlen Polytechnic University12.34 km

Preschools

  • Heritage Mountain Daycare0.43 km

Downtown

  • Downtown Burnaby9.30 km

Skytrain Station

  • Inlet Centre Station Skytrain2.37 km

Bus Stations

  • Southbound Turner Creek Dr @ Ravine Dr0.50 km
  • Southbound Parkway Blvd @ Salal Cres North0.56 km
  • Southbound Parkway Blvd @ Panorama Dr0.56 km
  • Northbound Panorama Dr @ Forest Park Way0.60 km
  • Westbound David Ave @ 1300 Block0.61 km

Airports

  • Vancouver International Airport (YVR)27.63 km

West Coast Express

  • Moody Centre Station West Coast Express2.46 km

Elementary

  • Heritage Mountain0.45 km
  • Aspenwood Elementary0.48 km
  • Aspenwood0.48 km

Secondary

  • Heritage Woods Secondary0.43 km
  • Heritage Woods0.50 km
  • Port Moody Secondary3.65 km

About: 10 10 1 ASPENWOOD DRIVE, Port Moody BC V3H 4X8, Port Moody
If this townhouse isn't quite what you're looking for, view the other 350 townhomes for sale in Port Moody

This freehold townhouse was built in 1992 and is currently listed at $441 per square foot. Monthly strata fees for this unit are $525.85. The property offers 2 parking spaces, a garage, 2 fireplaces, scenic views. Annual property taxes were assessed at $5,420 in 2025.

10 10 1 ASPENWOOD DRIVE, Port Moody BC V3H 4X8 is in the city of Port Moody, British Columbia and found in the community of Heritage Woods PM in Port Moody.

Other communities nearby are Heritage Mountain, Mountain Meadows and North Shore Pt Moody. Aspenwood has 1 homes currently on the market, while the district of Heritage Woods PM has 27 postings on the market. That's just 7.7% of the 350 total listings for sale in the city of Port Moody. In Heritage Woods PM, the average asking price for a townhouse is $2,017,048, which translates to a monthly mortgage payment of around $9,433.* This is 1.5 times the average price of $1,327,623 for a similar townhouse in the city of Port Moody.

Townhouses listed in Heritage Woods PM are an average of 3,298 sq ft, with 5 beds and 4 baths.

In the area surrounding 10 10 1 ASPENWOOD DRIVE, Port Moody BC V3H 4X8, townhouses outnumber apartments/condos on the market.

Monthly payments are an estimate based on a mortgage with 20% down @ 5% with a 5-yr mortgage rate

MLS®#: R3139715 · $1,298,800 · 4 bedroom townhouse in Heritage Woods PM Port Moody.
FAQs About 1 Aspenwood Drive, Port Moody

What is the square footage of this townhouse?
1 Aspenwood Drive, MLS® R3139715 has a size of 2,947 sqft. This is above the average square footage for townhouse in the Heritage Woods PM neighbourhood, which is 1,853 sqft.
What are nearby schools to 1 Aspenwood Drive, Port Moody?
Nearby secondary schools include Heritage Woods and Port Moody. Nearby elementary schools include Heritage Mountain, Heritage Mountain and Aspenwood.
How many bedrooms and bathrooms does this home have?
There are 4 bedrooms and 4 bathrooms in this townhouse at 1 Aspenwood Drive, MLS® R3139715.
Does this townhouse have parking available?
Yes, there is parking available for the townhouse at 1 Aspenwood Drive with 2 spots.
What are annual taxes for 1 Aspenwood Drive, Port Moody, BC?
Annual taxes for this home are estimated at $5,420 per year based on 2025 tax year reports.
Is 1 Aspenwood Drive, Port Moody, walkable?
With a Walk Score™ of 34, this home is considered car-dependent with most errands require a car.
Does 1 Aspenwood Drive, MLS® R3139715 have any upcoming open houses?
Yes, there are scheduled open houses for 1 Aspenwood Drive at Sat Jul 04 2026 21:00:00 GMT+0000 (Coordinated Universal Time) July 4, 2026
How does 1 Aspenwood Drive compare to other homes selling in Heritage Woods PM, Port Moody?
This home is listed at 22.3% above average townhouse prices for Heritage Woods PM and has been on the market for 13 days fewer than the typical home in that neighbourhood.