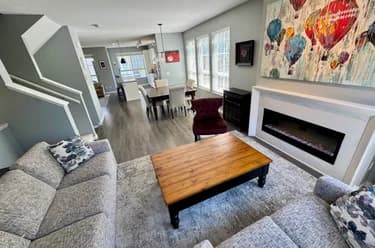
3-4829 48 Avenue, Ladner, BC
•Ladner ElementaryFor Sale
51 days
- $1,199,000
- 5 bed
- 4 bath
- 2155 sqft
- Built in 2025
MLS® R3156809
•Macdonald Realty (Delta)
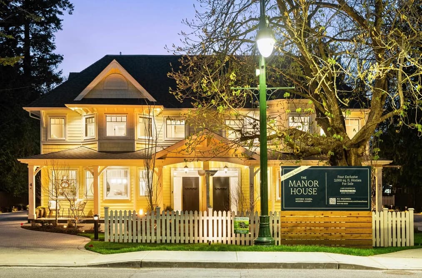
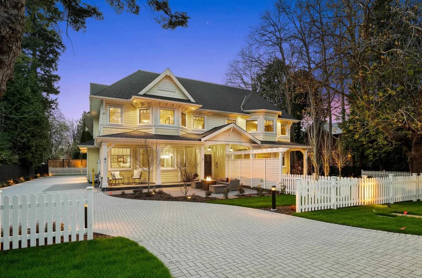

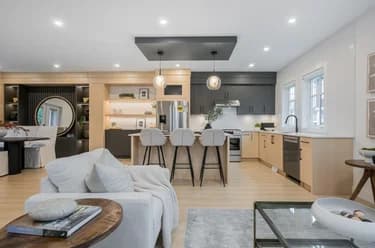
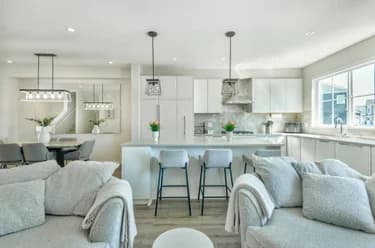
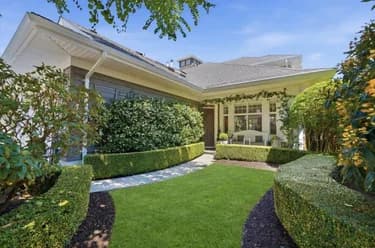
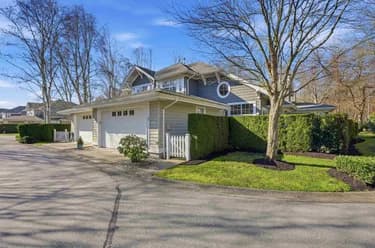
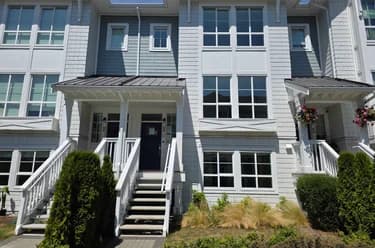
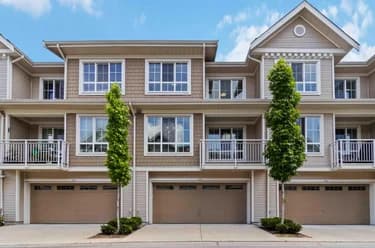
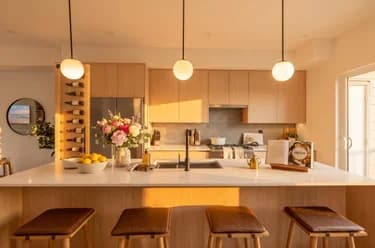
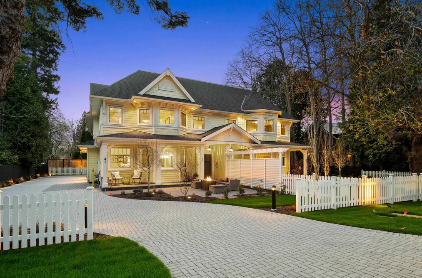
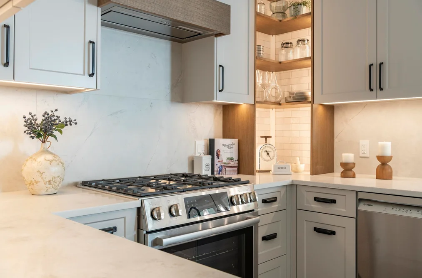
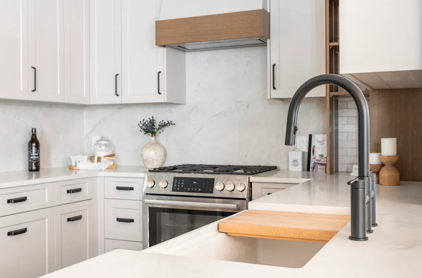
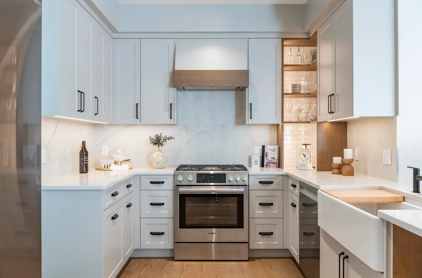
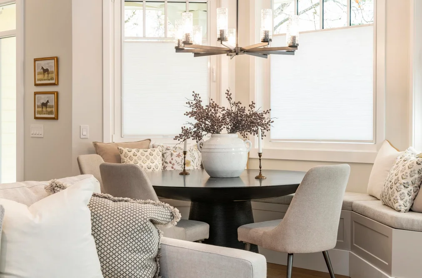
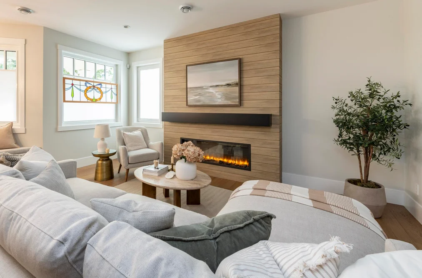
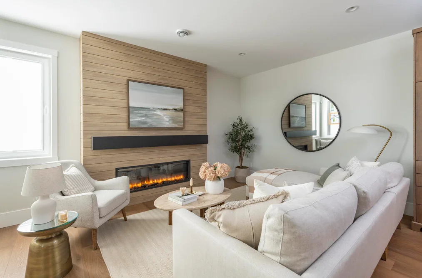
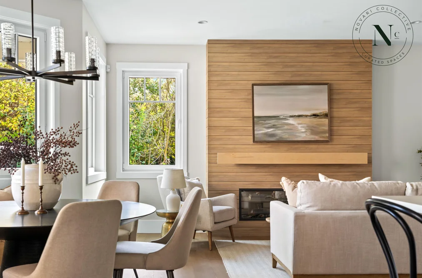
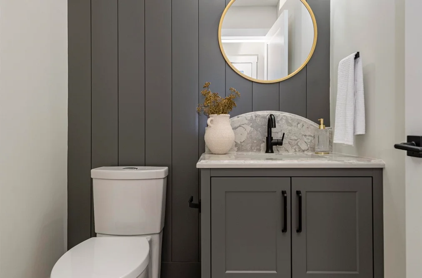
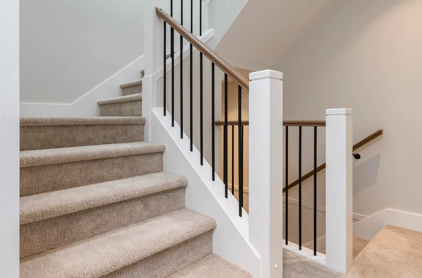
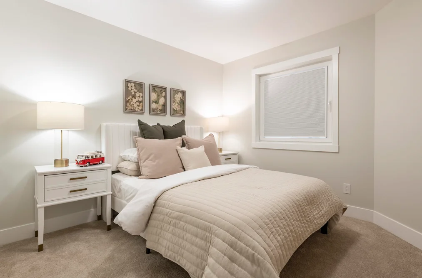
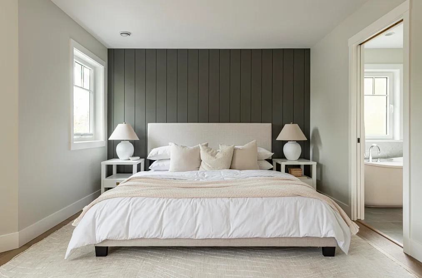
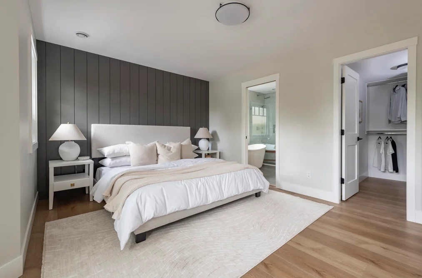
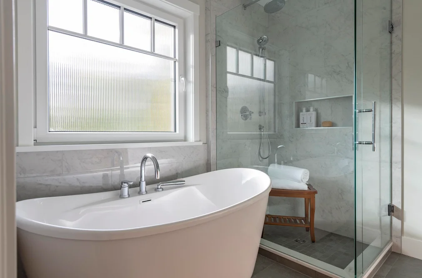
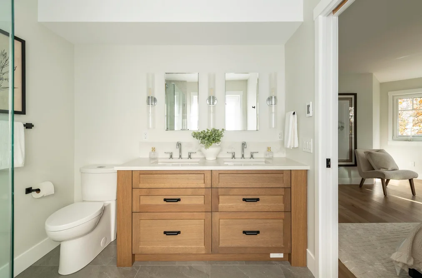
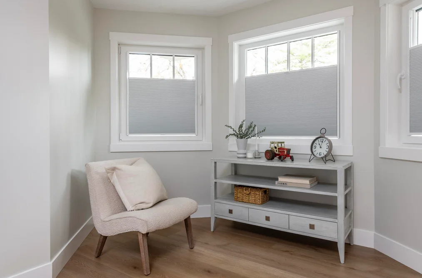
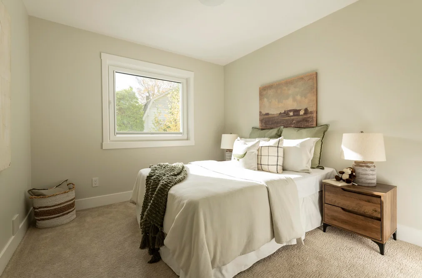
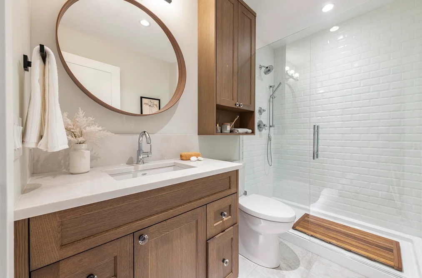
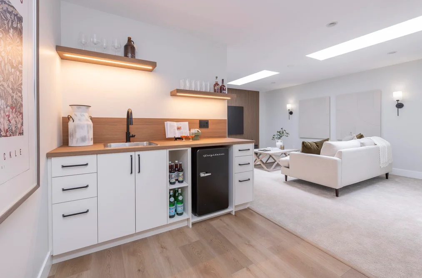
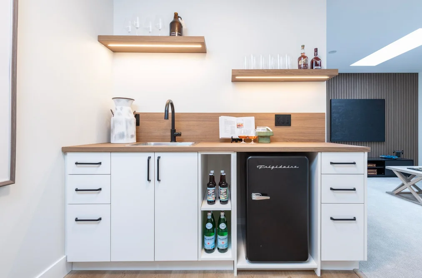
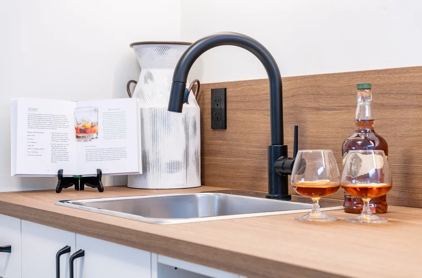
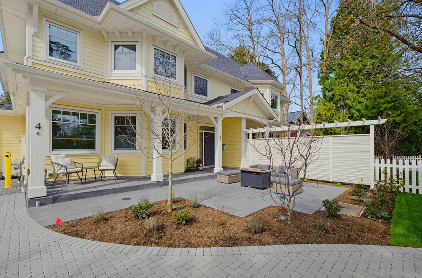
Welcome to the Manor House, where Ladner’s heritage meets modern living. Inspired by late Victorian architecture, this boutique development built by the Sonnenberg’s features charming rooflines, bay windows, porches, and a welcoming verandah—steps from shops, cafés, parks, and daily essentials. Inside, each home offers 9 ft ceilings, engineered oak flooring, custom millwork, and a versatile top-floor flex space. Kitchens blend style and function with shaker cabinetry, Bosch appliances, and refined finishes, while spa-inspired bathrooms include quartz counters, heated floors, and elegant soaker tubs. With energy efficient systems, EV ready wiring, and premium construction backed by Warranty, Manor House delivers timeless character and contemporary comfort in the heart of Ladner.
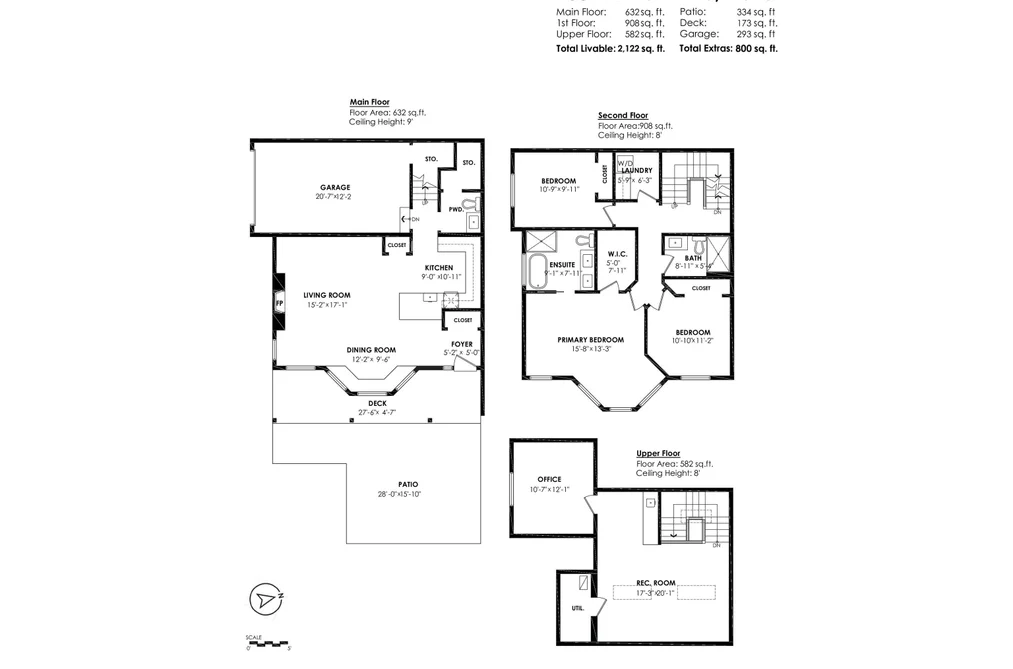
This Townhouse home located at 4569 Arthur Drive, Delta is currently for sale and has been available on Strawhomes.com for 2 days. This property is listed at $1,249,000 with an estimated mortgage of $5,841* per month. It has 3 beds, 3 bathrooms, and is 2,122 square feet. The property was built in 2025. 1 4569 Arthur Drive, Delta BC V4K 2X4 is in the Ladner Elementary Townhouses neighbourhood Delta. Ladner Rural, Hawthorne and Port Guichon are nearby neighborhoods.
Selling
| MLS® # | Date | Event | Price |
|---|---|---|---|
| XXXXXXXXXX | Xxx XX, XXXX | Listed | — |
| XXXXXXXXXX | Xxx XX, XXXX | Xxxxxxx | $X,XXX,XXX |
| Xxx XX, XXXX | Xxxxxx | $X,XXX,XXX |

| Area | Avg. Price | Updated |
|---|---|---|
| This Home | $1,249,000 | Jun 23, 2026 |
| Delta | $1,466,316 | Oct 5, 2026 |
| Ladner Elementary | $1,206,643 | Oct 5, 2026 |
Explore 499 townhouses for sale in Delta to find your ideal property.
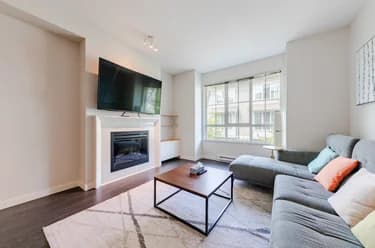
This freehold townhouse was built in 2025 and is currently listed at $589 per square foot. The property offers 2 parking spaces, a garage, 1 fireplace. Annual property taxes were assessed at $4,340 in 2026.
The address of 1 4569 ARTHUR DRIVE, unit number 1, is situated in Delta, British Columbia. It is located within the Ladner Elementary neighborhood of the city.
Neighboring communities include Ladner Rural, Port Guichon and Hawthorne. Arthur has 2 homes currently on the market, while the district of Ladner Elementary has 9 postings on the market. This is roughly 1.8% of Delta's total 499 listings on the market. In Ladner Elementary, the average asking price for a townhouse is $878,778, which translates to a monthly mortgage payment of around $4,110.* This is 0.6 times the average price of $1,360,056 for a similar townhouse in the city of Delta.
The average Ladner Elementary listed townhouse is 1,473 sq ft, has 3 beds, and 2 baths.
The majority of properties for sale in the community around 1 4569 ARTHUR DRIVE are townhouses, not apartments/condos.
The monthly payments provided are an approximation calculated for a mortgage loan with a down payment of 20% @ 5% interest rate over a 5-year mortgage term.
MLS®#: R3139315 · $1,249,000 · 3 bedroom townhouse in Ladner Elementary Delta.
The list price of the Townhouse at 1-4569 Arthur Drive, Delta is $1,249,000 and has been listed on strawhomes.com. 1-4569 Arthur Drive, Delta, BC V4K 2X4 has 3 beds, 3 baths, and is 2,122 sq ft. This MLS® listing ID R3139315 was built in 2025. 1-4569 Arthur Drive, Delta is located in the city of Delta Townhouses for sale, and situated in a great neighbourhood called Ladner Elementary Townhouses for sale.
This Townhouse is an attached property that is currently for sale and was listed on June 23, 2026, or listed 3 months ago on our web site. This 3 Storey home is for sale and is located in the neighbourhood of Ladner Elementary, in the Manor House complex. It was built in the year of 2025, or 1 years old. The full mailing address is 1-4569 Arthur Drive, Delta, BC, V4K 2X4. It has 3 beds & 3 baths. The list price of this 3 Storey is $1,249,000 and the living area is 2,122 sq ft, or $589 per square foot.
The postal code V4K 2X4 has a few open houses in Delta British Columbia Canada. This Ladner Elementary 3 Storey for sale is one of Lower Mainlands best priced properties in the Ladner Elementary neighbourhood.
If you would like to calculate your mortgage payment for this listing located at V4K 2X4 and need a mortgage calculator please see above.
For sellers wanting to get a home value of their townhouse for sale near This MLS® listing ID R3139315, please contact us using make an appointment button below and then click to see what is my home worth button to have a Delta listing agent contact you with our selling system. Richard Morrison is a top real estate agent located in Delta Ladner Elementary.
You can see Price History, house prices, Walk Score, and property disclosure above. The data relating to real estate on this website (MLS® R3139315) comes in part from the Delta MLS® Reciprocity program of either Greater Vancouver REALTORS® (GVR), the Fraser Valley Real Estate Board (FVREB) or the Chilliwack and District Real Estate Board (CADREB).