By Area
By Type
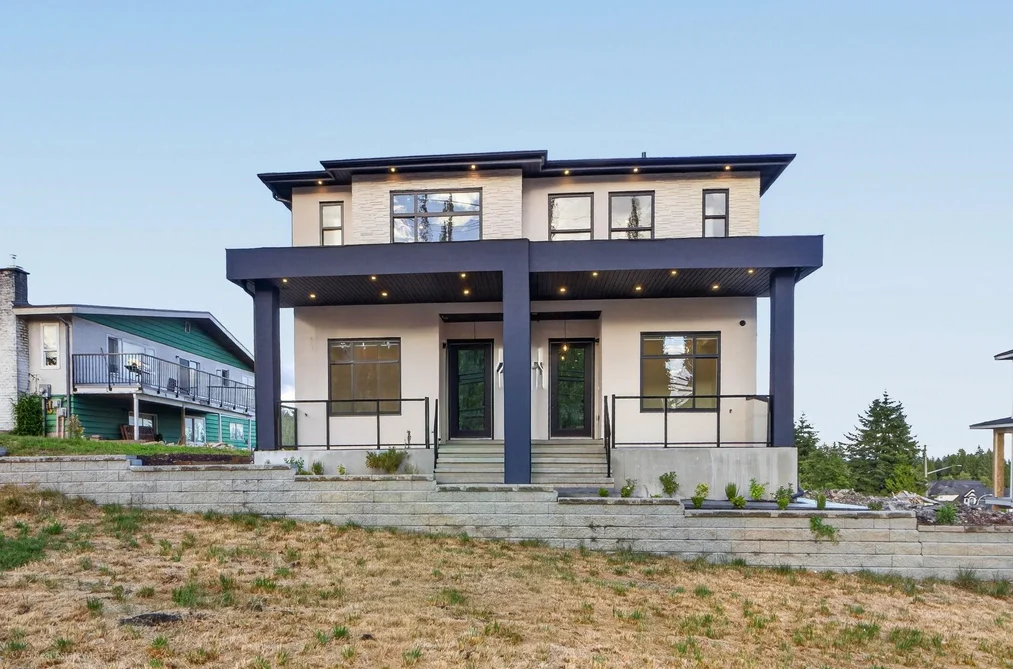
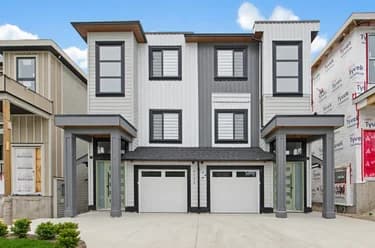
5642 144 STREET, Surrey, BC — Residential for Sale - Main Photo
40

5642 144 STREET

Address5642 144 STREET, Surrey BC V3X 1A7
List Price$1,299,000Est. $6,075/month
Beds6
Baths5
Sq Ft2,225
TypeHalf Duplex
StructureDuplex, Residential Attached
Year Built2026
Size2,225 sqft
Parking2 parking spots
Stories—
Taxes$2,026 /yr
Strata—
Pets—
StatusFor Sale
MLS®#R3141157
Added
Updated
Listed ByColdwell Banker Universe Realty
MLS RECIPROCITY

Property Description5642 144 STREET, Surrey, BC

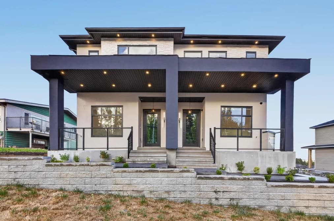
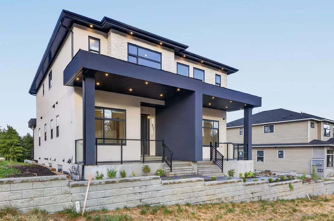
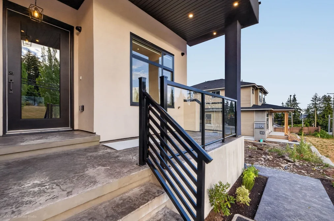
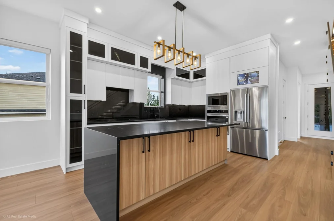
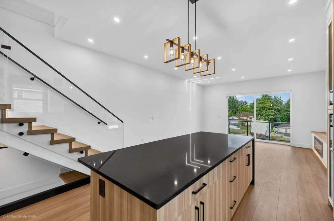
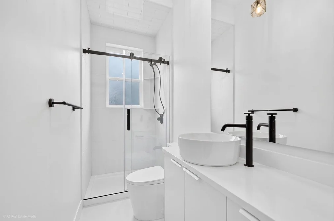
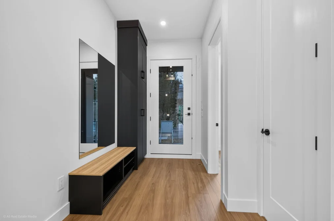
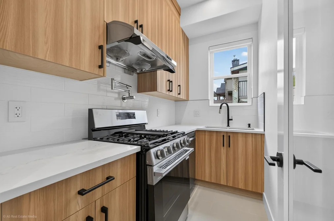
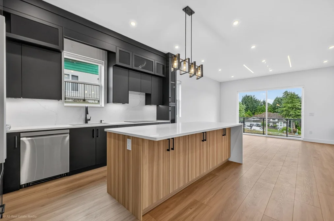
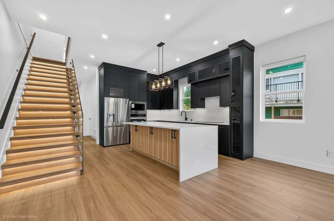
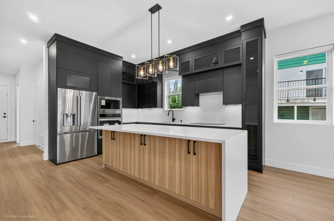
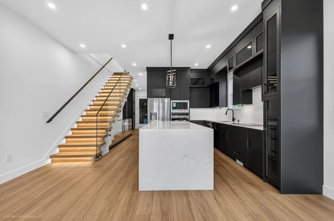
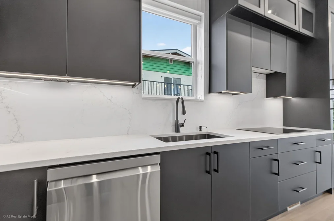
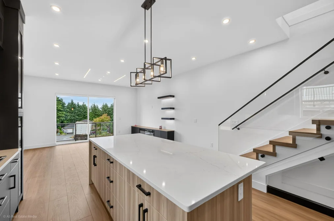
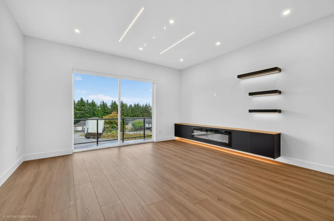
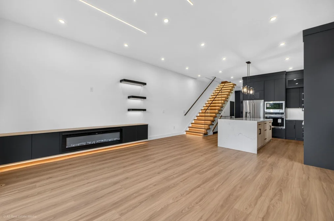
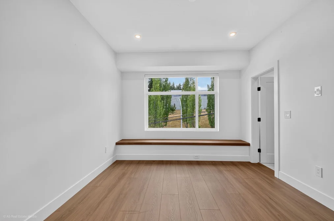
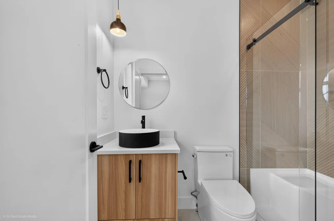
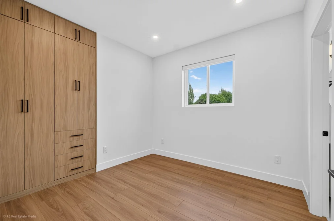
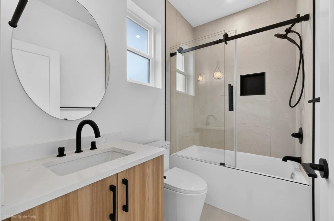
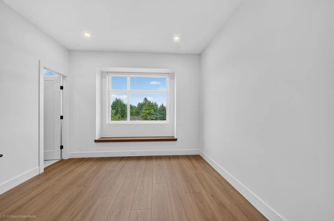
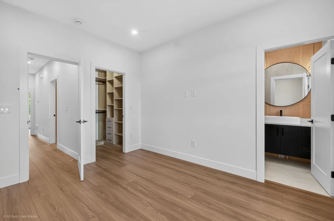
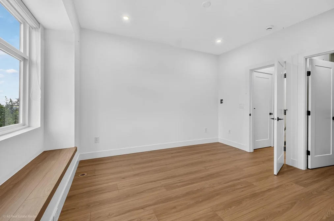
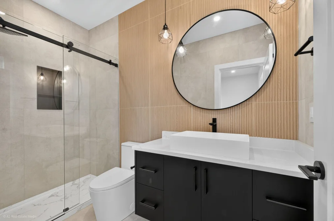
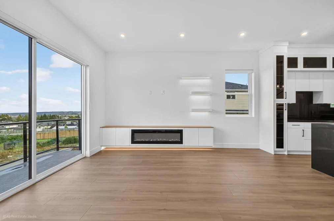
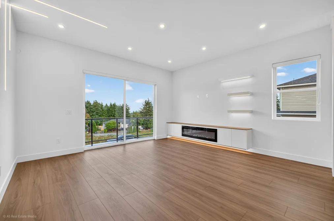
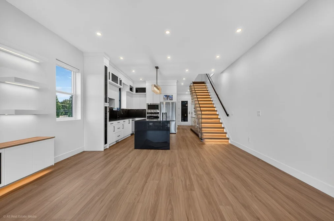
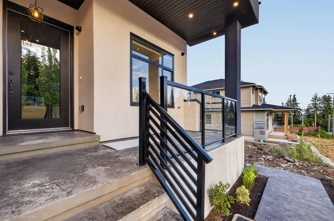
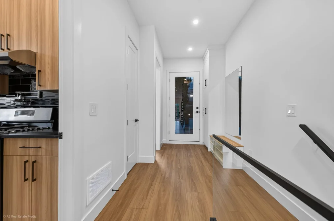
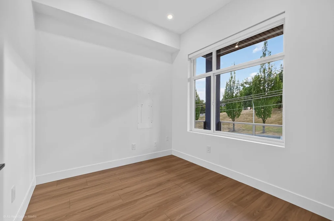
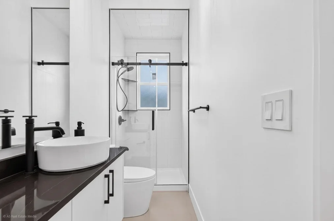
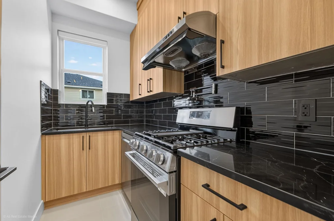
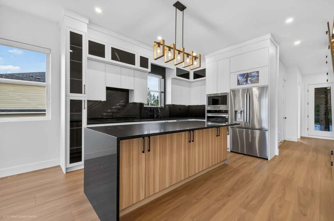
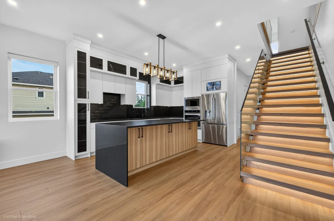
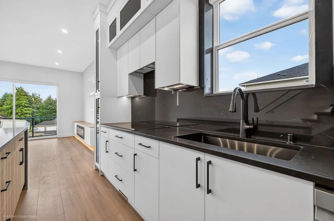
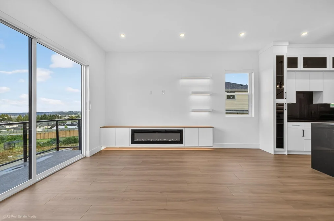
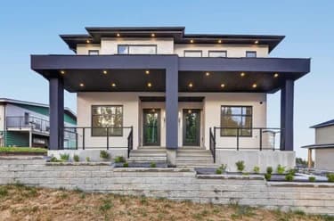
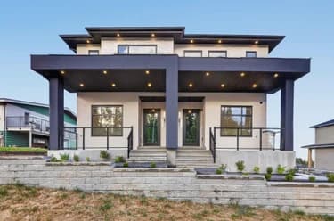
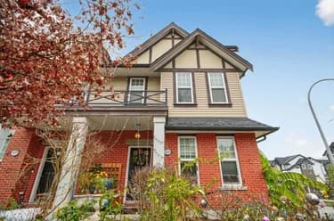
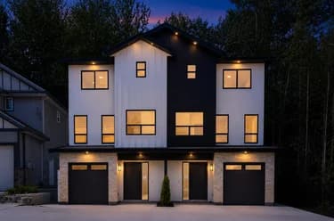
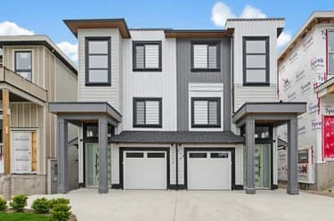
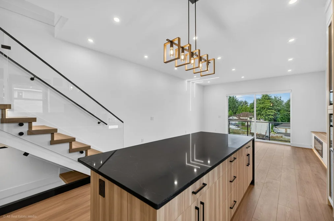
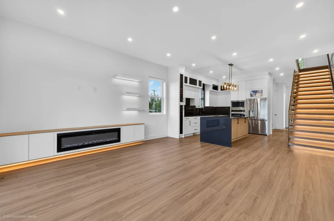
Brand new luxury duplex in the highly sought-after Panorama Ridge neighbourhood, offering 6 spacious bedrooms and 5 bathrooms with exceptional craftsmanship and premium finishes throughout. The open-concept main floor is designed for modern living and features a gourmet kitchen with custom cabinetry, built-in LG appliances, wall oven, built-in microwave, pot filler, full-height backsplash matching the countertops, and a custom sink with premium fixtures. A convenient mudroom with built-in storage for shoes and jackets adds everyday functionality, while the main floor bedroom and full bathroom provide the perfect space for guests or multigenerational living. Elegant custom hardwood stair treads enhance the home's luxurious feel. Upstairs, generously sized bedrooms each offer ensuite access.

This Half Duplex home located at 5642 144 Street, Surrey is currently for sale and has been available on Strawhomes.com for 1 days. This property is listed at $1,299,000 with an estimated mortgage of $6,075* per month. It has 6 beds, 5 bathrooms, and is 2,225 square feet. The property was built in 2026. 5642 144 Street, Surrey BC V3X 1A7 is in the Sullivan Station Townhouses neighbourhood Surrey. Panorama Ridge, East Newton and West Newton are nearby neighborhoods.

Facts & FeaturesProperty facts for 5642 144 STREET, Surrey

Property

Area Minor
Sullivan Station
Postal Code
V3X 1A7
Property Sub Type
Half Duplex
Year Built
2,026
Size (Interior)
2,225 sqft
Building Area Total
2,225 sqft
Area Major
Surrey
Property Type
Residential
Status
Active
Last Modified
2026-07-08

Inside

Bathrooms
5
Main Level Bathrooms
Rooms
Above Grade Finished Area
Below Grade Finished Area
Bedrooms
6
Patio And Porch Features
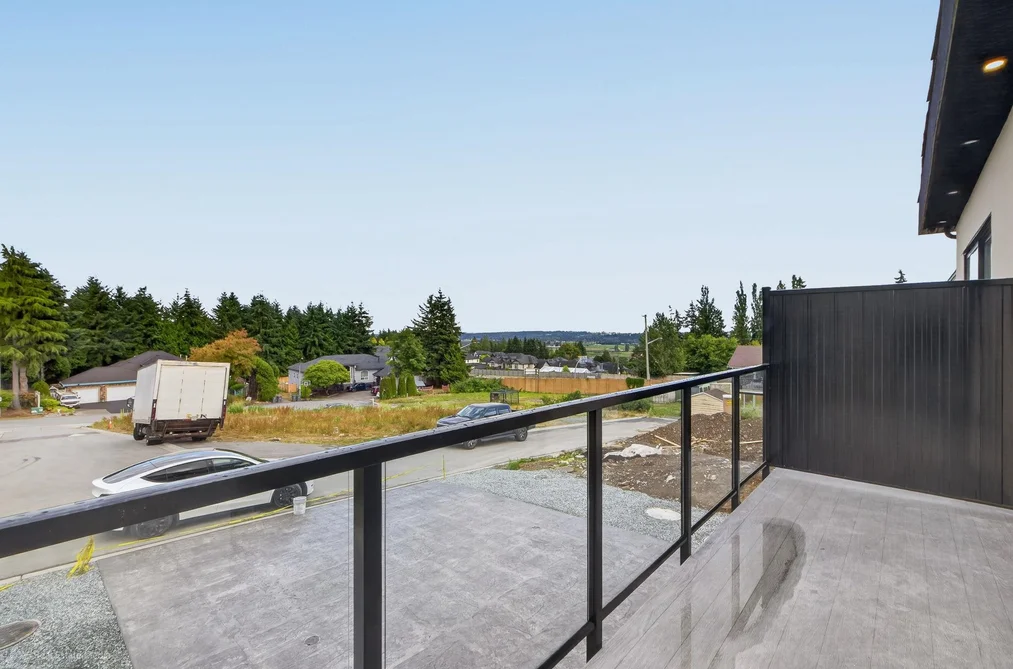
Patio, Deck, Sundeck

Building

Roof
Torch-On
Floor Area Below Grade
Basement
Finished
Heating
Baseboard, Electric, Mixed
Foundation
Concrete Perimeter, Slab
Structure
Duplex, Residential Attached
Levels
Three Or More
Construction
Concrete, Frame Wood, Glass (Exterior), Stone (Exterior), Stucco
Exterior Features
Balcony

Parking

Parking Space (A)
2
Parking Features
Garage Single
Garage
Yes

Fees

Taxes
$2,026

Utilities

Utilities
Community, Electricity Connected, Water Connected
Sewer
Public Sewer, Storm Sewer
Water Source
Public

Land

Lot Size Units
Square Feet
Lot Size (sq ft)
4,573
Lot Size (acres)
0.1
Lot Size Area
4,573

Additional Media

Virtual Tour
View Tour →

Listing Details

MLS® Number
R3141157
Ownership
Freehold NonStrata
Main Floor Finished Area
871 sqft
Listing Source
GVR – FVREB – CADREB – BCNREB – Resi

Additional Property Details

Above Grade Finished Area
Below Grade Finished Area
Basement Finished Area
Main Floor Finished Area
Main Level Bathrooms
Age of Building
Legal Description
Distance to Transit
Rentals Allowed
Management Company
Restrictions
Age Restriction
Fireplace Features
Patio & Porch
Fencing
Covered Parking Places

Rooms

Sign in to view room details

Sold HistoryListing records and last sold date for 5642 144 STREET, Surrey

Selling

MLS® #DateEventPrice
XXXXXXXXXXXxx XX, XXXXListed—
XXXXXXXXXXXxx XX, XXXXXxxxxxx$X,XXX,XXX
Xxx XX, XXXXXxxxxx$X,XXX,XXX
Join or Sign In • Real estate boards need a verified account to see listing features & sold data

Tax history for 5642 144 St - BC Assessment

YearLand + ImprovementsAssessment
Current$922,000 + $0$922,000

Location

Similar HomesShop homes for sale similar to 5642 144 STREET, Surrey

  • 14002 60a Avenue, Surrey, BC

    •Sullivan Station
    HouseFor Sale
    11 days
    • $1,179,000
    • 5 bed
    • 4 bath
    • 2317 sqft
    • Built in 2018
    MLS® R3169359
    •Sutton Group-West Coast Realty
  • 14191 60 Avenue, Surrey, BC

    •Sullivan Station
    HouseFor Sale
    40 days
    • $1,120,000
    • 5 bed
    • 4 bath
    • 2530 sqft
    • Built in 2012
    MLS® R3159065
    •Coldwell Banker Universe Realty
  • 13067 88 Avenue, Surrey, BC

    •Queen Mary Park Surrey
    HouseFor Sale
    301 days
    • $1,250,000
    • 5 bed
    • 4 bath
    • 3000 sqft
    • Built in 1984
    MLS® R3072903
    •eXp Realty of Canada, Inc.
  • HouseFor Sale
    45 days
    • $1,249,000
    • 5 bed
    • 5 bath
    • 2318 sqft
    • Built in 2026
    MLS® R3157504
    •RE/MAX Blueprint
  • 101-8136 168 Street, Surrey, BC

    •Fleetwood Tynehead
    HouseFor Sale
    143 days
    • $1,219,900
    • 5 bed
    • 4 bath
    • 2068 sqft
    • Built in 2026
    MLS® R3124221
    •Century 21 Coastal Realty Ltd.
  • 102-8136 168 Street, Surrey, BC

    •Fleetwood Tynehead
    HouseFor Sale
    34 days
    • $1,219,900
    • 5 bed
    • 4 bath
    • 2068 sqft
    • Built in 2026
    MLS® R3160712
    •Century 21 Coastal Realty Ltd.

NeighbourhoodNearby Amenities, Schools, Commute and Travel Times near - 5642 144 Street, Surrey

AreaAvg. PriceUpdated
This Home$1,299,000Jun 29, 2026
Surrey$1,359,005Oct 5, 2026
Sullivan Station$1,209,476Oct 5, 2026

Amenities

Grocery Stores

  • Fresh St. Market - Panorama Surrey1.30 km
  • Fruiticana No 172.89 km
  • PricePro3.08 km

Malls

  • Newton Town Centre3.29 km
  • Newton Square Mall3.29 km
  • Kwantlen Square4.87 km

Pharmacy

  • Shoppers Drug Mart1.47 km

Liquor

  • Sullivan Liquor Store1.51 km

Libraries

  • Surrey Libraries - Newton Library3.03 km
  • Surrey BC Family History Centre3.82 km

Entertainment & Sports

Movie Theaters

  • Hollywood 3 Cinemas3.21 km
  • Cineplex Cinemas Strawberry Hill5.68 km

Restaurants

  • Be'wiched Cafe1.71 km
  • Chopsticks On Pho1.77 km
  • Spice Kings Bistro1.78 km

Nightlife

  • Par4 Kitchen & Bar | Surrey Sports Bar & Restaurant1.65 km
  • Big Ridge Brewing Co1.65 km
  • Browns Socialhouse1.80 km

Arenas

  • Cloverdale Arena6.52 km
  • Stetson Bowl9.34 km

Health and Fitness

Fitness

  • Tong Louie Family YMCA1.21 km
  • The Art of Movement1.27 km

Golf

  • Birdies & Buckets Family Golf Centre0.92 km
  • Par4 Kitchen & Bar | Surrey Sports Bar & Restaurant1.65 km
  • Joe Brown Park3.91 km

Hospitals

  • Surrey Memorial Hospital8.10 km
  • Jim Pattison Outpatient Care and Surgery Centre8.25 km

Parks

Parks Nearby

  • Surrey Parks Recreation0.40 km
  • Goldstone Park0.59 km
  • Panorama Village Park1.06 km

Trails Nearby

  • Serpentine Fen2.46 km
  • Mud Bay Park3.26 km
  • Semiahmoo Trail4.60 km

Public Recreation Center

  • Newton Seniors Centre3.01 km
  • Newton Recreation Centre3.28 km
  • Newton Wave Pool3.39 km

Museum

  • Surrey Museum6.61 km
  • White Rock Museum and Archives9.36 km

University & College

  • Boucher Institute of Naturopathic Medicine5.90 km
  • Kwantlen Polytechnic University6.65 km
  • Simon Fraser University - Surrey Campus7.92 km

Preschools

  • 5 Stars Day Care Centre0.35 km

Downtown

  • Downtown Surrey9.62 km

Skytrain Station

  • King George Station Skytrain8.76 km

Bus Stations

  • Northbound 144 St @ 57 Ave0.24 km
  • Southbound 144 St @ 57 Ave0.25 km
  • Westbound Hwy 10 @ 184 St0.33 km
  • Westbound Hwy 10 @ 182 St0.34 km
  • Westbound Hwy 10 @ 168 St0.34 km

Airports

  • Boundary Bay Airport (CZBB)13.86 km

BC Ferries

  • BC Ferries Tsawwassen Ferry Terminal24.74 km

Elementary

  • Woodward Hill0.95 km
  • Woodward Hill Elementary0.98 km
  • Goldstone Park1.32 km

Secondary

  • Sullivan Heights Secondary1.16 km
  • Sullivan Heights1.24 km
  • Regent Christian2.36 km

About: 5642 144 STREET, Surrey

Explore 4,536 single family homes in Surrey to find your ideal property.

This freehold half duplex was built in 2026 and is currently listed at $584 per square foot. The property sits on a 4,573 sq ft lot. The property offers 2 parking spaces, a garage.

5642 144 STREET is in the city of Surrey, British Columbia and found in the community of Sullivan Station in Surrey.

Nearby neighbourhoods include East Newton, Panorama Ridge and Fleetwood Tynehead. 144 has 34 homes currently on the market, while the district of Sullivan Station has 266 postings on the market. That's just 5.9% of the 4,536 total listings for sale in the city of Surrey. The average listed price of a half duplex in Sullivan Station is $1,259,184, with an estimated mortgage of $5,889 per month.* That is 0.9 the average list price of $1,338,894 for a half duplex in Surrey.

Sullivan Station listed detached houses average 2,272 sq ft, 4 beds, and 4 baths.

The community around 5642 144 STREET has more detached houses for sale than townhouses.

Monthly payments are an estimate based on a mortgage with 20% down @ 5% with a 5-yr mortgage rate

MLS®#: R3141157 · $1,299,000 · 6 bedroom half duplex in Sullivan Station Surrey.

FAQs About 5642 144 Street, Surrey

What is the square footage of this house?
5642 144 Street, MLS® R3141157 has a size of 2,225 sqft and a lot size of 4,573 sqft. This is below the average square footage for house in the Sullivan Station neighbourhood, which is 3,367 sqft.
What are nearby schools to 5642 144 Street, Surrey?
Nearby secondary schools include Sullivan Heights, Regent Christian and Panorama Ridge. Nearby elementary schools include Woodward Hill, Goldstone Park and McLeod Road Traditional.
How many bedrooms and bathrooms does this home have?
There are 6 bedrooms and 5 bathrooms in this house at 5642 144 Street, MLS® R3141157.
Does this house have parking available?
Yes, there is parking available for the house at 5642 144 Street with 2 spots.
What are annual taxes for 5642 144 Street, Surrey, BC?
Annual taxes for this home are estimated at $2,026 per year.
Is 5642 144 Street, Surrey, walkable?
With a Walk Score™ of 47, this home is considered car-dependent with most errands require a car.
How does 5642 144 Street compare to other homes selling in Sullivan Station, Surrey?
This home is listed at 28.9% below average house prices for Sullivan Station and has been on the market for 32 days fewer than the typical home in that neighbourhood.

Townhouse for sale in Surrey, BC, MLS® R3141157

The list price of the Townhouse at 5642 144 Street, Surrey is $1,299,000 and has been listed on strawhomes.com. 5642 144 Street, Surrey, BC V3X 1A7 has 6 beds, 5 baths, and is 2,225 sq ft. This MLS® listing ID R3141157 was built in 2026. 5642 144 Street, Surrey is located in the city of Surrey Townhouses for sale, and situated in a great neighbourhood called Sullivan Station Townhouses for sale.

This Townhouse is an attached property that is currently for sale and was listed on June 29, 2026, or listed 2 months ago on our web site. This attached townhouse is for sale and is located in the neighbourhood of Sullivan Station. It was built in the year of 2026, or 0 years old. The full mailing address is 5642 144 Street, Surrey, BC, V3X 1A7. It has 6 beds & 5 baths. The list price of this attached townhouse is $1,299,000 and the living area is 2,225 sq ft, or $584 per square foot.

Upcoming Open Houses

The postal code V3X 1A7 has a few open houses in Surrey British Columbia Canada. This Sullivan Station attached townhouse for sale is one of Lower Mainlands best priced properties in the Sullivan Station neighbourhood.

If you would like to calculate your mortgage payment for this listing located at V3X 1A7 and need a mortgage calculator please see above.

Home Value

For sellers wanting to get a home value of their townhouse for sale near This MLS® listing ID R3141157, please contact us using make an appointment button below and then click to see what is my home worth button to have a Surrey listing agent contact you with our selling system. Richard Morrison is a top real estate agent located in Surrey Sullivan Station.

Price History

You can see Price History, house prices, Walk Score, and property disclosure above. The data relating to real estate on this website (MLS® R3141157) comes in part from the Surrey MLS® Reciprocity program of either Greater Vancouver REALTORS® (GVR), the Fraser Valley Real Estate Board (FVREB) or the Chilliwack and District Real Estate Board (CADREB).